Skip to content

Basement Remodeling in Bellevue, Washington

Radon testing helps prevent unsafe basement planning in Bellevue. We assess the space before design choices move forward.

5 · 23 ReviewsLicensed & InsuredUpfront, Transparent PricingServing 12 Communities

Quick Summary: basement remodeling in Bellevue, Washington

Basement Remodeling in Bellevue is provided by HomeRemodelSammamish.link for homeowners throughout Sammamish, Issaquah, Redmond, Bellevue, and the greater Eastside. The service covers basement finishing, flooring, interior updates, and coordinated remodeling, with free estimates available.

  • What we do: HomeRemodelSammamish.link provides Basement Remodeling for homeowners in Bellevue, Washington, including basement finishing and interior updates.
  • What is included: Basement finishing, flooring installation, interior updates, custom cabinetry, and whole-home remodeling coordination.
  • What you get: The basement has a planned layout, suitable finishes, and clear decisions about repairs before construction begins.

What basement remodeling problems should be resolved first?

Radon testing, water intrusion, foundation cracks, low ceilings, and sump pump concerns should be reviewed before finish work. These conditions can affect room layout, flooring, wall assemblies, and electrical planning. A basement assessment helps separate repair needs from design choices. Homeowners should bring any past water records, pump details, or visible crack photos to the first discussion.
Our Track Record

Average Rating
5
Customer Reviews
23

Basement remodeling decisions for Bellevue homes

Basement remodeling brings lower-level space into the home's daily plan. The work may include wall finishes, flooring, lighting coordination, storage, and room layout changes. This page focuses on what should be checked before those choices are made.

The first buyer decision is whether the basement needs repair work before finish work. Foundation cracks and water intrusion can affect floors and wall systems. Low ceilings can limit lighting, storage, and room use. A sump pump also needs a clear place and reliable access.

Our team helps define the work before materials are selected. Homeowners can request a free estimate after the basement's needs and intended use are discussed. The right plan should match the space, the household, and the repair work required.

  • Check visible foundation cracks before covering walls or floors.
  • Review signs of water intrusion around floors, walls, and openings.
  • Measure low ceiling areas before choosing lighting, storage, or room uses.
  • Confirm sump pump access before placing cabinets, flooring, or partitions.
  • Decide whether the space needs living, work, storage, or recreation areas.
Empty beige room corner with carpet, white baseboards, and a window on the left

Service Overview

Basement remodeling is a home renovation service that finishes or updates lower-level rooms for daily use.

  • Basement remodeling focuses on the full room plan, while a foundation repair addresses a structural concern without redesigning the space.
  • We provide basement remodeling for homeowners in Bellevue and nearby Eastside communities.

Why this approach fits basement remodeling

Repair before finish decisions

Foundation cracks and water intrusion need attention before new walls or floors cover them. We separate repair needs from finish selections. This service is the wrong fit when the property needs stand-alone structural repair before any remodeling plan can proceed.

A plan built around access

Sump pumps, shutoff points, and service areas need continued access after the work. Our layout planning keeps those points in mind before cabinets or partitions are placed.

One clear project path

Design choices, material selections, construction coordination, and final finishing touches follow one documented plan. That helps you see what is decided and what still needs review.

Process

How we plan and complete basement remodeling

1

Assess the basement condition

We review foundation cracks, water intrusion, low ceiling areas, sump pump access, and the intended use of each room.

2

Set the repair and finish scope

We explain which concerns need attention before finish work and record the remodeling choices that fit the space.

3

Plan rooms and materials

The plan covers layout, flooring, wall finishes, ceiling treatment, storage, cabinetry, and any coordinated plumbing or electrical work.

4

Coordinate the construction work

We organize the agreed work and keep you informed as the basement moves from preparation through installation.

5

Check the finished details

We review flooring, trim, cabinetry, access points, and final finish details before the project is complete.

What basement remodeling includes for your lower level

HomeRemodelSammamish.link provides comprehensive Basement Remodeling in Bellevue. Here's what you get:

  • We plan basement finishing around the rooms and uses you want.
  • We coordinate flooring installation with the condition of the lower-level floor.
  • We update interior surfaces, trim, and selected room details.
  • We plan custom cabinetry and storage around available wall space.
  • We coordinate remodeling work that involves electrical or plumbing updates.
  • We manage whole-home improvements when the basement connects to a larger renovation.

What a finished basement changes for your home

A planned layout gives each basement area a clear daily use.

Early repair checks help protect new flooring and wall finishes.

Storage can fit the room plan instead of blocking access to key equipment.

Careful material choices support a basement that feels connected to the rest of the home.

The estimate gives you a defined starting point before design and construction decisions expand.

Basement repair and remodeling choices

This table compares common basement decisions by the work each one addresses.

Basement decisionWhat it addressesWhat we plan next
Foundation cracksVisible cracks or related concernReview the affected area before covering it
Water intrusionMoisture, staining, or past water entrySeparate water work from finish selections
Low ceilingsLimited room height or overhead conflictsPlan lighting, storage, and room use around the height
Sump pumpsDrainage equipment needing service accessKeep pump access clear in the final layout

The HomeRemodelSammamish.link Standard

  • Written Scope
  • Direct Communication
  • Initial Consultation
  • Finish Guidance

Customer Reviews for Basement Remodeling in Bellevue

5(23 Customer Reviews)View our Google Business Profile
Samantha Floersch
Samantha Floersch
6 months ago
Verified on Google
After experiencing water damage in our home, we needed to replace all our flooring, some kitchen cabinets, and redo our primary bath. Linda and her team truly saved the day after a disappointing experience with another contractor. She worked closely with us to choose the perfect tiles for our bathroom and find flooring that suited our home. Her contractors did exceptional work, from leveling the floors to installation and cabinet remaking, all while maintaining a high level of professionalism. Linda answered all our questions along the way, and we cannot speak highly enough of the work she and her team performed!
T Foss
T Foss
6 months ago
Verified on Google
Best remodel experience we have ever had. The oversight, careful workmanship and ownership of the project was above expectations. Our design team was amazing. We also had the same person do all the work start to finish and was a total Pro. Could not recommend enough and will be doing any and all projects through them. This place is a gem.
Smitha Menon
Smitha Menon
11 months ago
Verified on Google
Leaving a long overdue review. Linda helped us remodel our bathroom and kitchen last year. We also did some flooring improvements, and some electrical and plumbing work along the way. The pricing was very reasonable, and we appreciated that Linda was always conscious of our budget, when we made adjustments to our plan. The work was delivered very quickly on promised timelines. She had some really good suggestions around the choice of flooring, which we are thankful for (especially looking back after a year). Also appreciate her sense of style.. it helped us make the right choices for countertops, tiles and fixtures. It all looks great, our guests often comment on how beautiful our kitchen looks. Thank you!

Questions homeowners ask about basement remodeling

What basement problems should be fixed before remodeling starts?

Radon testing and water concerns should be reviewed before basement finishes are selected. Foundation cracks, low ceilings, and sump pump access also affect the plan. HomeRemodelSammamish.link discusses these conditions before setting the finish scope. That review helps protect flooring, wall finishes, storage, and room layout decisions.

How does radon testing fit into the remodeling plan?

Radon testing gives the household information about the lower-level environment before the remodel moves ahead. The result can guide planning for the basement and any needed follow-up. We include the topic in the early discussion, then keep room layout and finish choices separate from testing results.

Which basement features change the estimate most?

Repair needs, flooring condition, wall and ceiling finishes, cabinetry, plumbing, and electrical work change the estimate most. The planned room use also affects the work included. We review these items with you and provide a free estimate based on the agreed basement plan.

How should I prepare before the first basement discussion?

Photos, past water records, pump details, and your preferred room uses help prepare for the first discussion. Clear access to the basement also helps us understand the space. Bring questions about storage, flooring, lighting, or room layout so the estimate reflects your priorities.

Before scheduling the visit, when is basement remodeling the wrong service during the initial assessment?

Basement remodeling is the wrong first step when active structural or water problems need separate repair work. We identify those concerns before finish selections begin. If the main need is foundation repair alone, the project should focus on that condition before a room redesign is planned.

Why can low ceilings affect the basement layout?

Low ceilings can limit lighting, storage, partitions, and the best use for each room. We review ceiling areas, ducts, beams, and access points before setting the layout. That check helps keep the planned basement use practical and avoids placing finishes where they would restrict service access.
Contact

Request a basement remodeling estimate in Bellevue

Receive a clear first discussion about your basement's condition, intended use, and repair priorities, then request your free estimate from HomeRemodelSammamish.link.

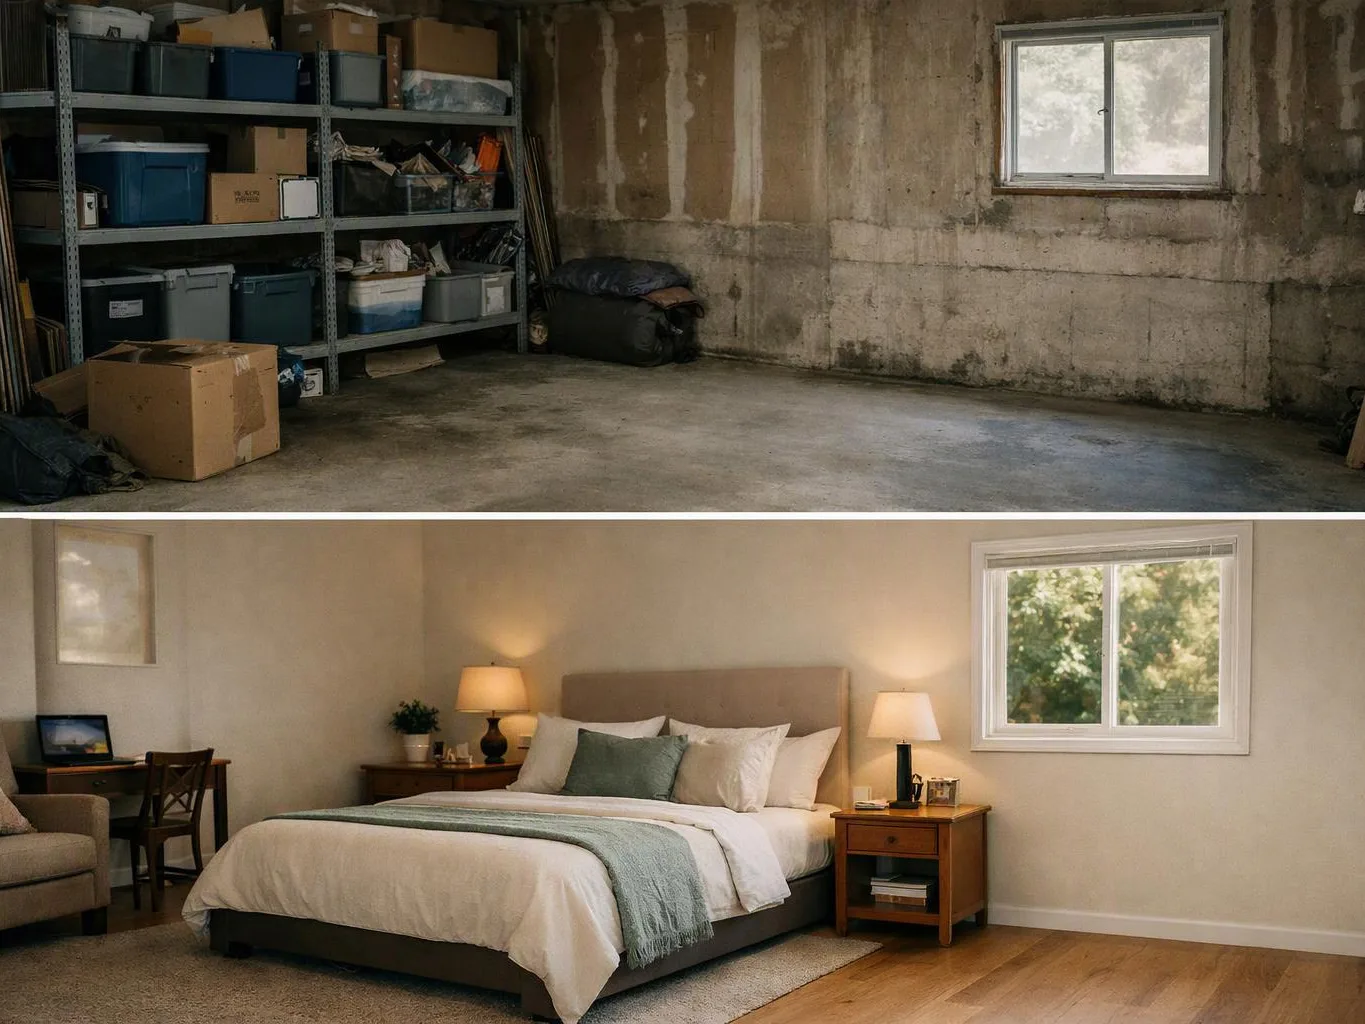
A split image shows a cluttered unfinished basement above and a bright furnished bedroom below

ZIP Codes We Serve in Bellevue, Washington

98004980059800698007980089800998015
(425) 414-7221