Remodeler
Our remodeling team plans and completes focused home updates as well as larger renovation scopes. We coordinate design details, material selections, demolition, construction, and finishing work so each part of the project fits together.
Home Remodeling Contractor in Sammamish, Washington.
Our services address distinct needs, from improving one room to updating a building’s comfort and energy performance.
Our remodeling team plans and completes focused home updates as well as larger renovation scopes. We coordinate design details, material selections, demolition, construction, and finishing work so each part of the project fits together.
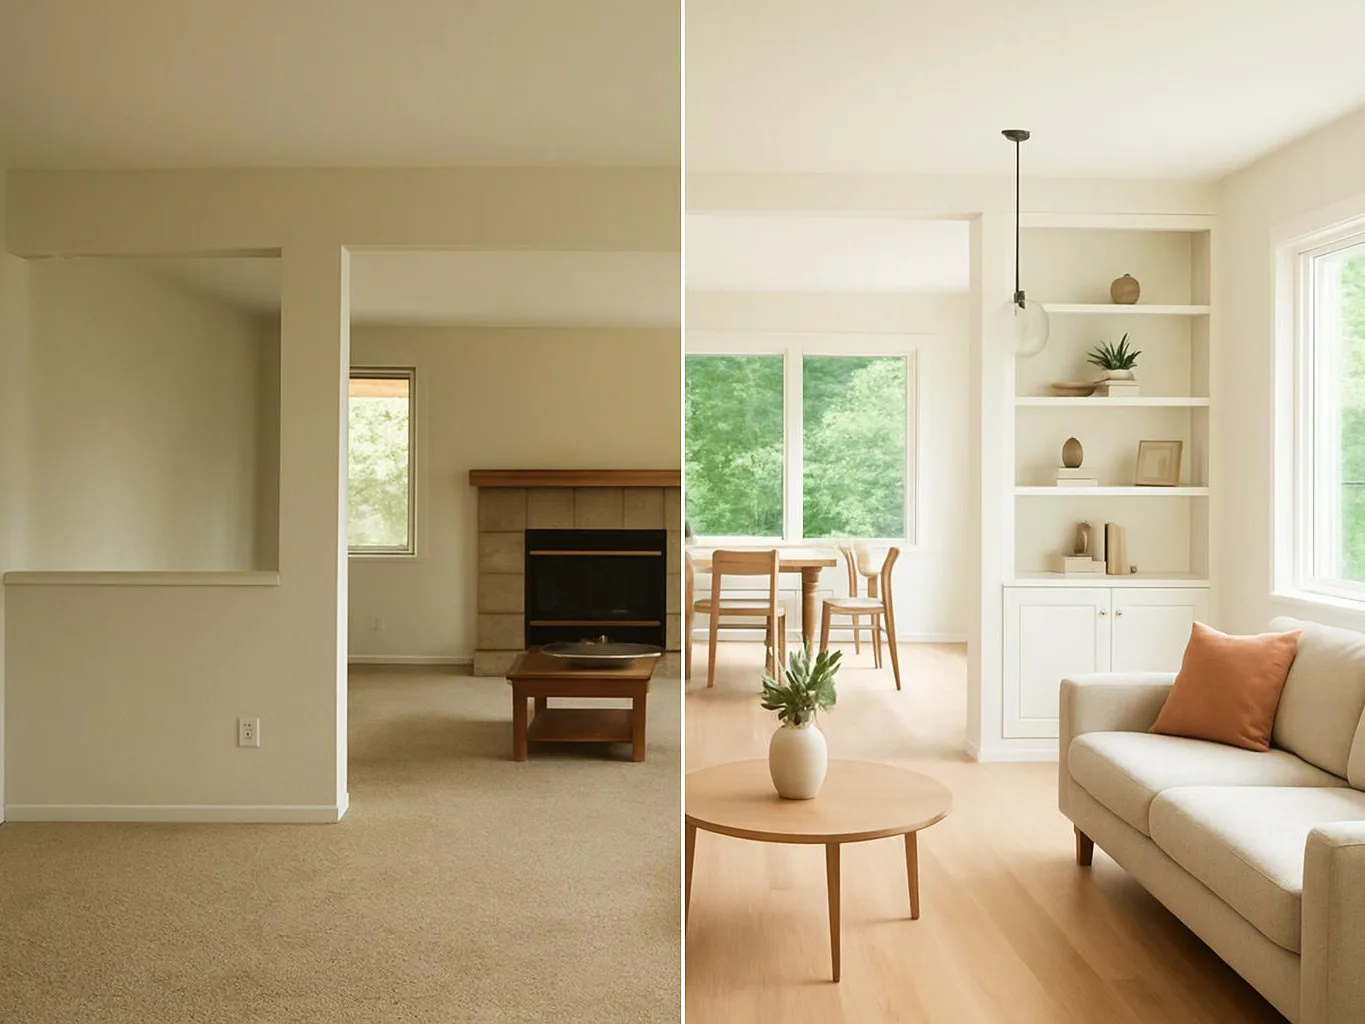
Whole-home remodeling brings multiple living areas into one coordinated renovation plan. We can update room layouts, interior finishes, lighting locations, flooring, doors, and other connected details while keeping the work organized across the property.
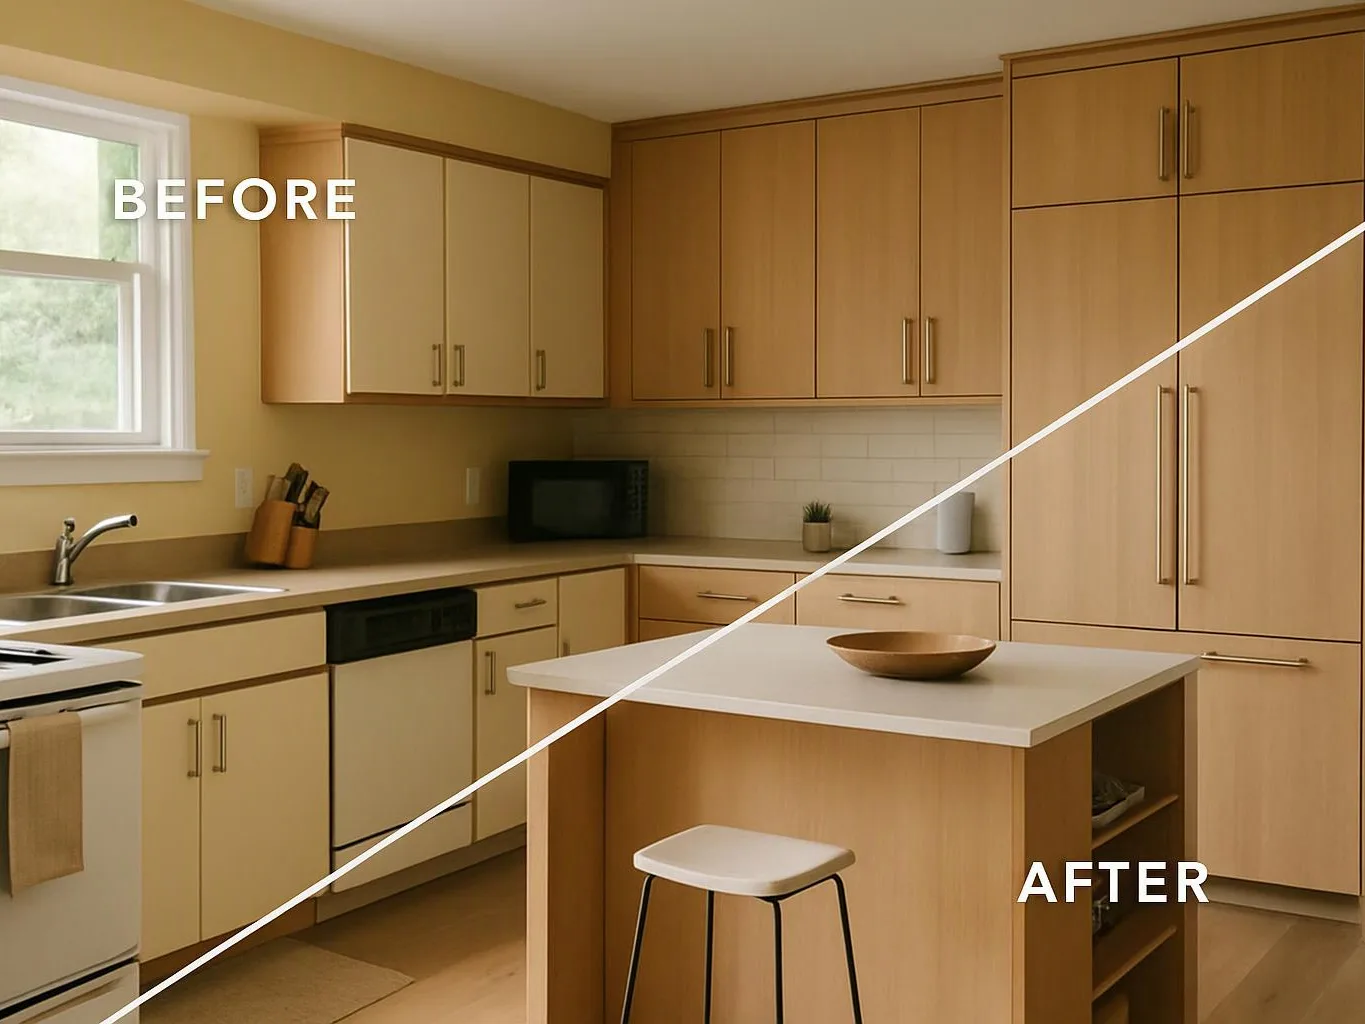
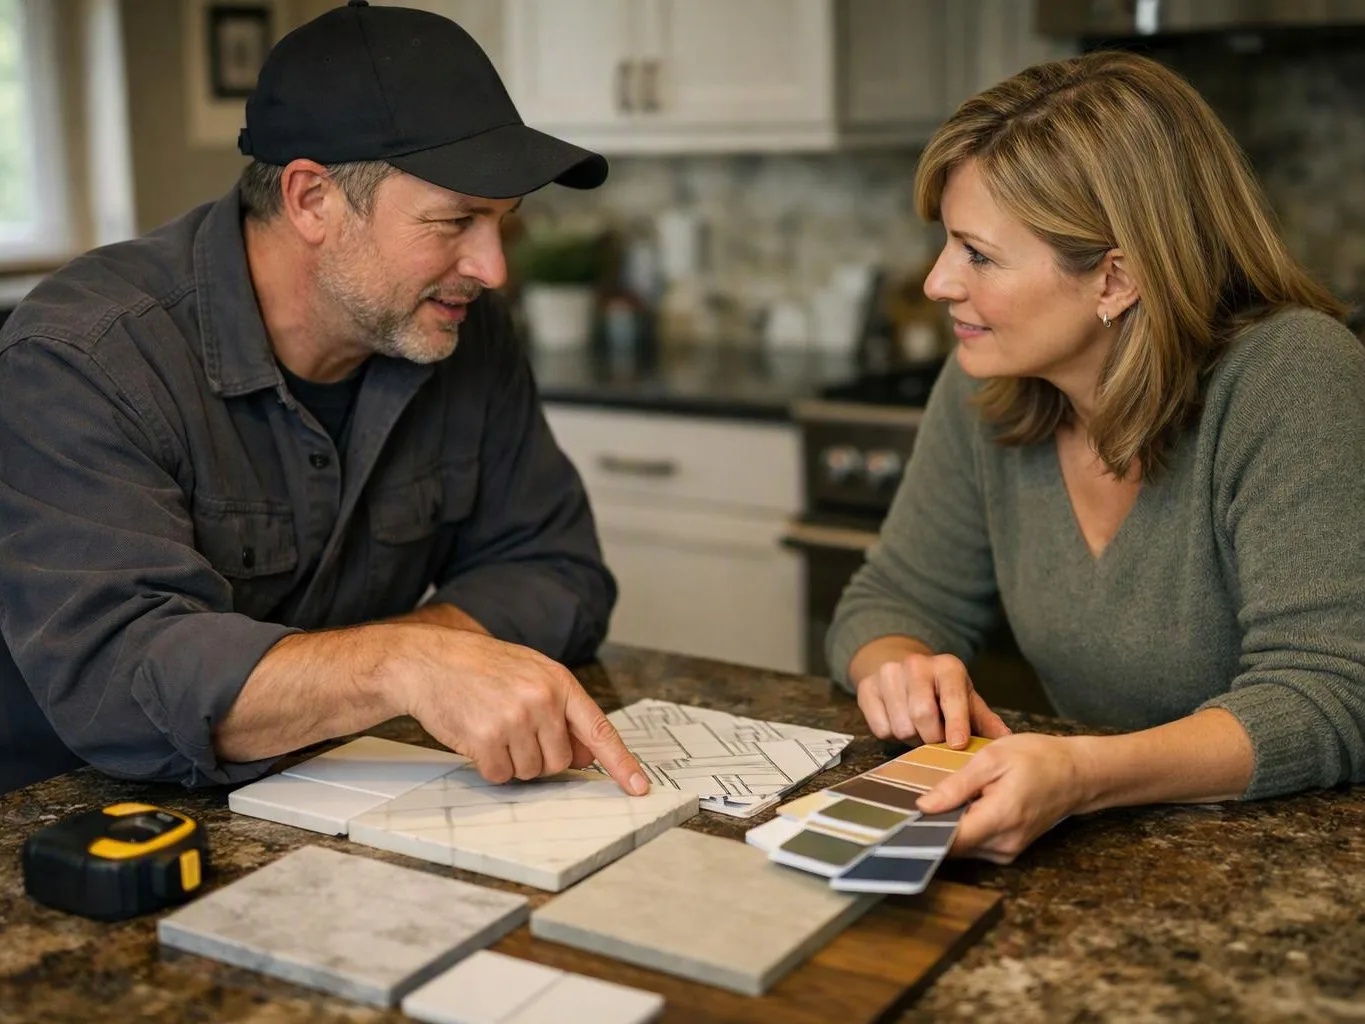
Kitchen remodeling covers layout changes, cabinetry, work surfaces, flooring, wall finishes, and fixture coordination. We plan practical storage and work areas, including cabinet placement around appliances and everyday preparation zones.
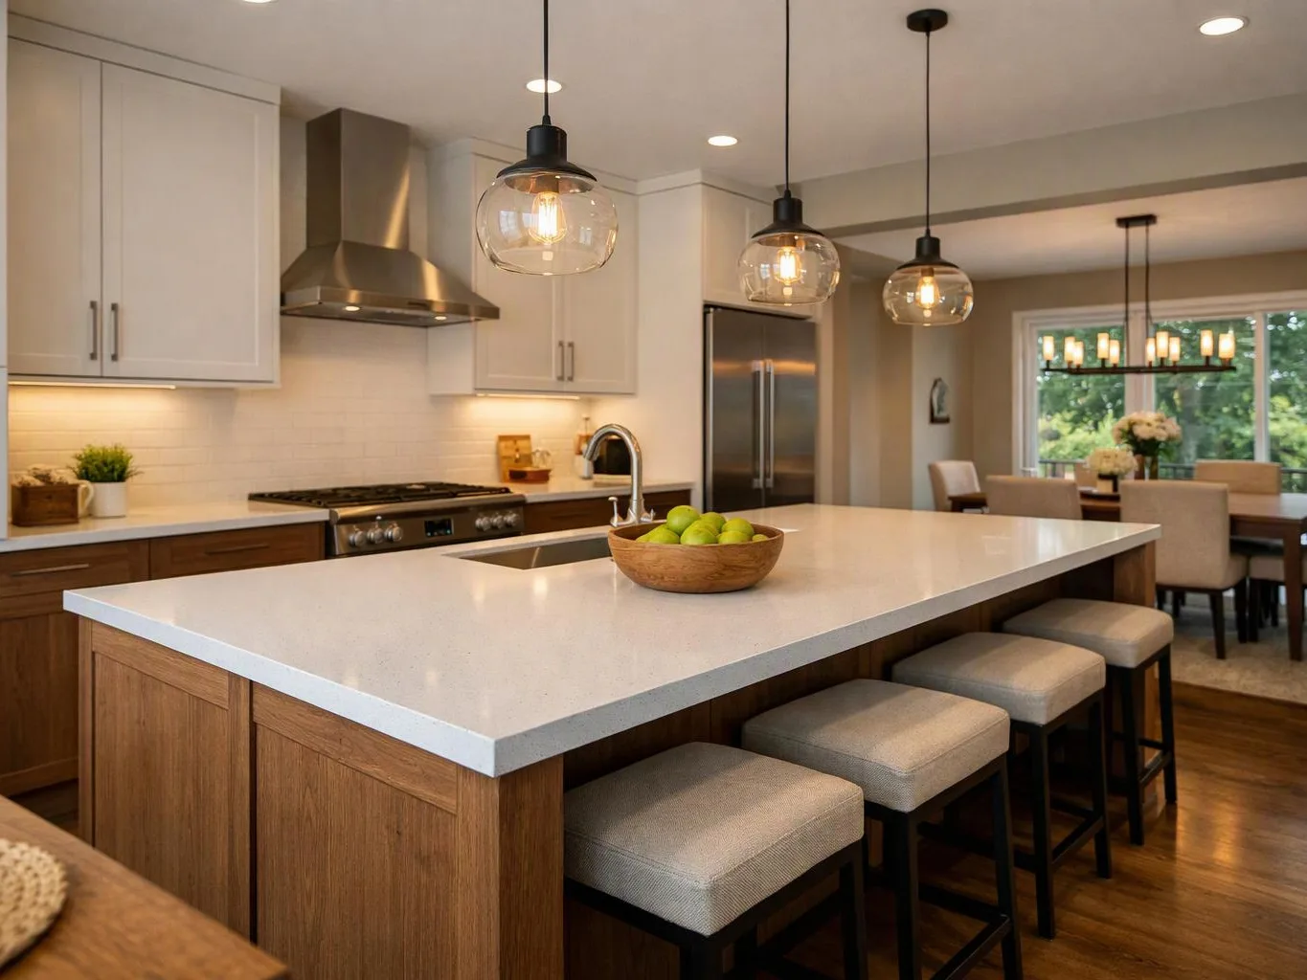
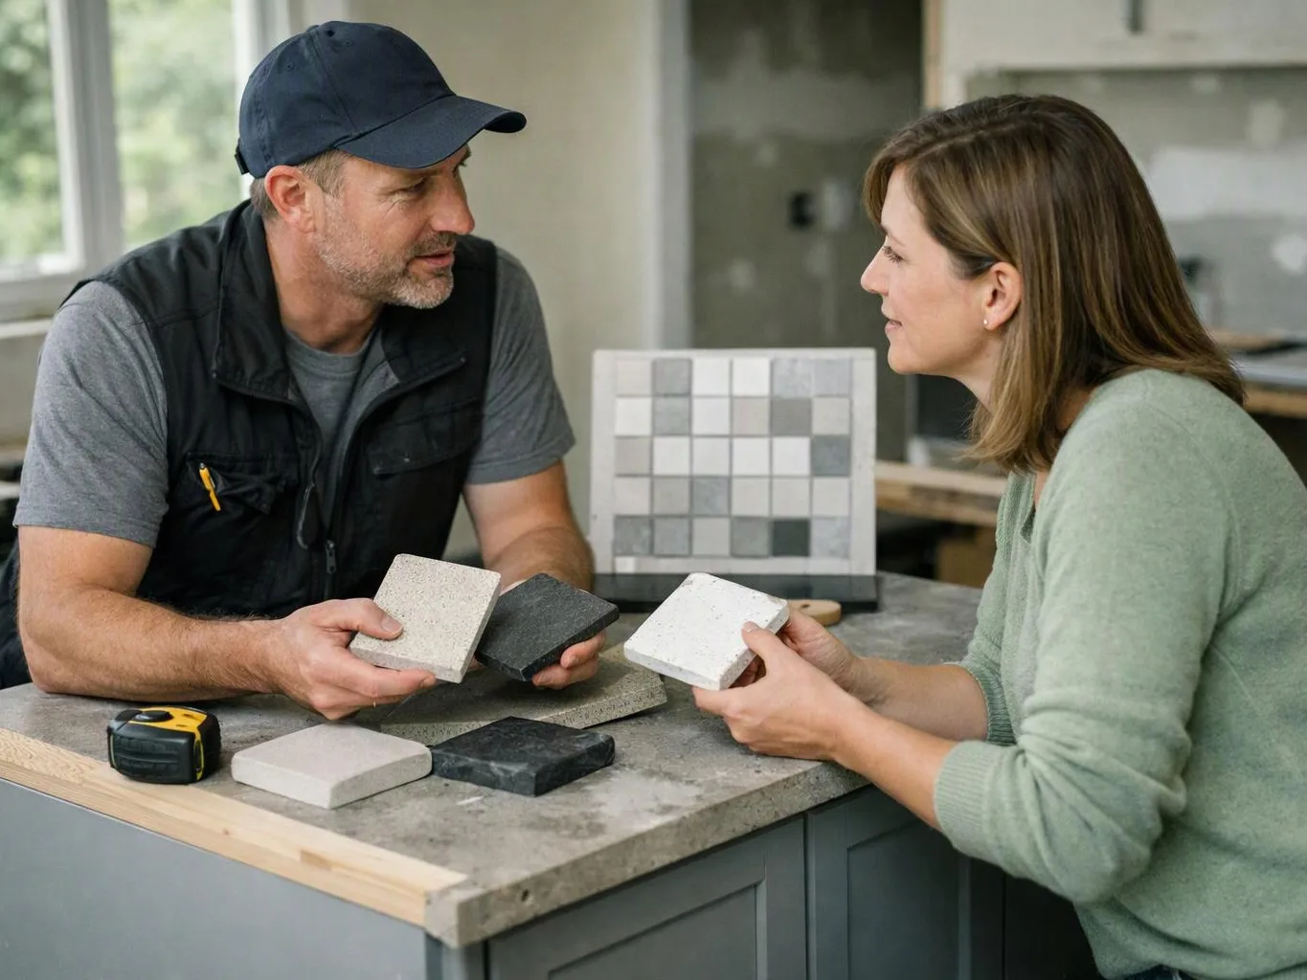
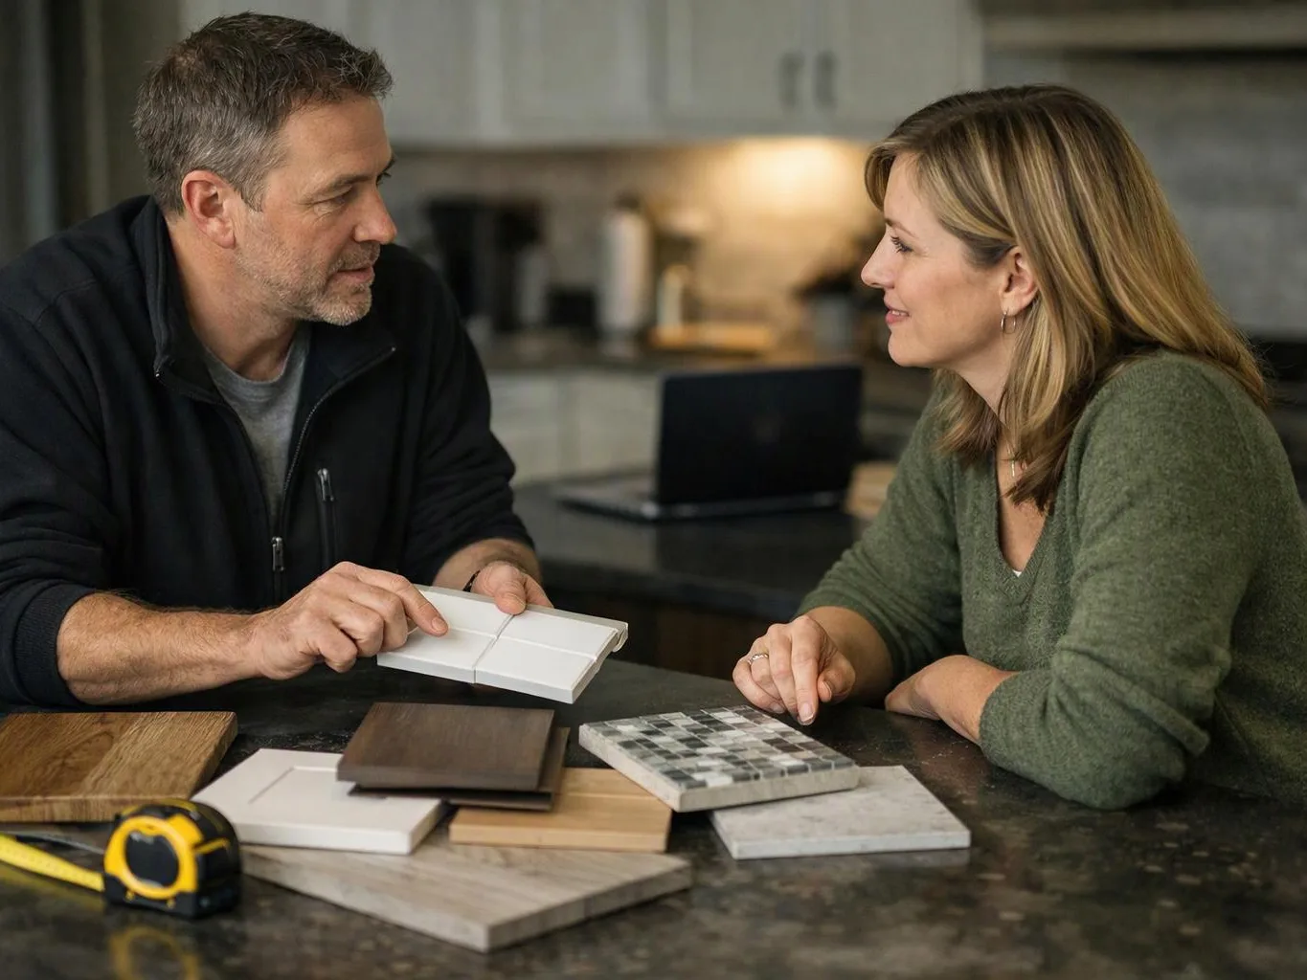
As your kitchen remodeler, we manage the construction details that turn a dated or difficult kitchen into a more functional space. Our work can include cabinet installation, countertop preparation, backsplash surfaces, flooring, and finish carpentry.
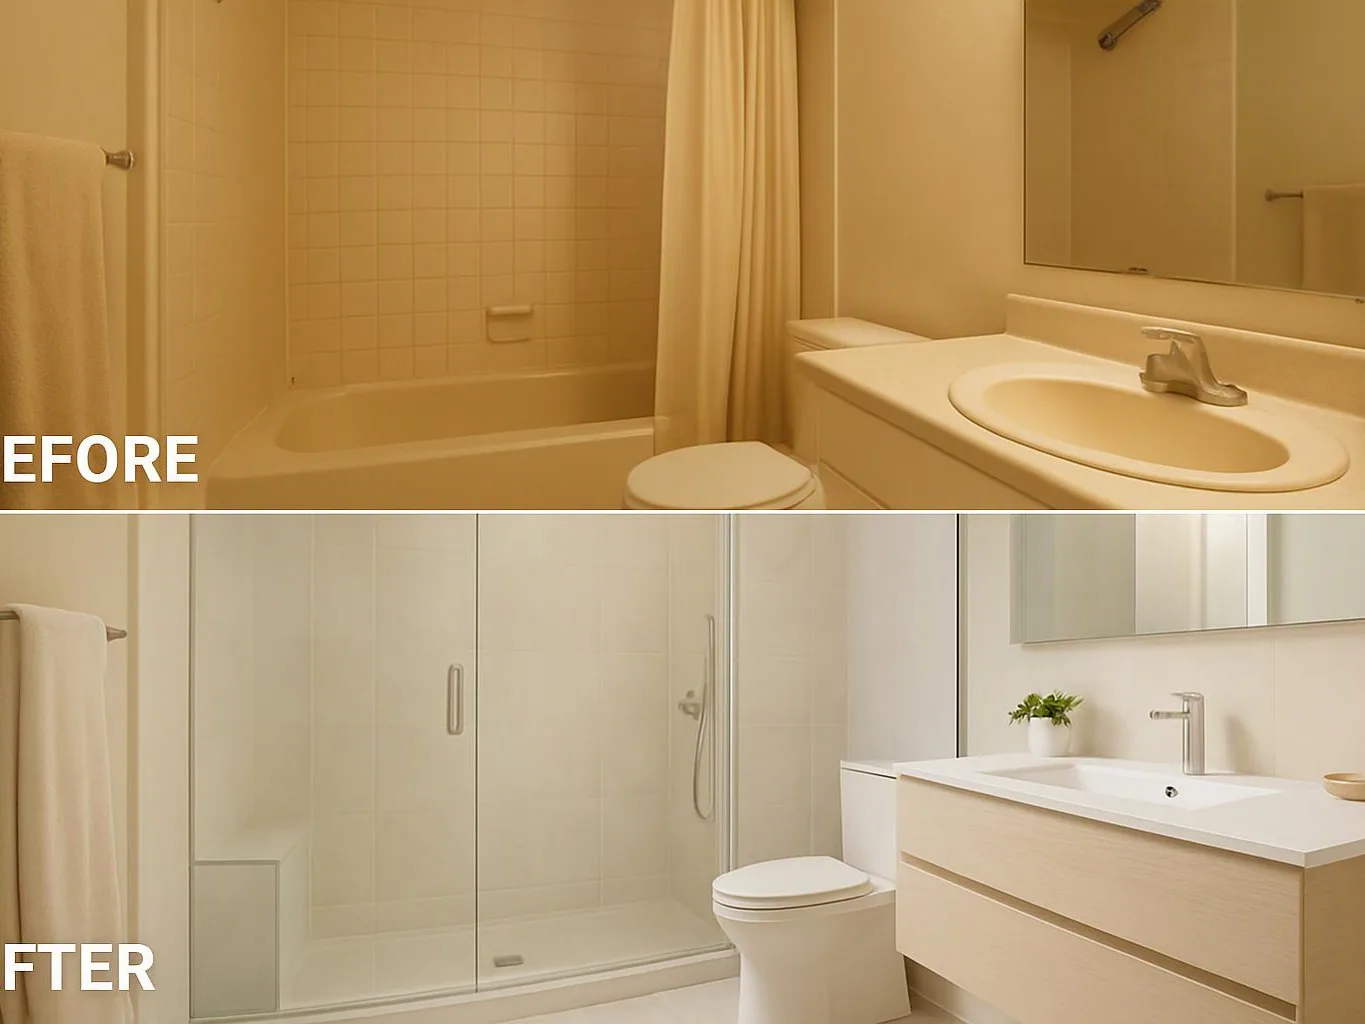
Bathroom remodeling includes planning and construction for updated fixtures, surfaces, storage, lighting, and room layouts. We coordinate shower or tub areas, tile work, vanities, flooring, and trim with careful attention to moisture-prone details.
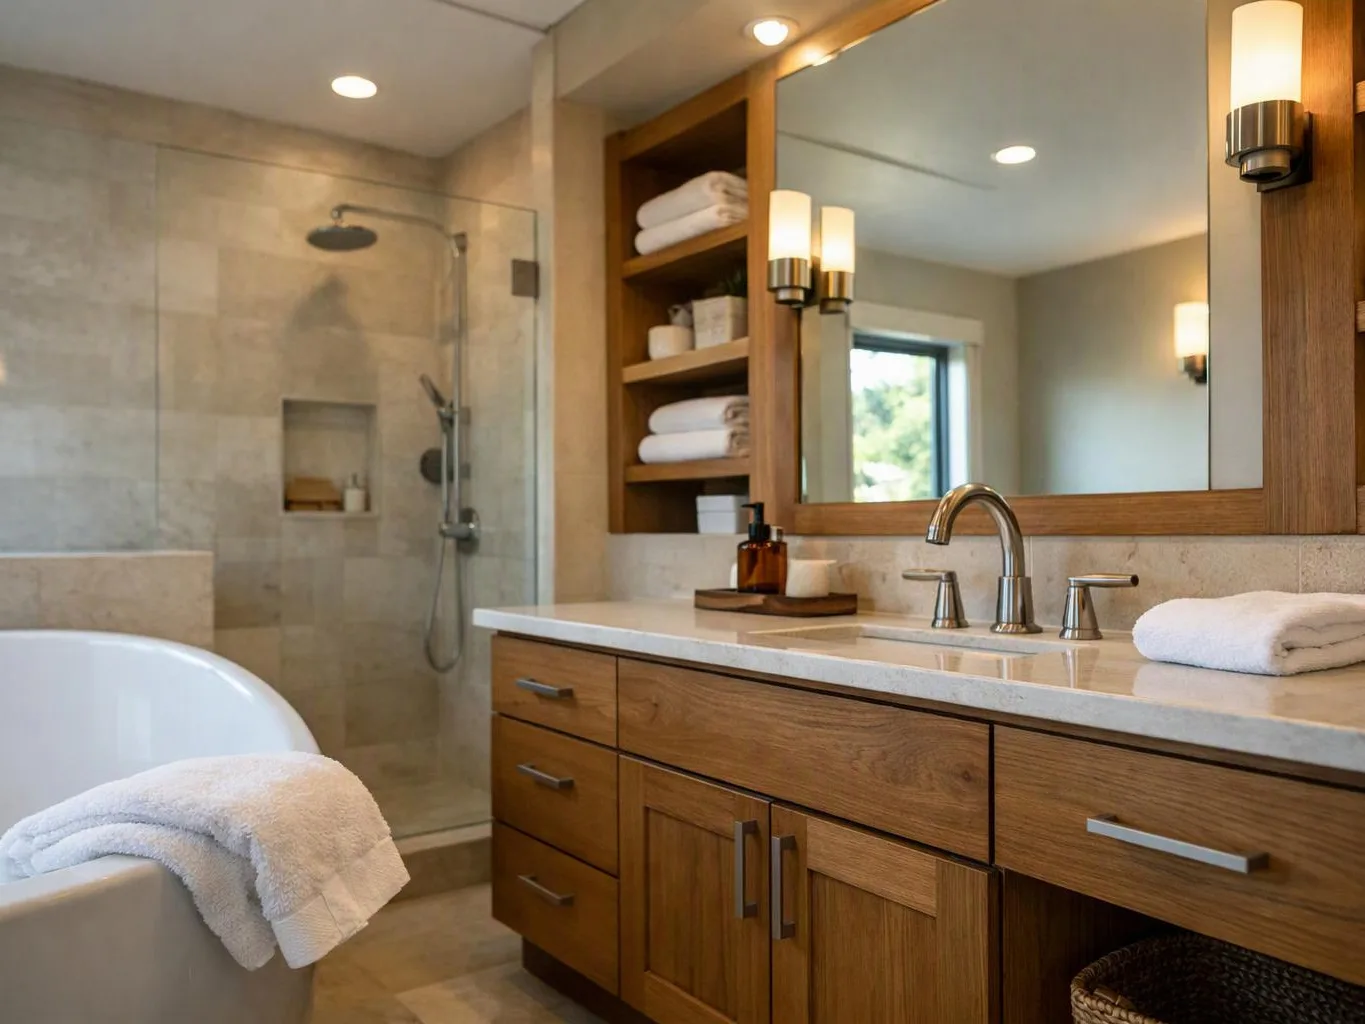
Outdated bathrooms can waste space and make mornings harder. We update shower surrounds, vanities, lighting and waterproof flooring to create a cleaner, more useful room that fits your household’s routine.
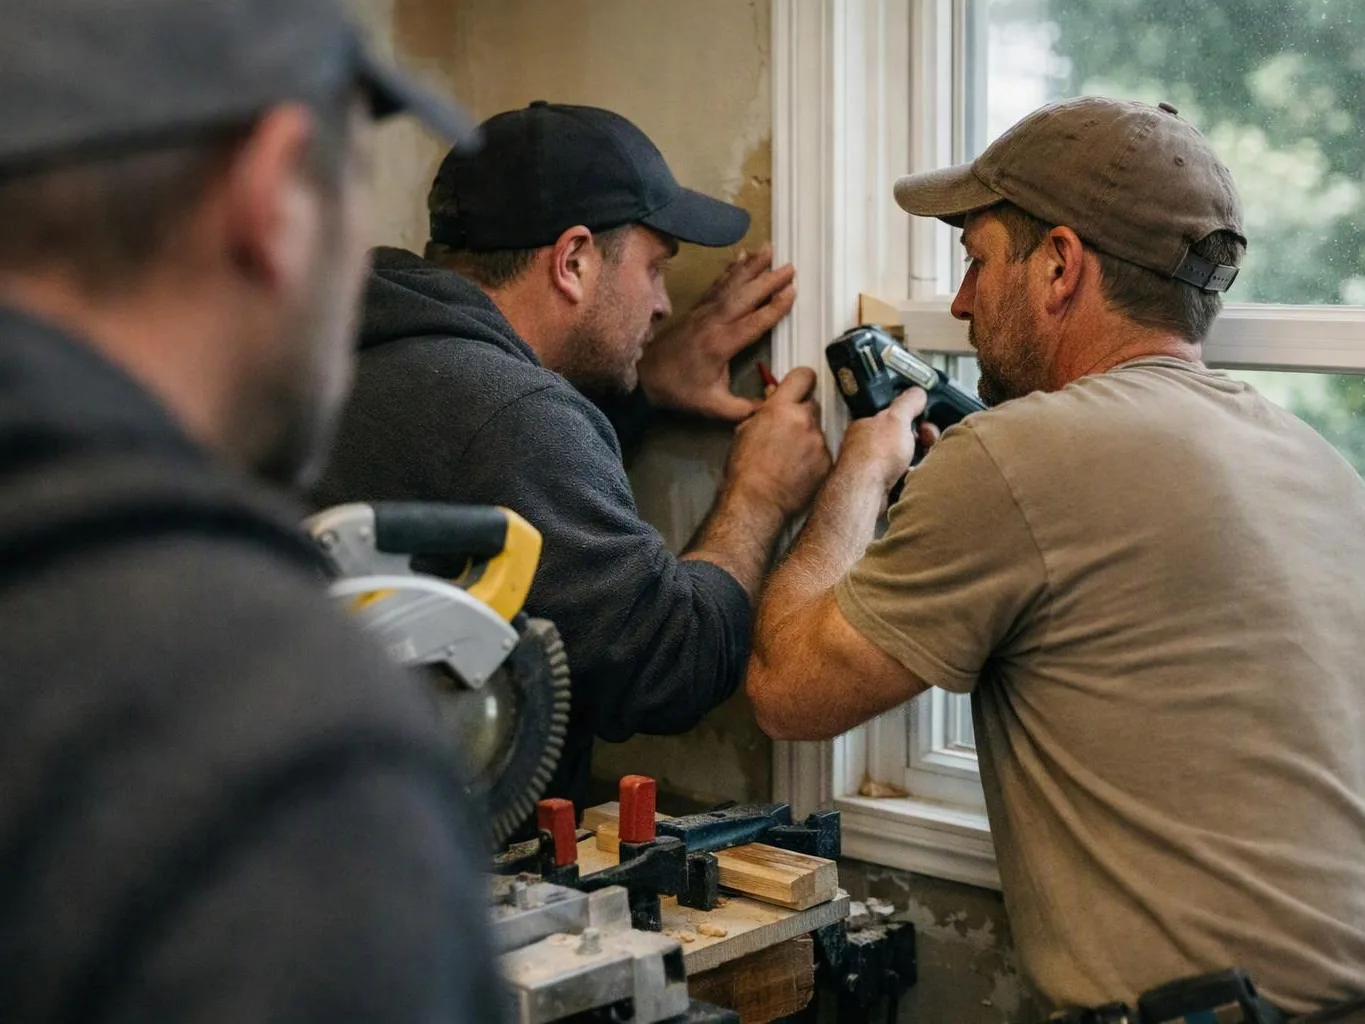
Home additions expand usable living space through coordinated structural and interior construction. We handle planning for the new footprint, structural framing, exterior connections, windows, roofing interfaces, insulation, drywall, and finish work.
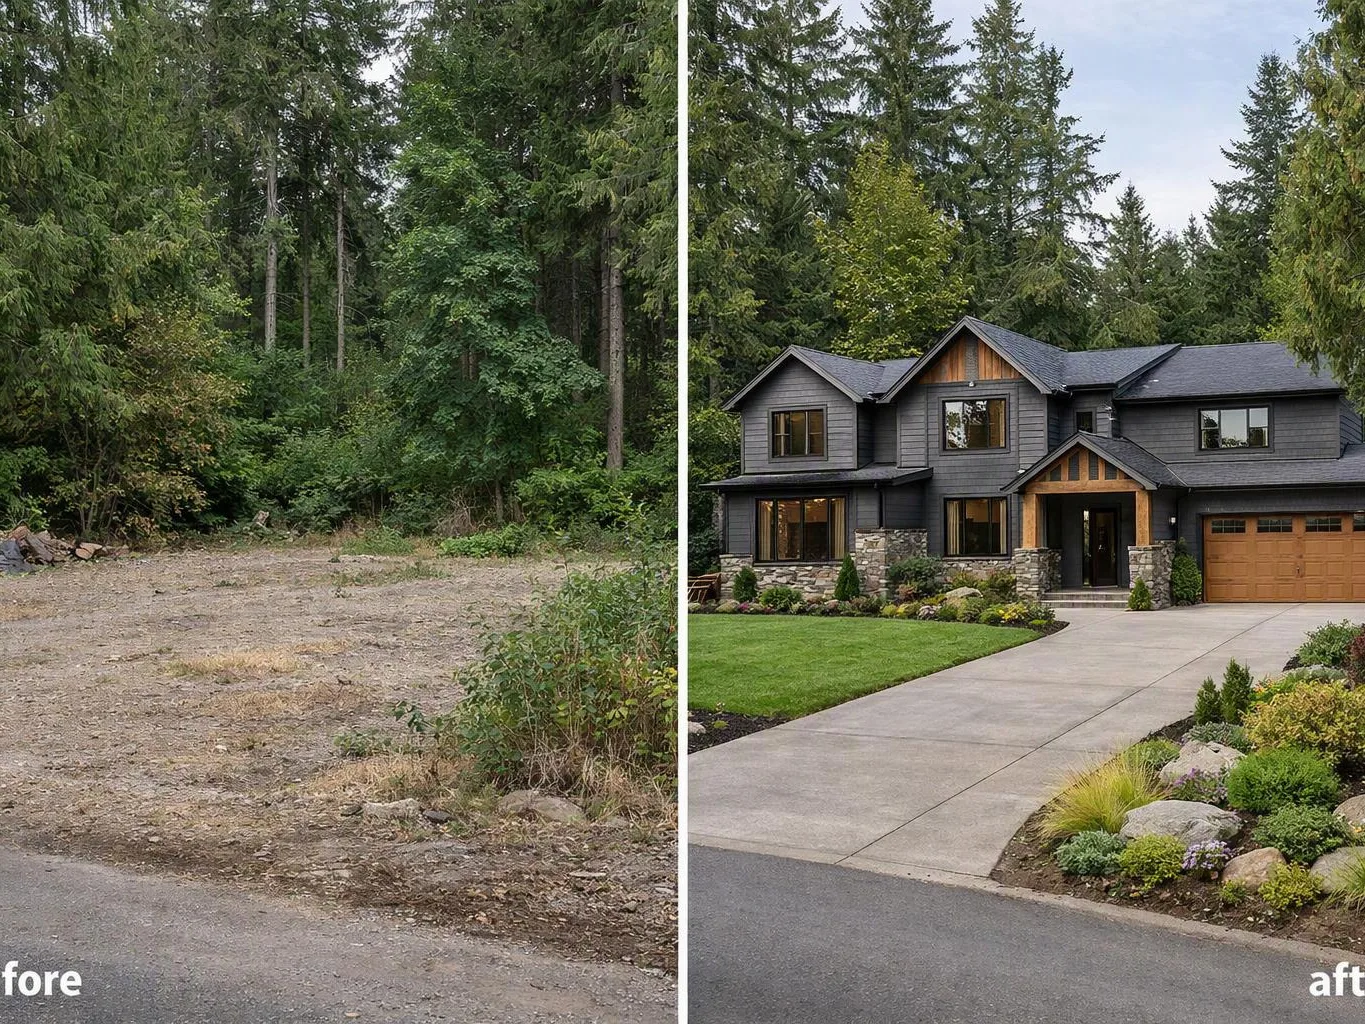
Custom home building covers the construction of a home shaped around your layout, material, and finish goals. We coordinate the build from structural framing through interior finishes, cabinetry, flooring, doors, and final details.
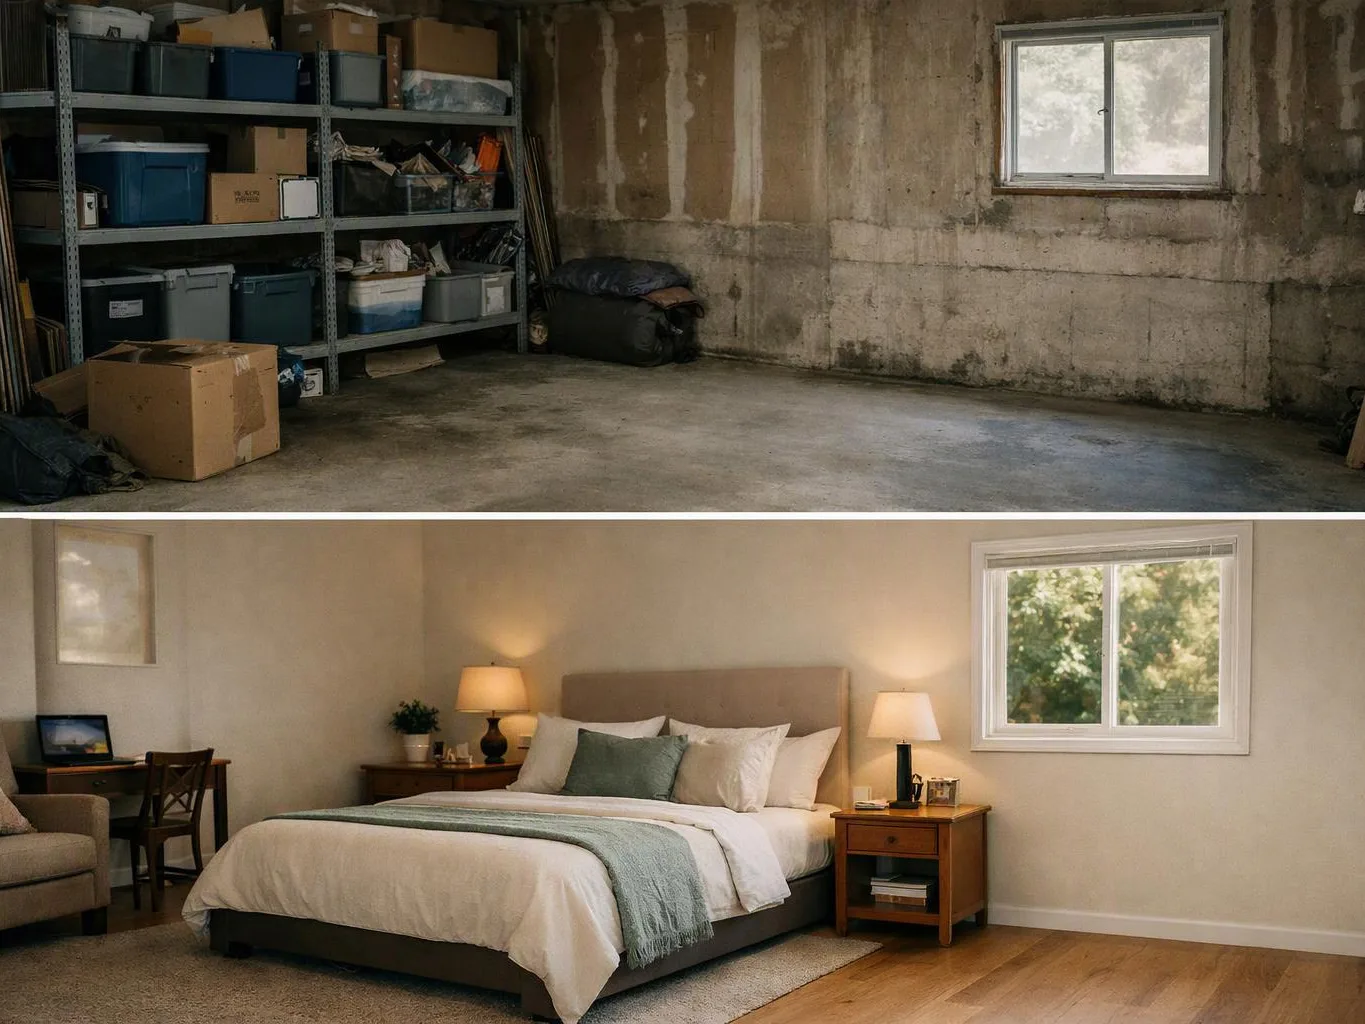
Basement remodeling turns unfinished or outdated lower-level space into usable rooms. We can coordinate framing, moisture-conscious finishes, drywall, flooring, lighting locations, storage, and room separation for the planned layout.
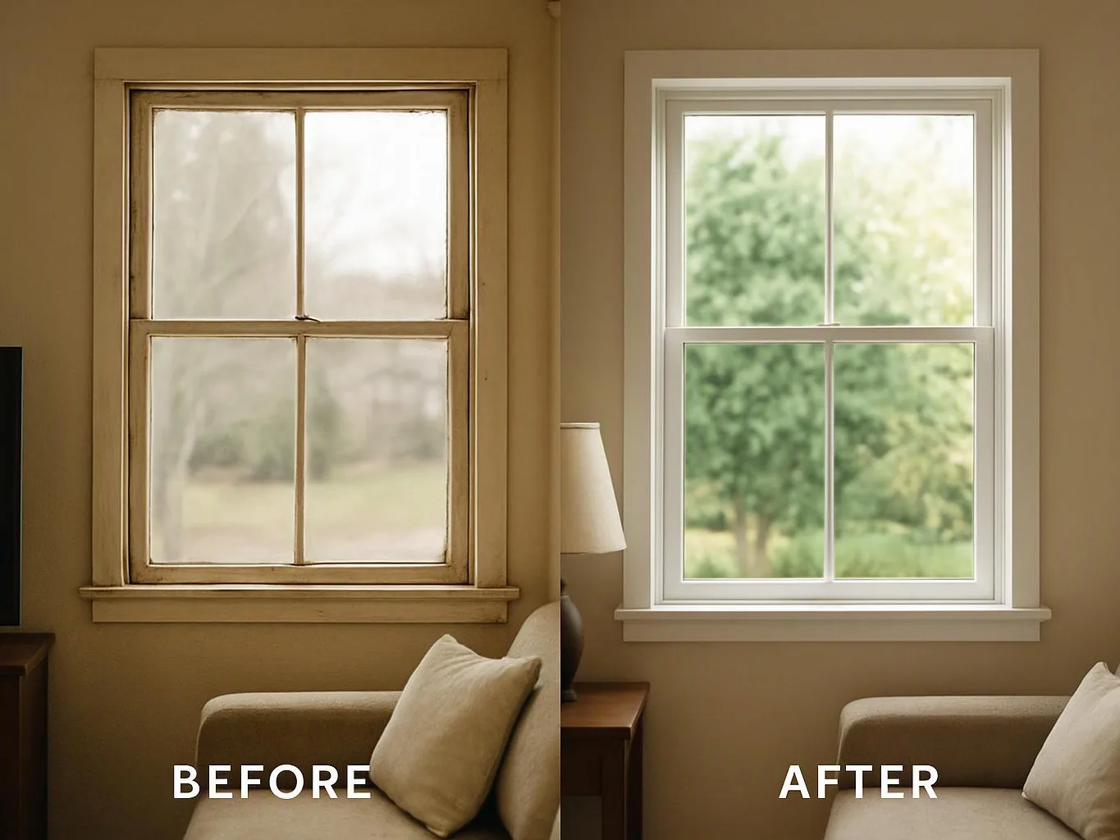
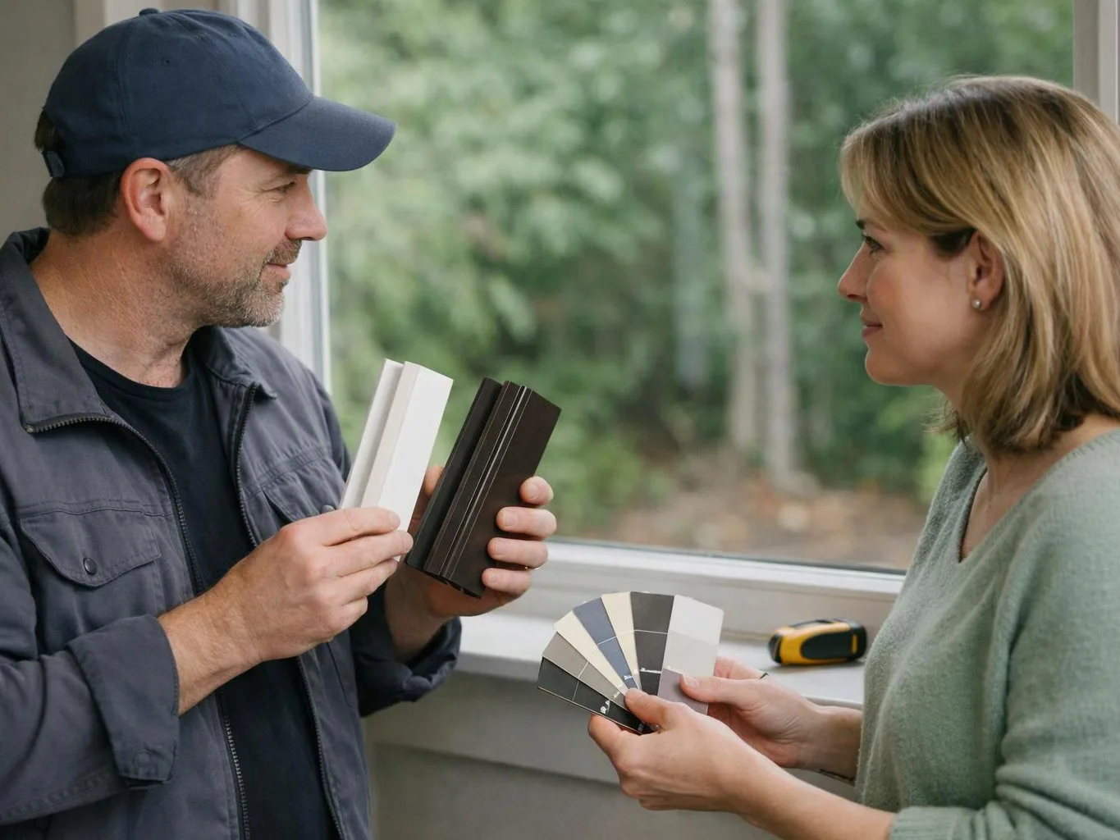
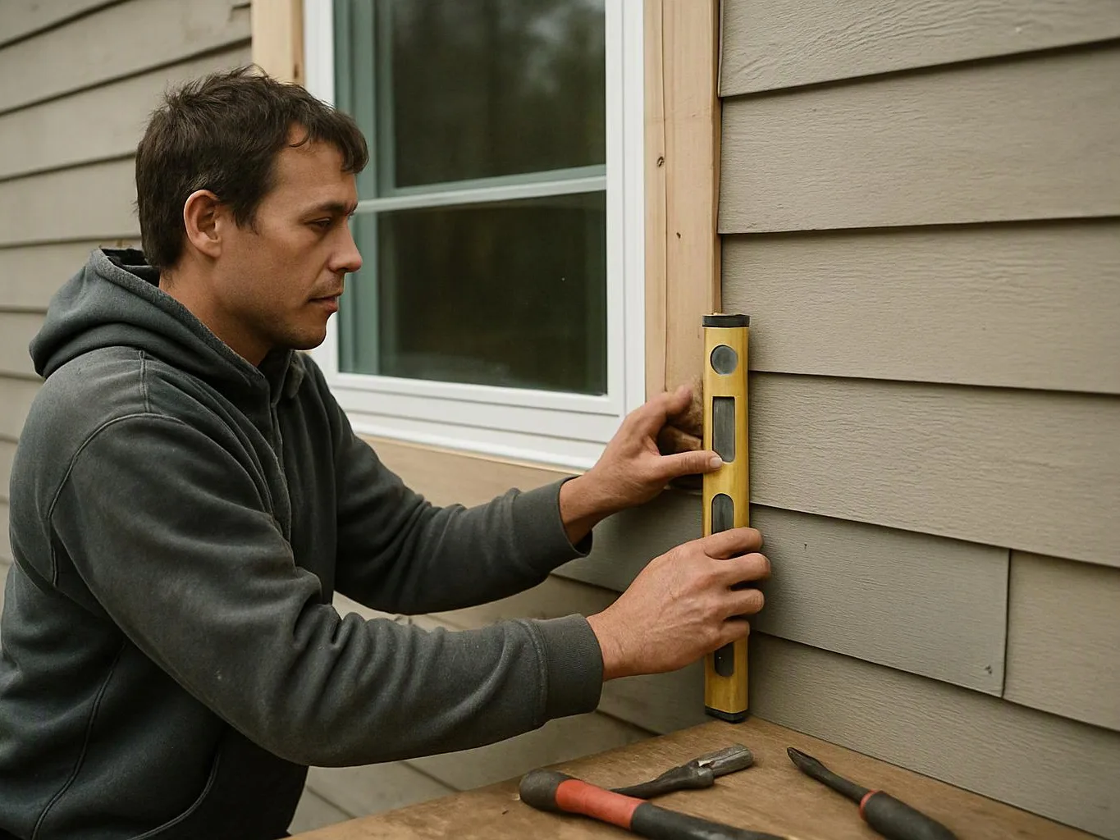
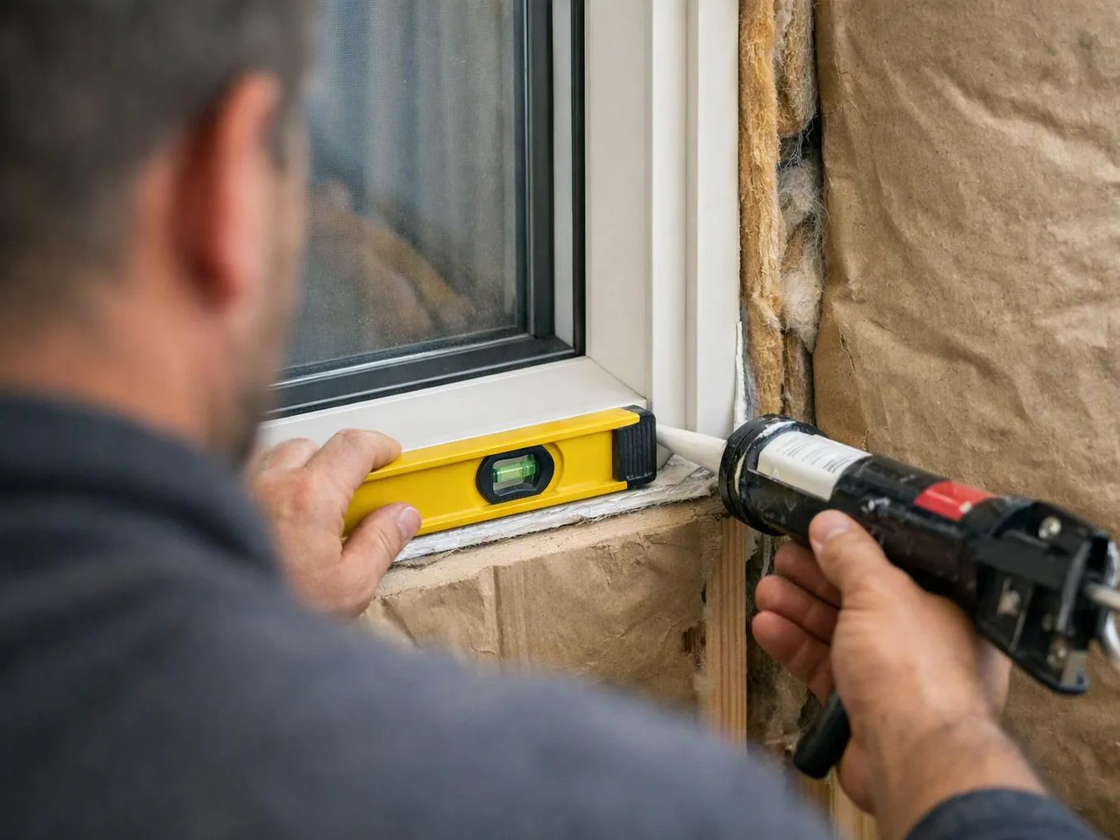
Window replacement includes removing selected units, preparing the openings, and fitting new windows with careful attention to alignment and surrounding finishes. We coordinate interior and exterior trim so the installation fits the existing home.
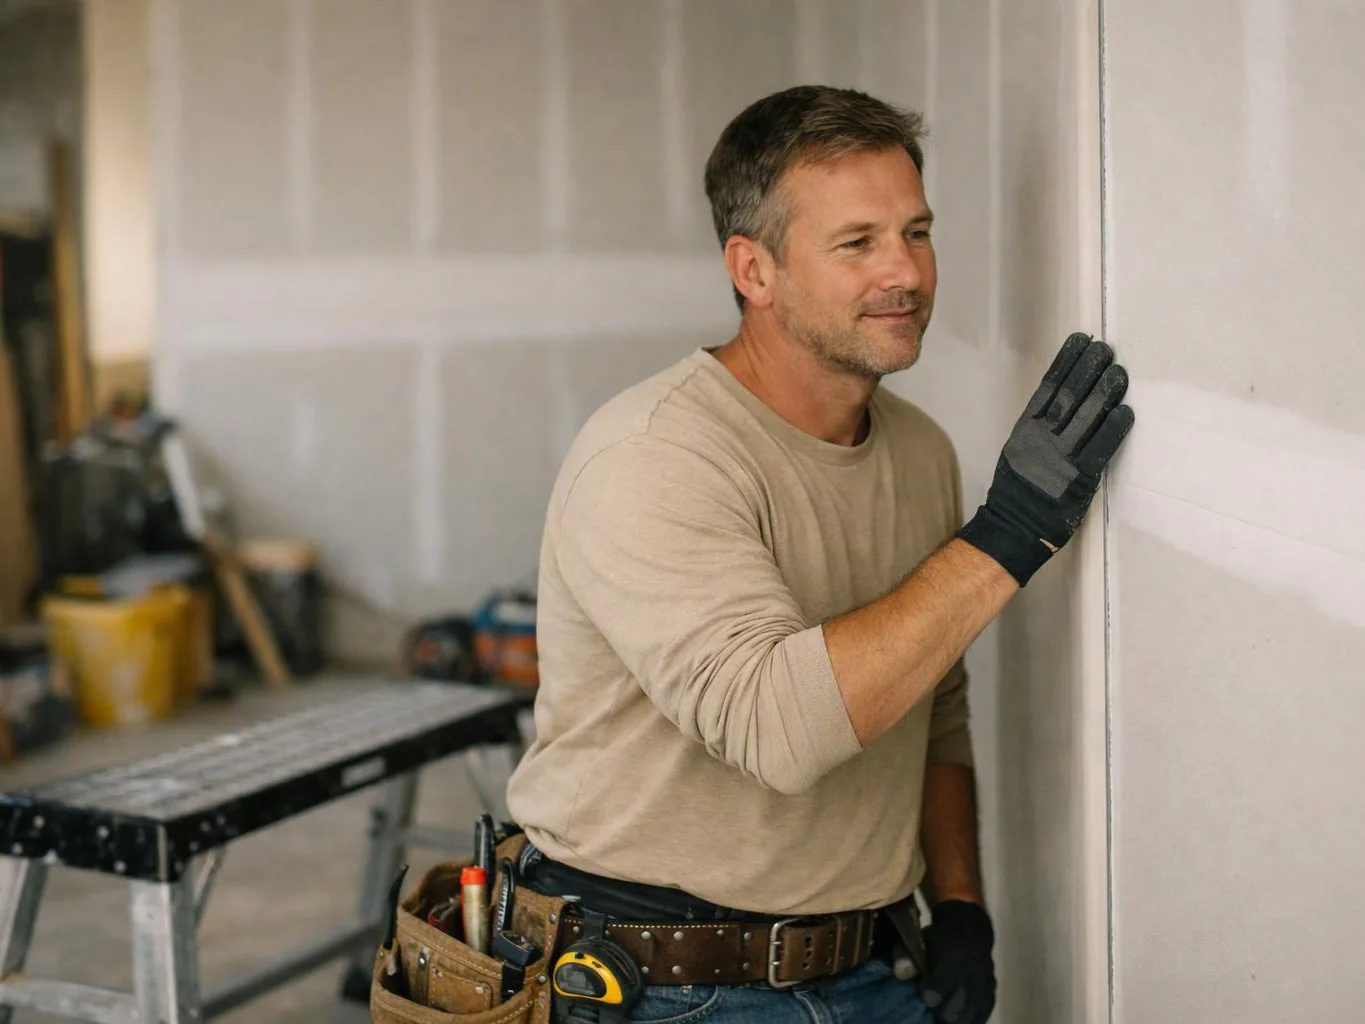
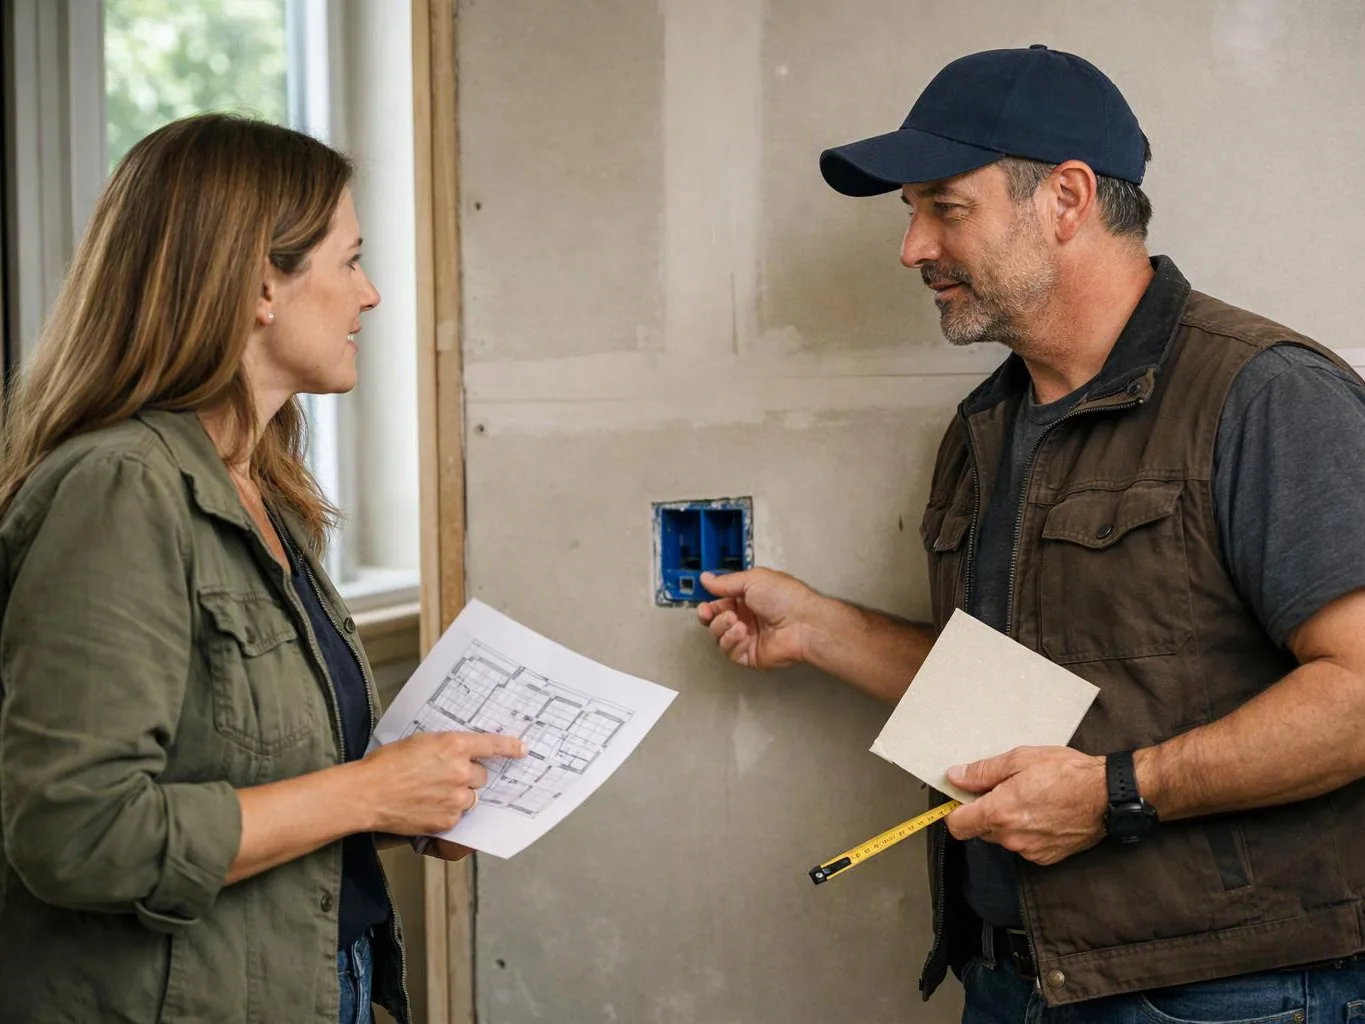
Drywall installation covers measuring, cutting, fastening, and preparing new wall and ceiling surfaces. We finish joints and corners so the surfaces are ready for painting or other finish materials.
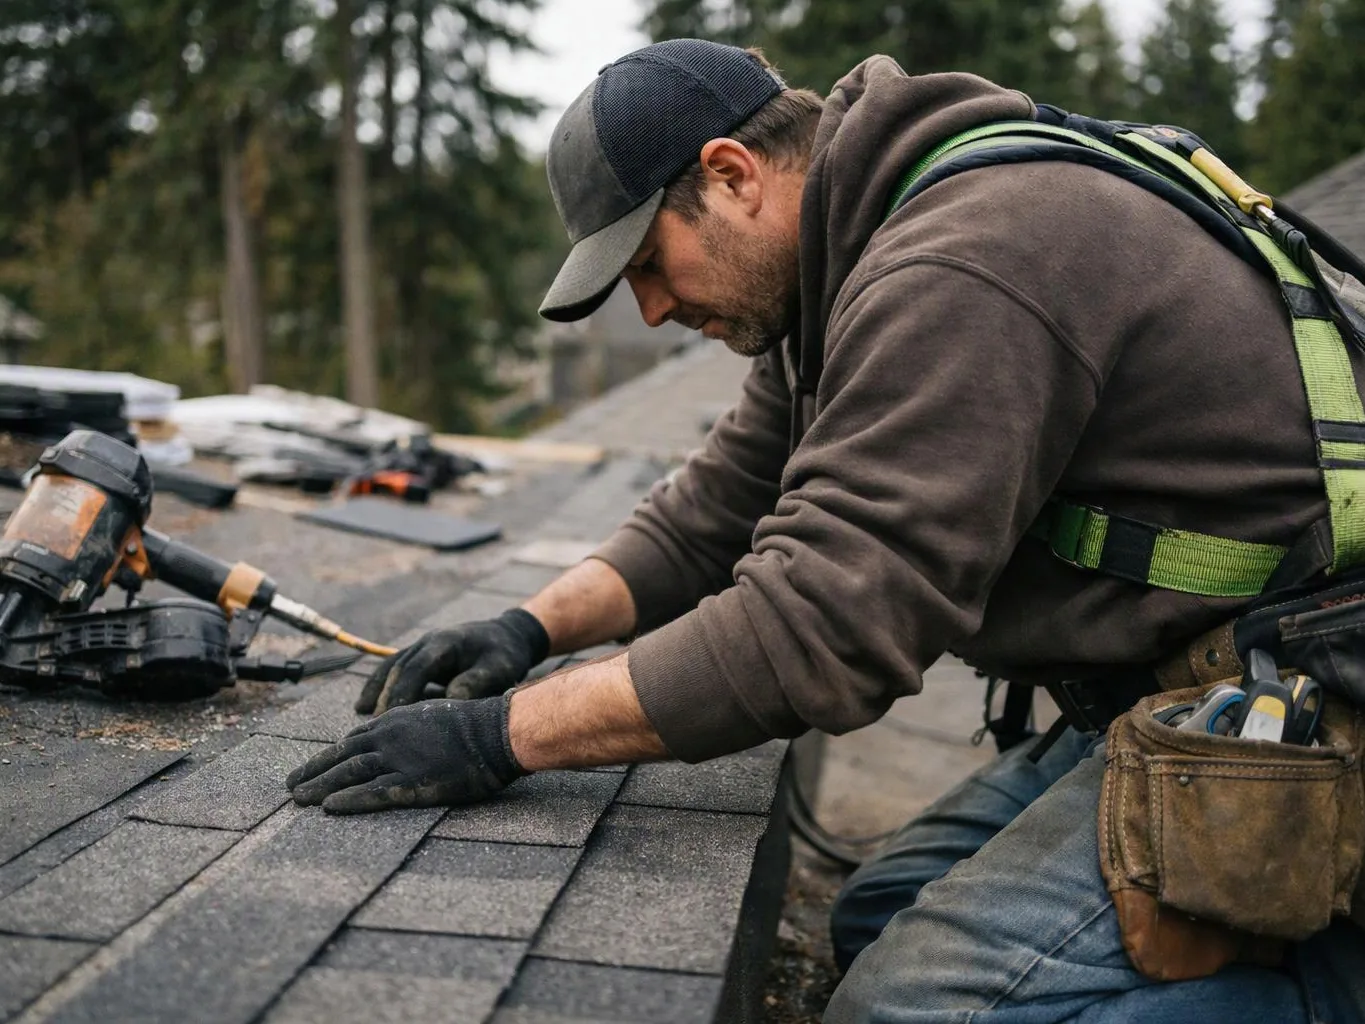
Roof replacement covers removal of the existing roofing materials, preparation of the roof surface, and installation of the new roofing system. We coordinate roof edges, penetrations, flashing areas, and related exterior details as part of the project.

Garage conversions adapt existing garage space for interior use through framing, insulation, drywall, flooring, doors, and finish work.
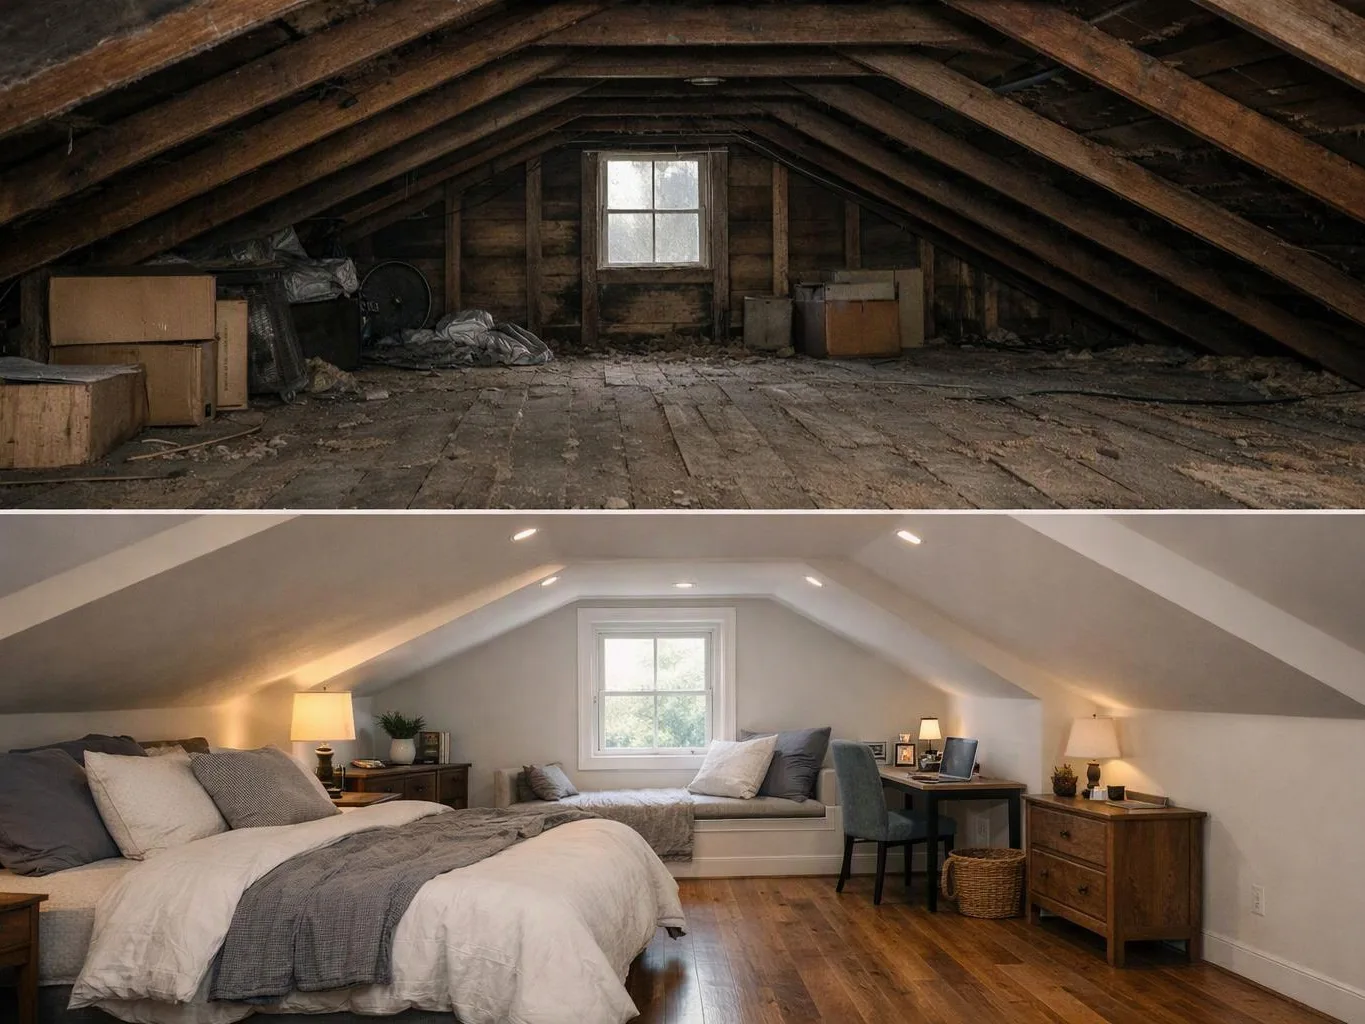
Attic conversions add usable space by coordinating access, framing, insulation, drywall, flooring, and finished room details.
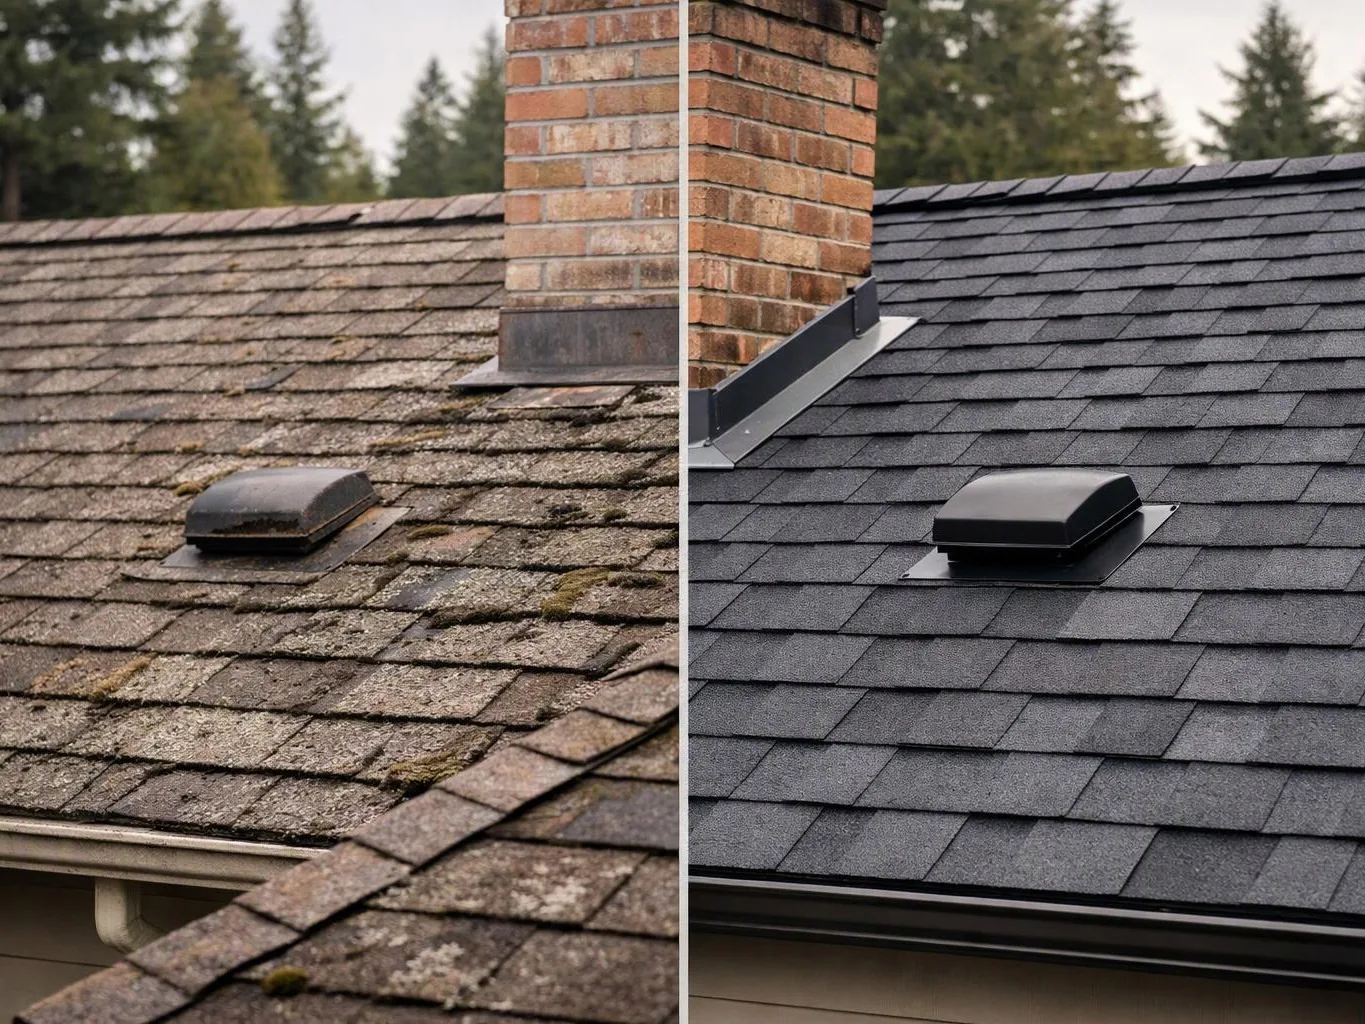
Roof repair addresses localized roofing problems through targeted material replacement and attention to flashing, penetrations, and adjoining surfaces.
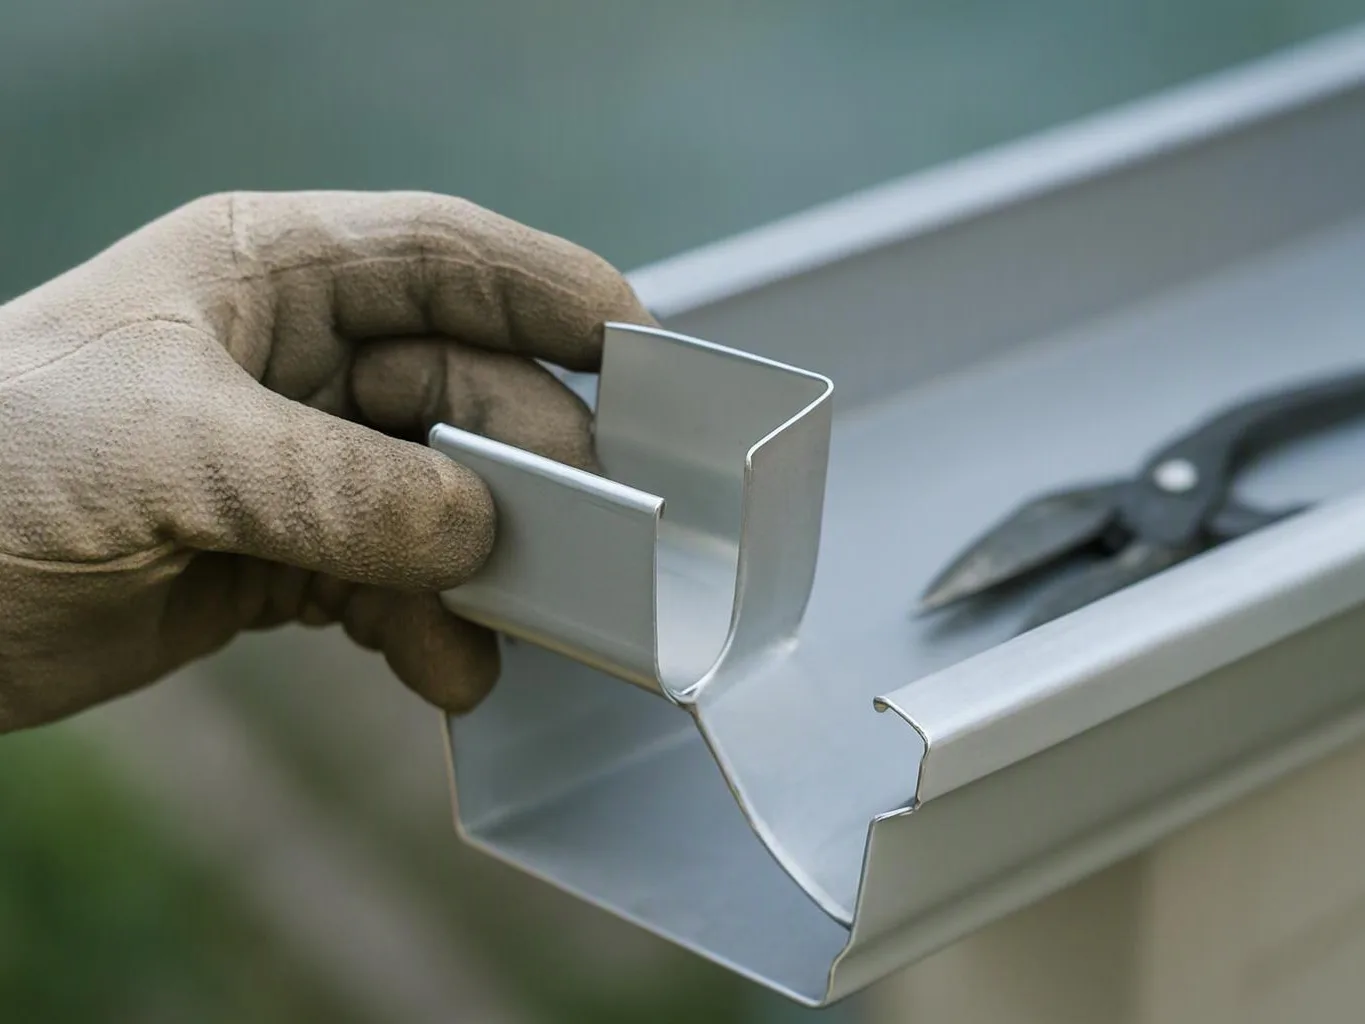
Gutter installation adds or replaces roof drainage components and positions downspouts to direct water away from the home.
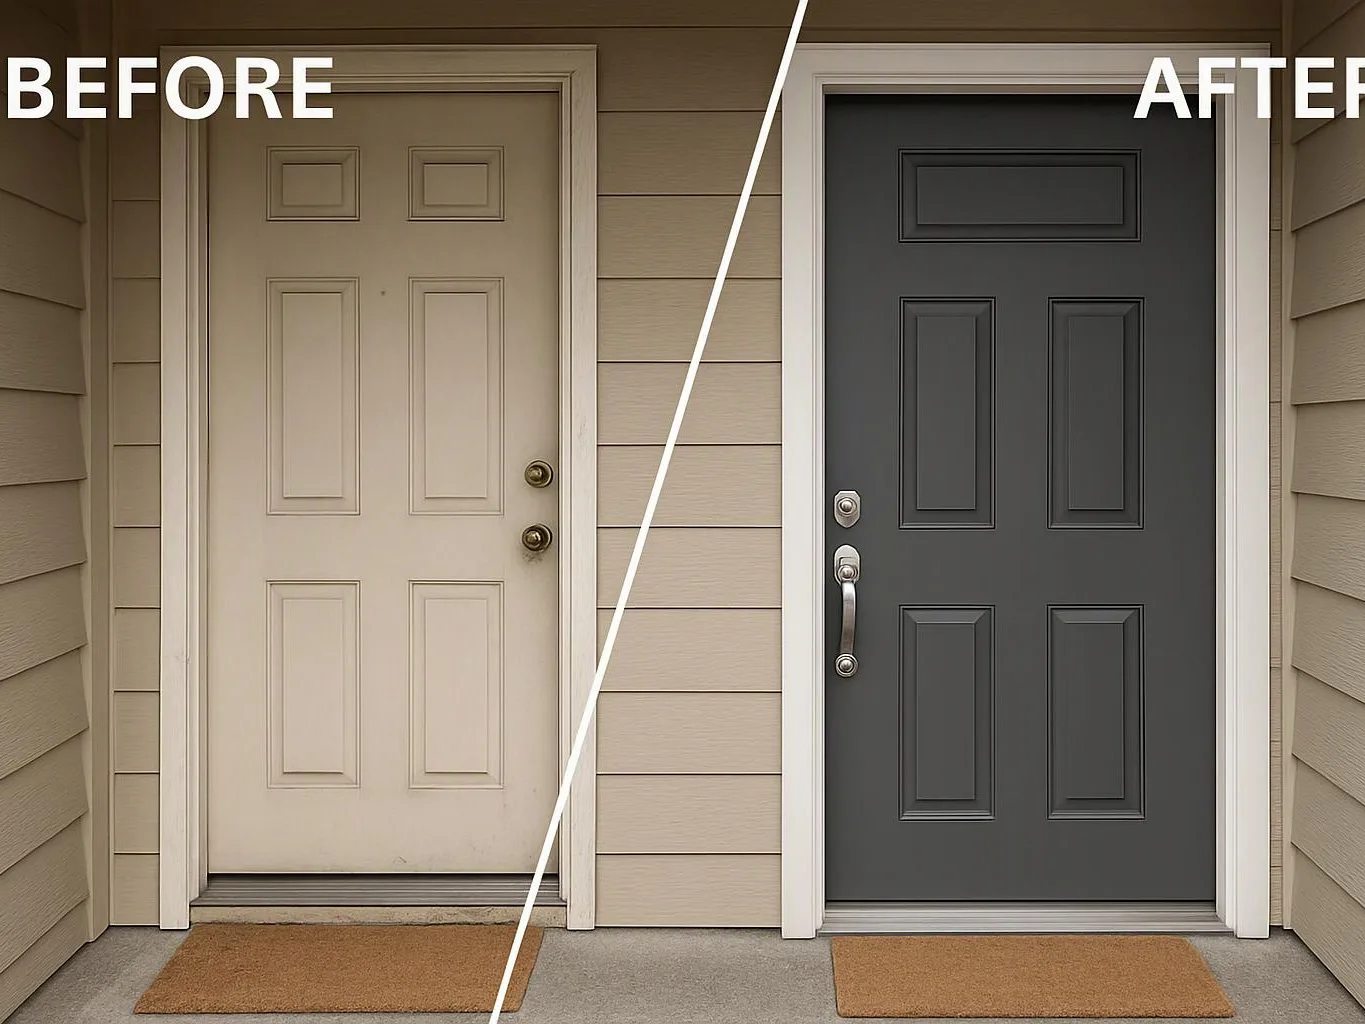
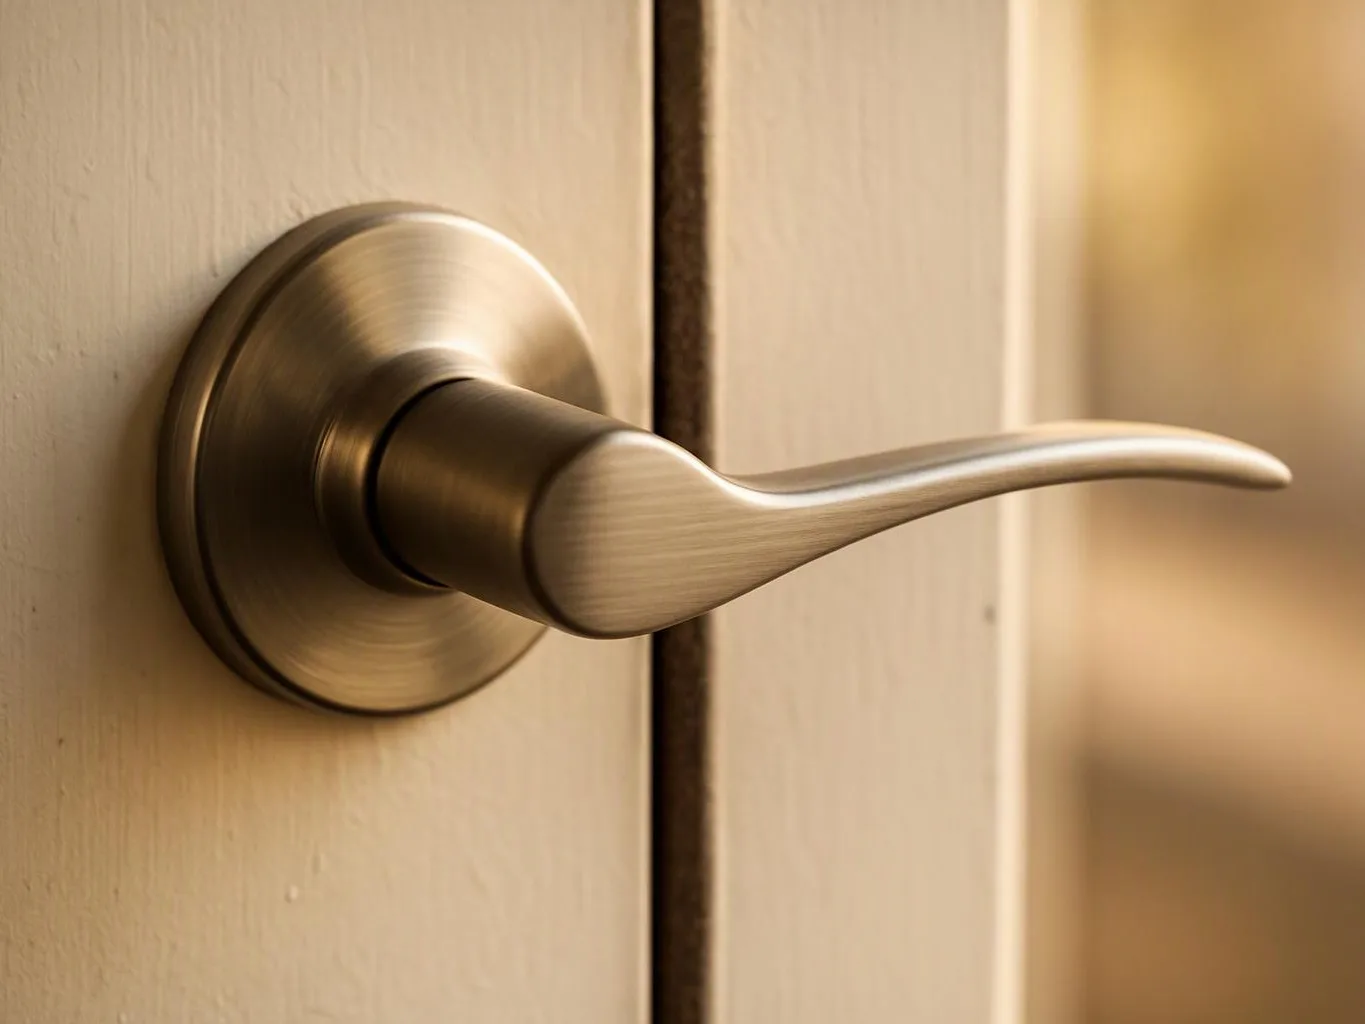
Exterior door replacement includes opening preparation, new door installation, weather sealing, hardware fitting, and trim finishing.
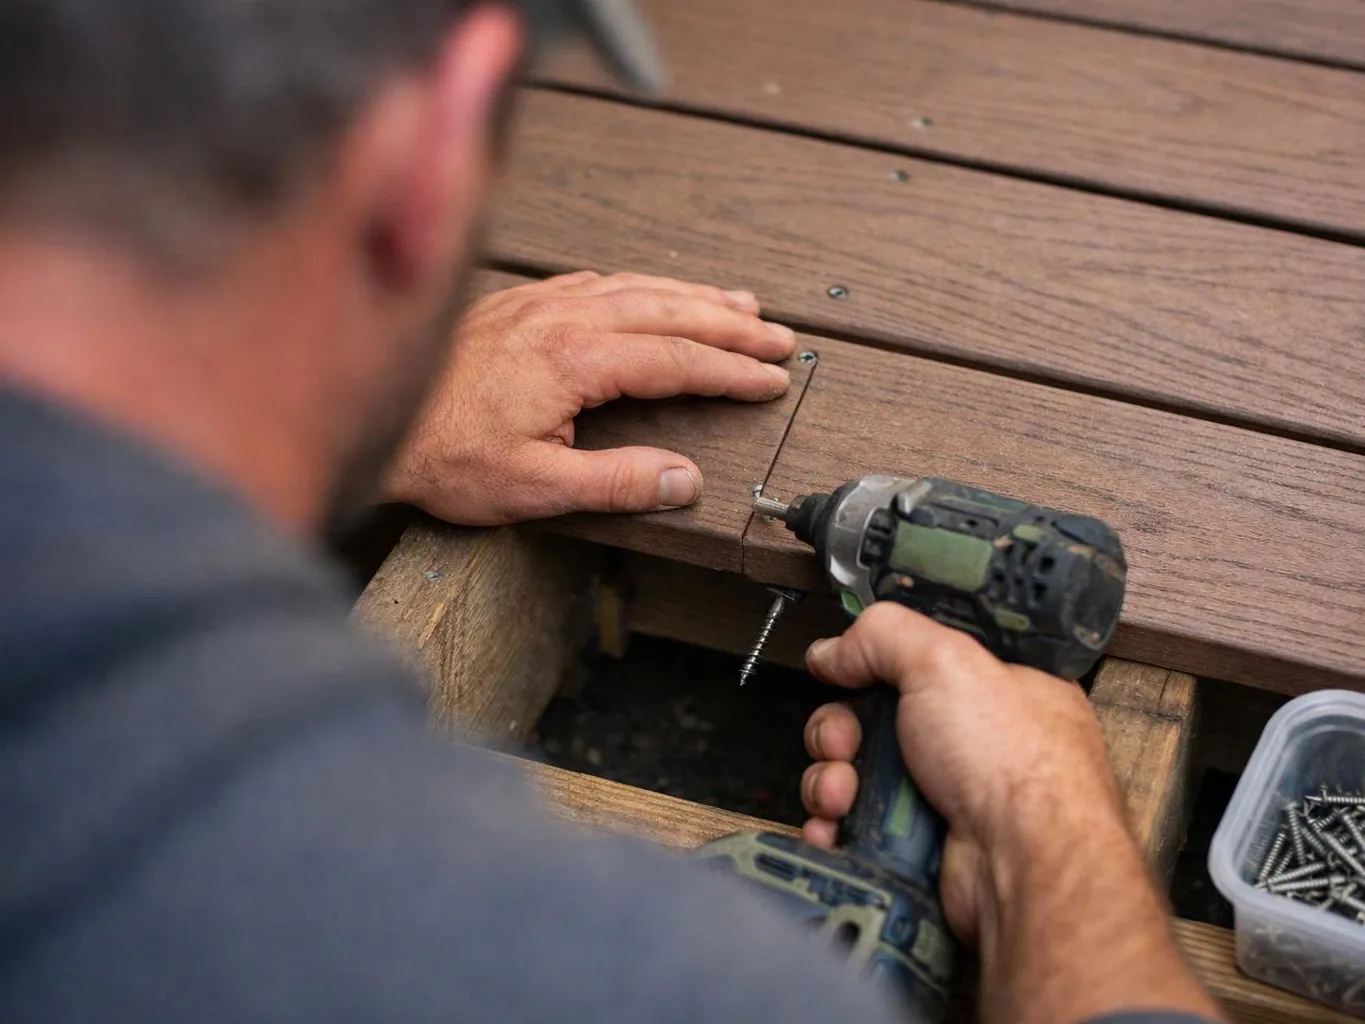
Deck construction covers layout, structural framing, decking, stairs, railings, and finishing details for an outdoor living area.
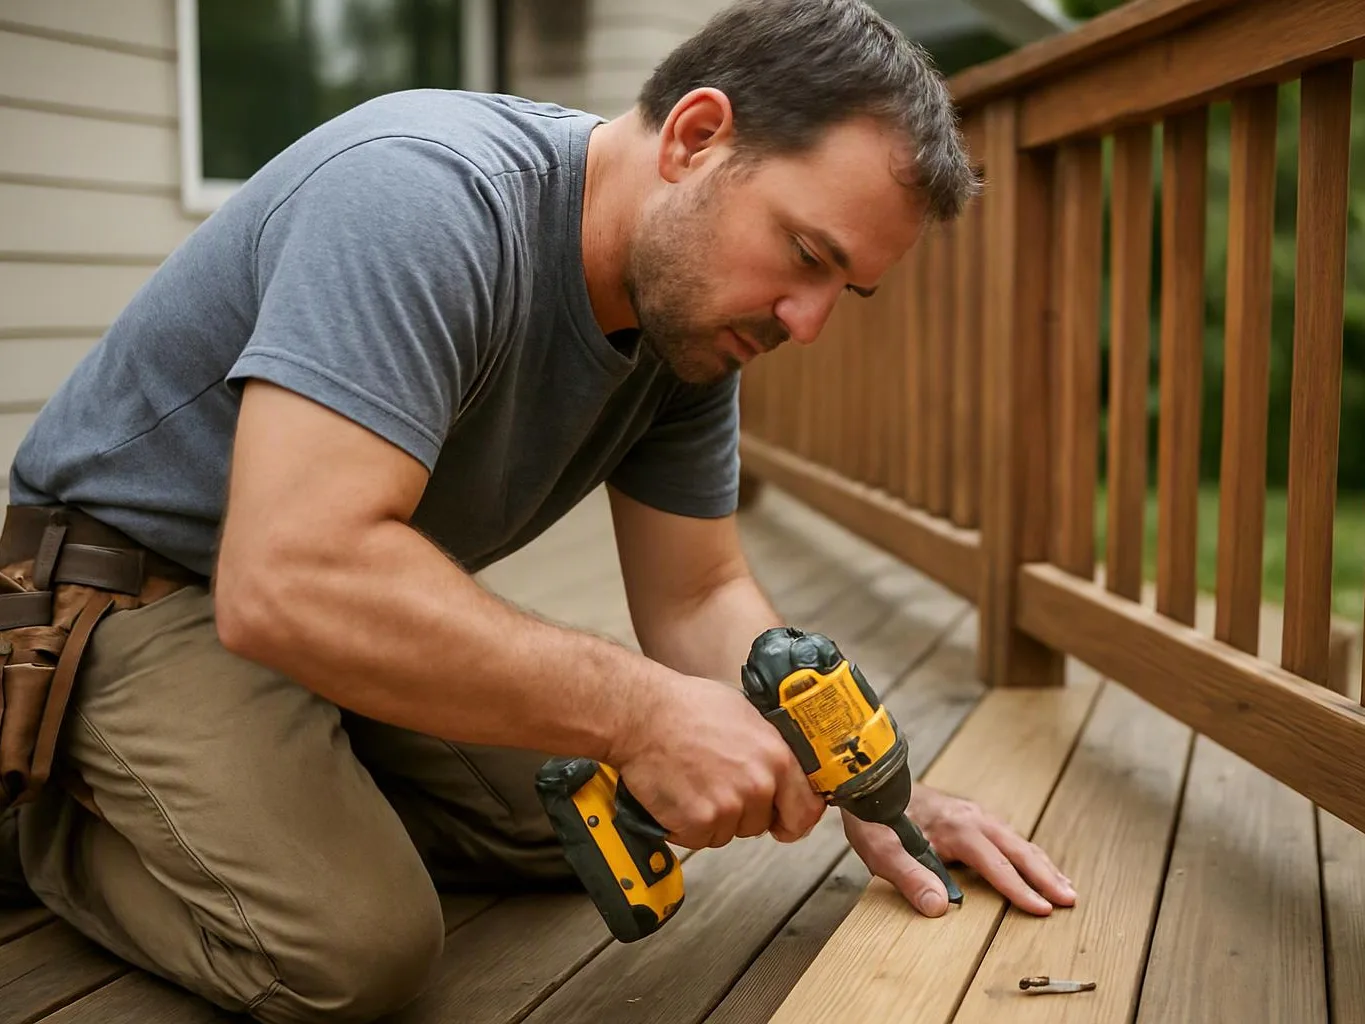
Deck repair addresses damaged or worn framing, boards, stairs, railings, and other deck components through targeted replacement and reconstruction.
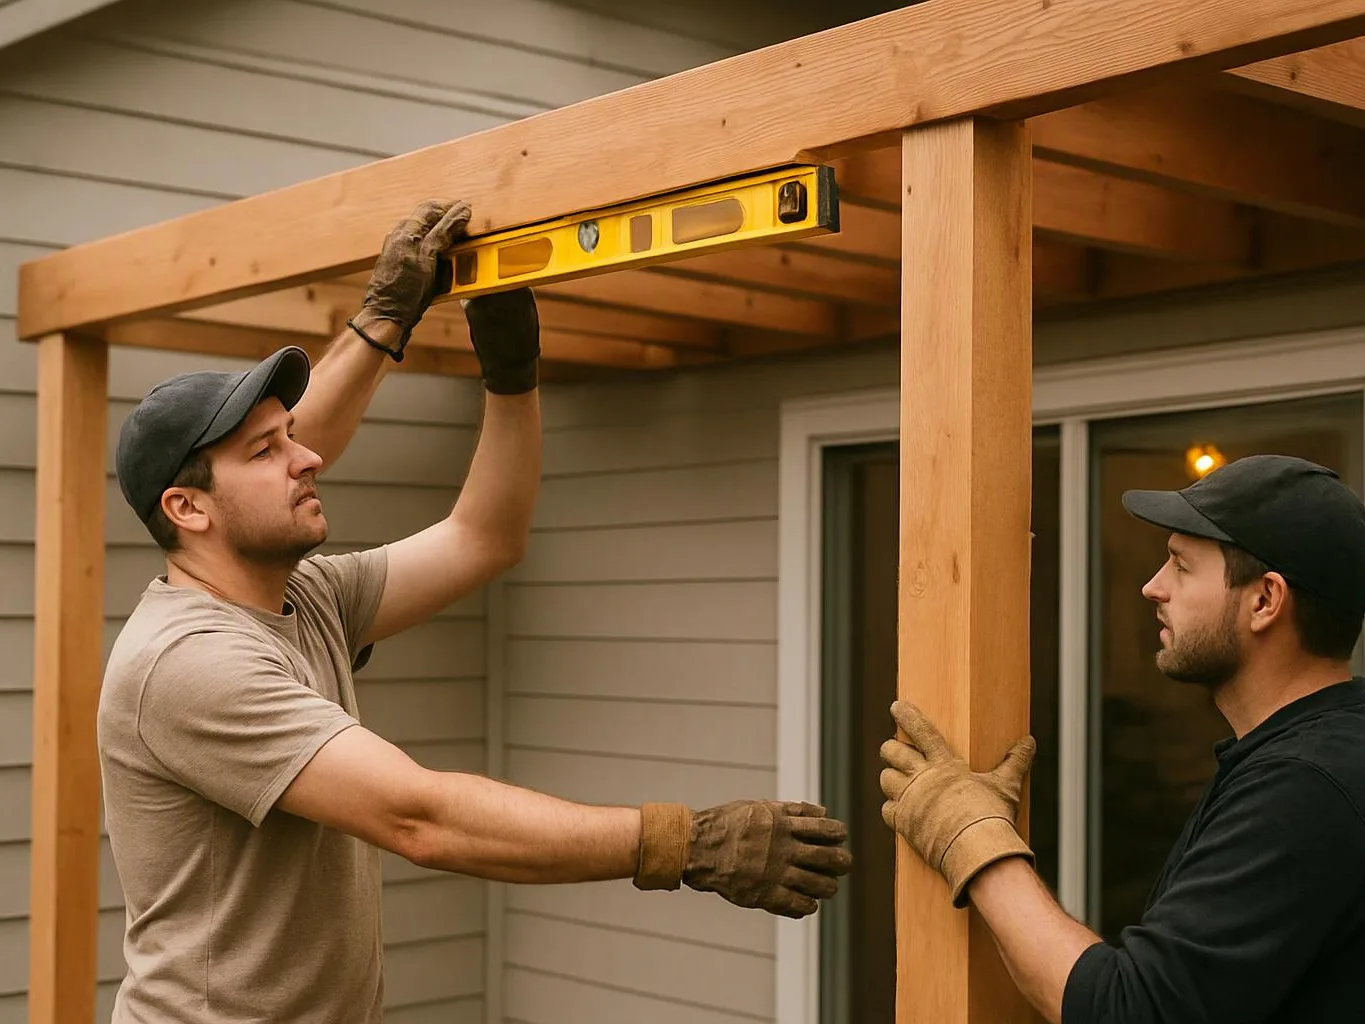
Patio cover installation adds overhead outdoor protection with coordinated support posts, framing, roofing, drainage, and finish details.
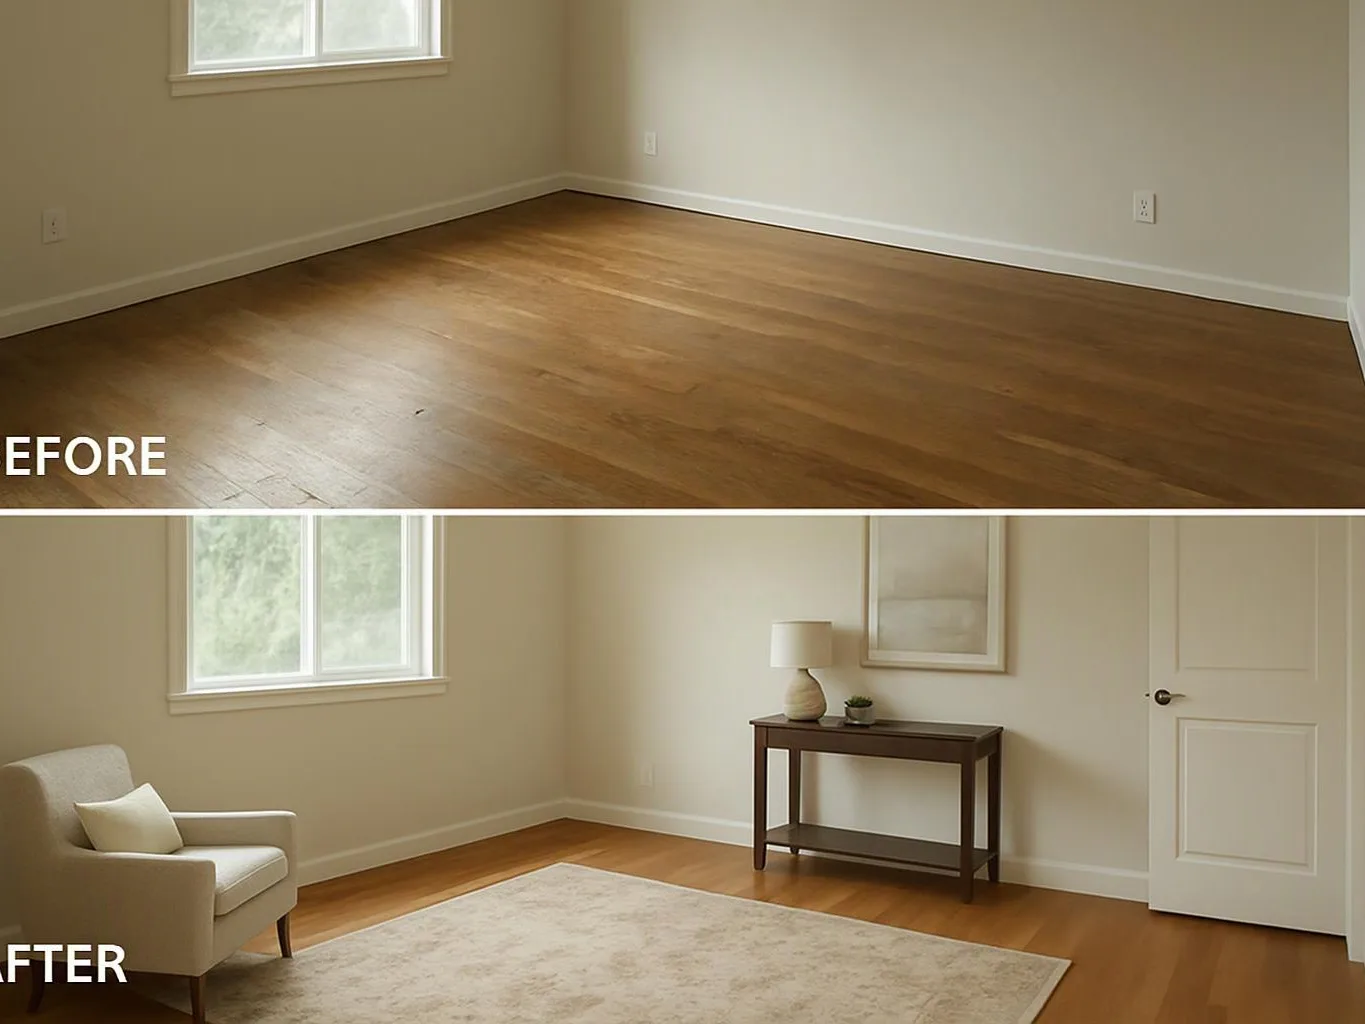
Hardwood flooring installation includes subfloor preparation, board placement, transitions, trim coordination, and final surface preparation.
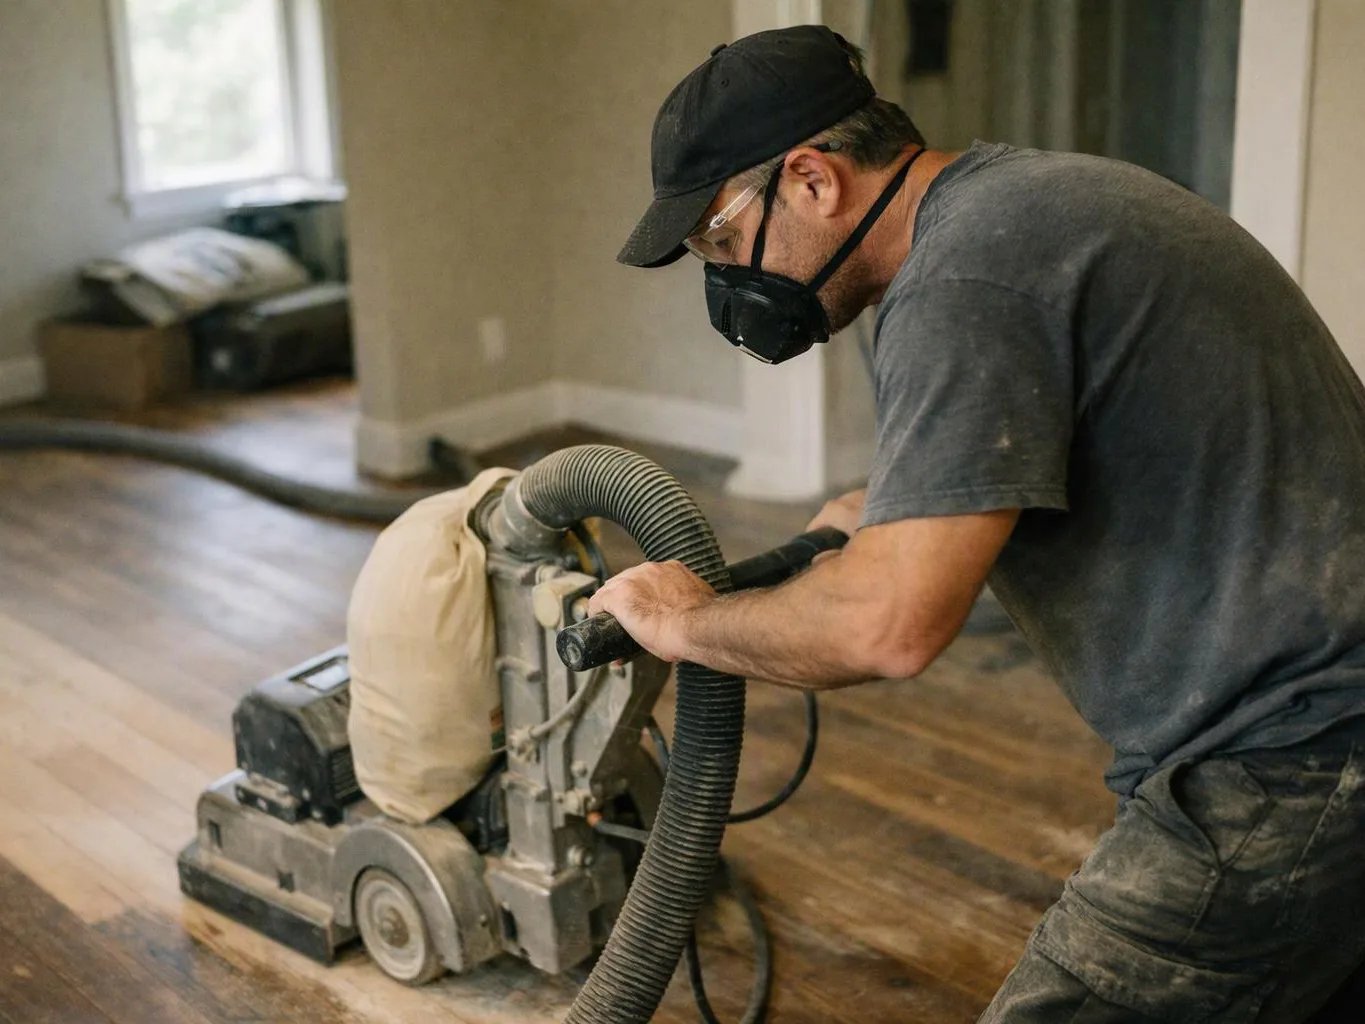
Hardwood floor refinishing prepares existing wood floors, restores the surface, and applies new finish for a refreshed appearance.
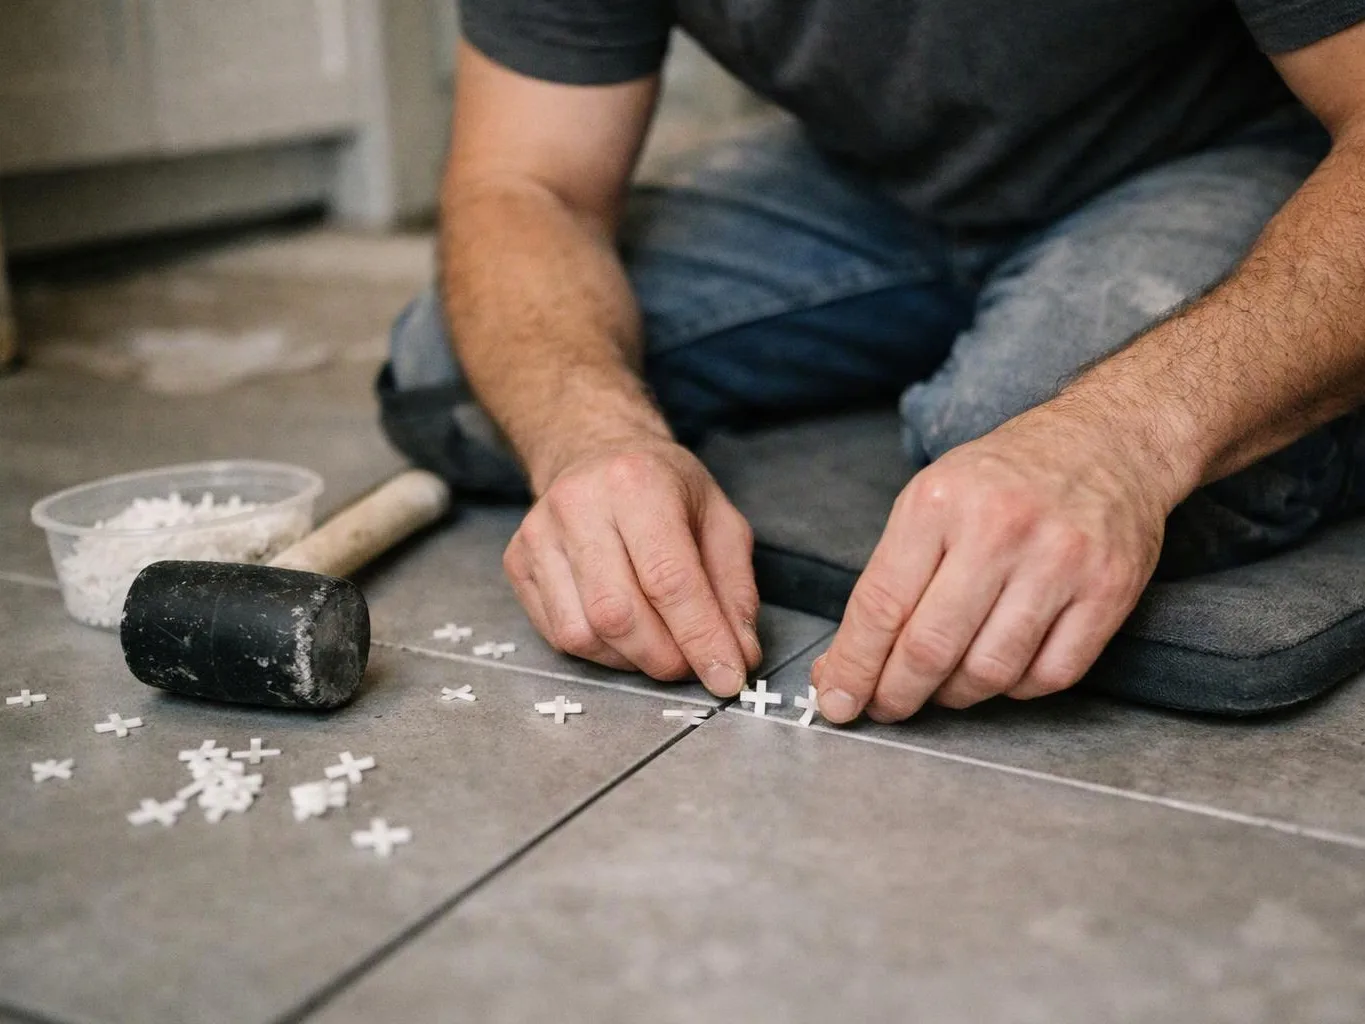
Tile installation covers surface preparation, layout, cutting, setting, grouting, and edge finishing for floors, walls, backsplashes, and wet areas.
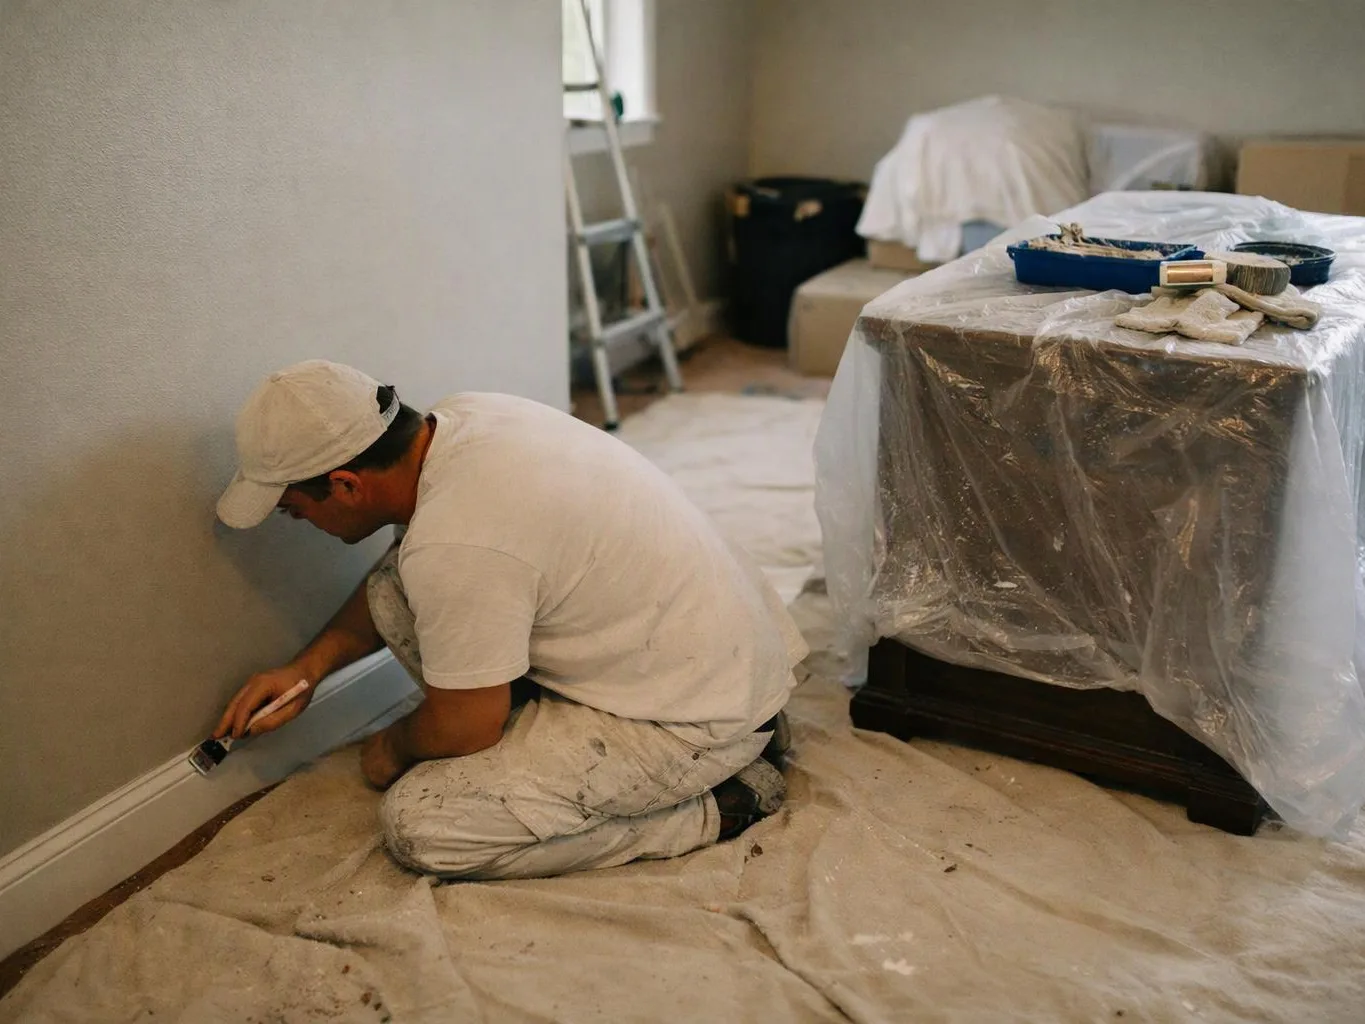
Interior painting includes surface preparation, repairs, priming where needed, and careful application on walls, ceilings, trim, and selected built-ins.
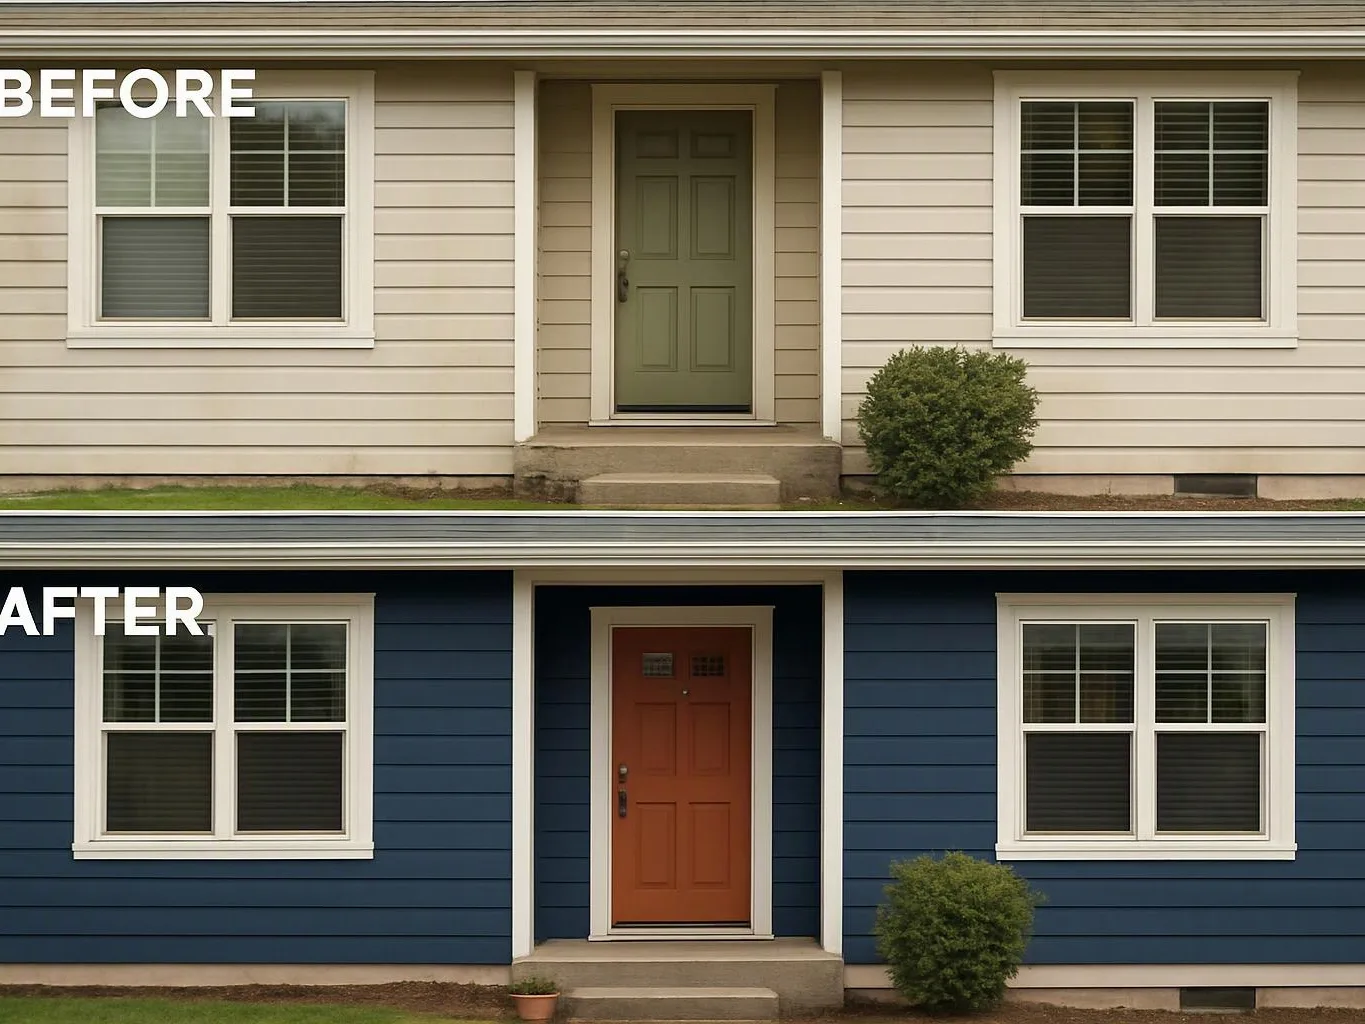
Exterior painting covers preparation of siding, trim, doors, and other paintable surfaces before applying new exterior coatings.

Custom cabinetry provides fitted storage designed around the room layout, available space, hardware, materials, and daily use.
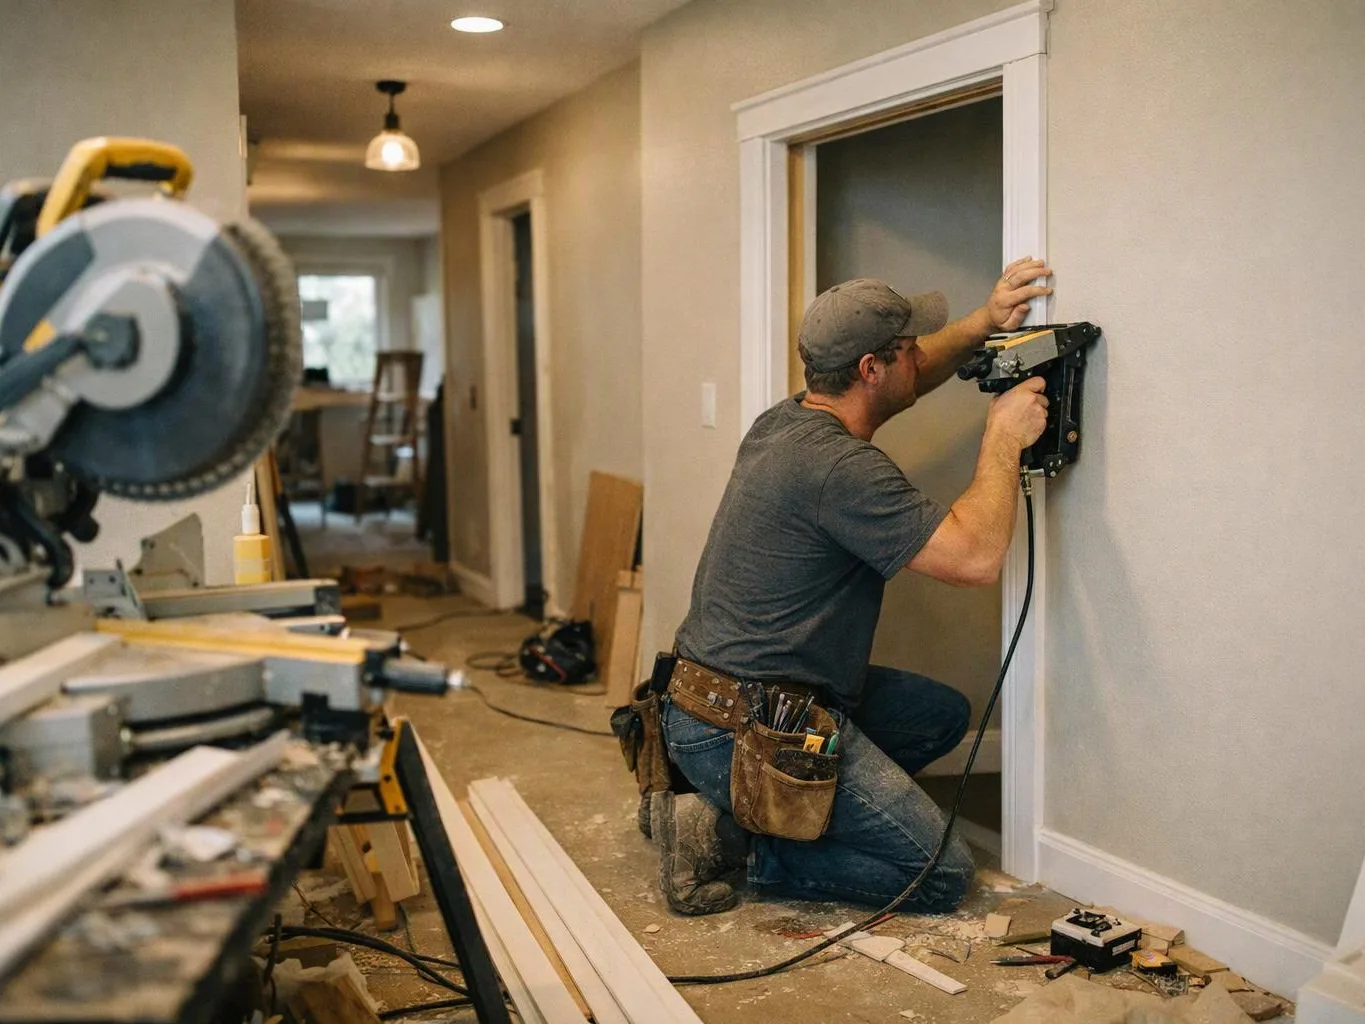
Finish carpentry adds precise trim, casing, baseboards, molding, and other details that complete remodeled rooms.
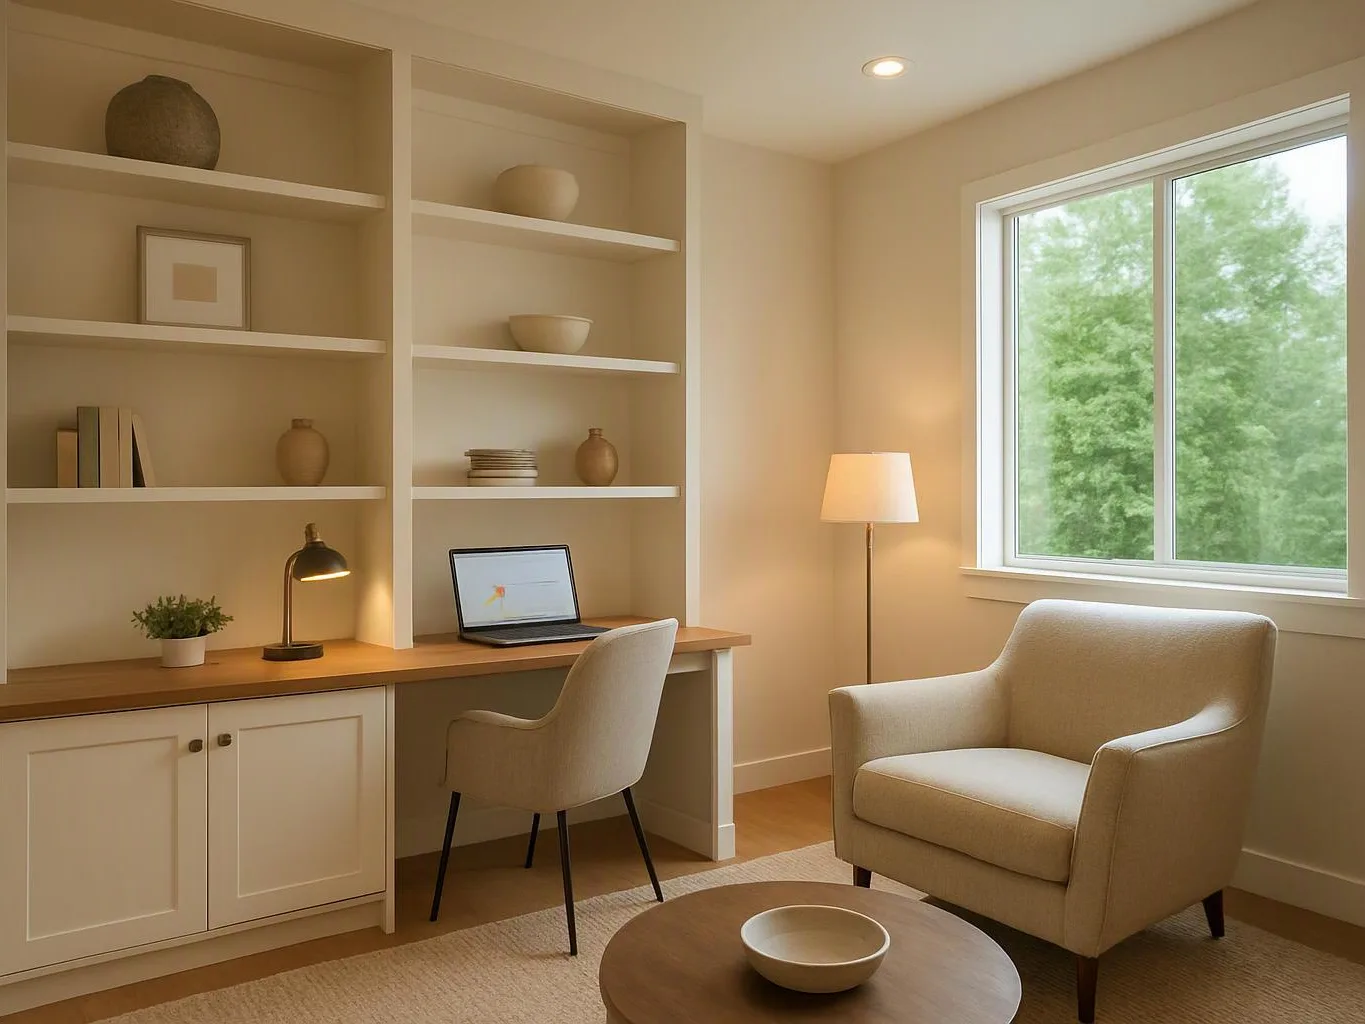
Custom built-ins create fitted storage, shelving, benches, and display areas that follow the room dimensions and intended use.
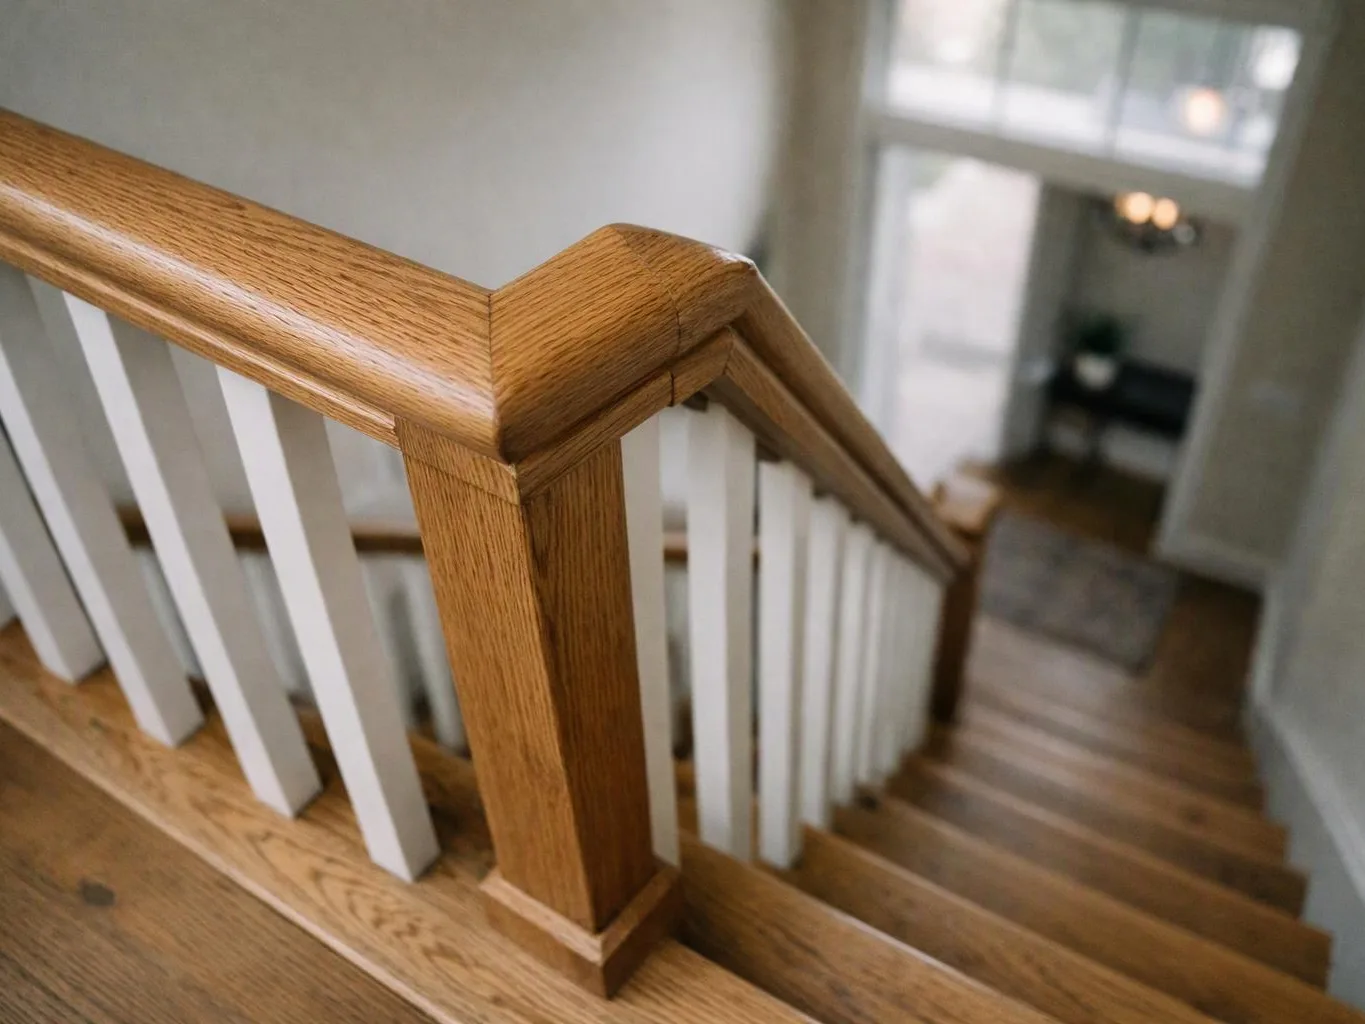
Staircase construction covers structural layout, treads, risers, railings, trim, and finish details for a safe and coordinated stairway.
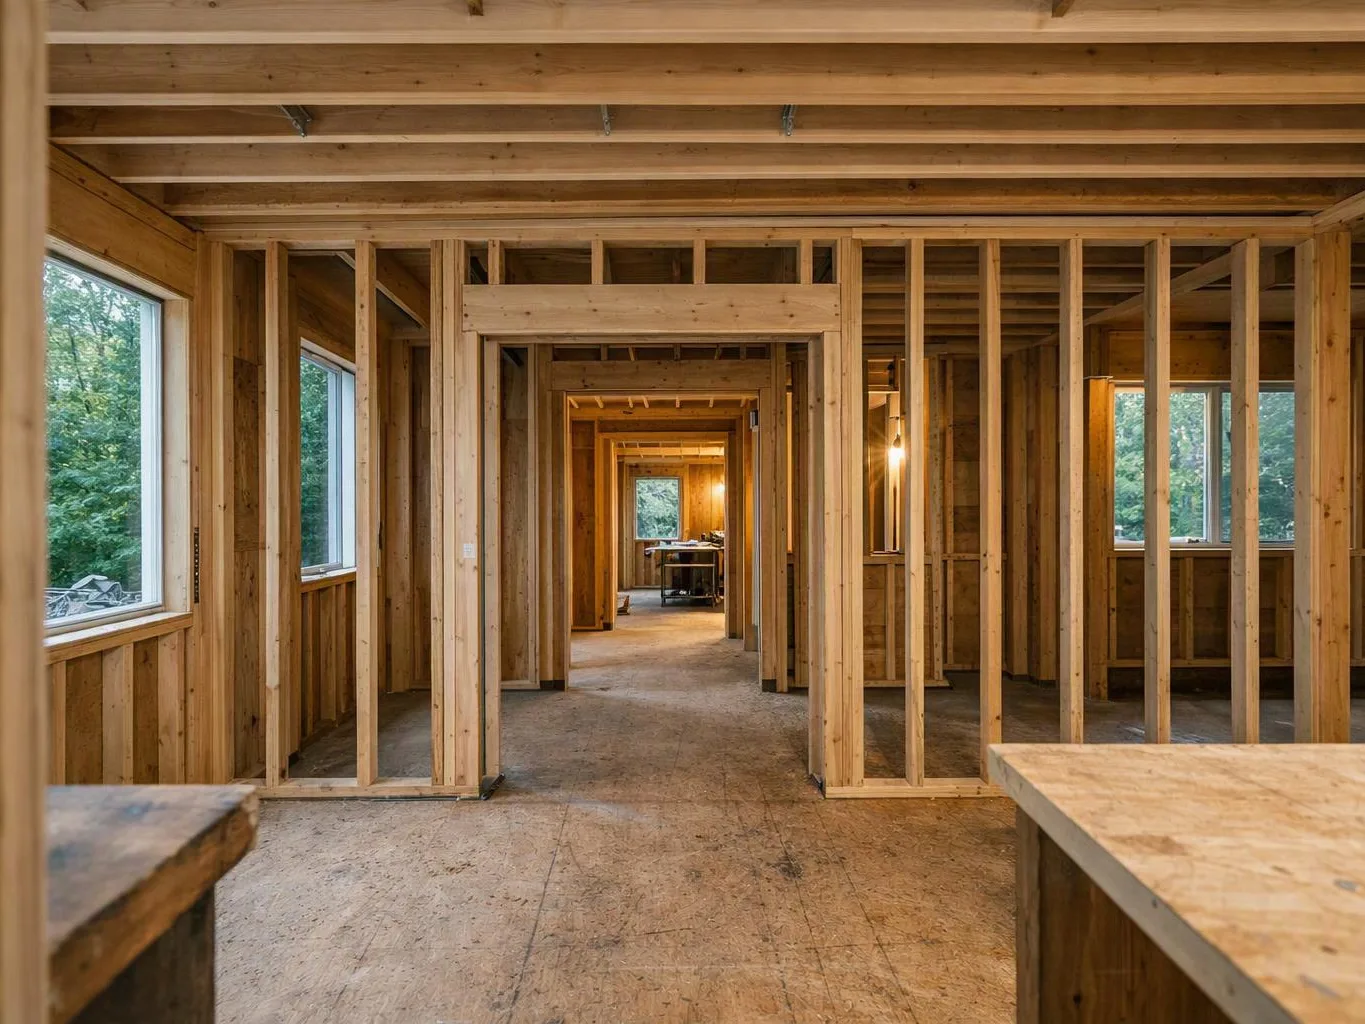
Structural framing establishes or changes walls, openings, floors, roofs, and other load-supporting elements within the remodeling scope.
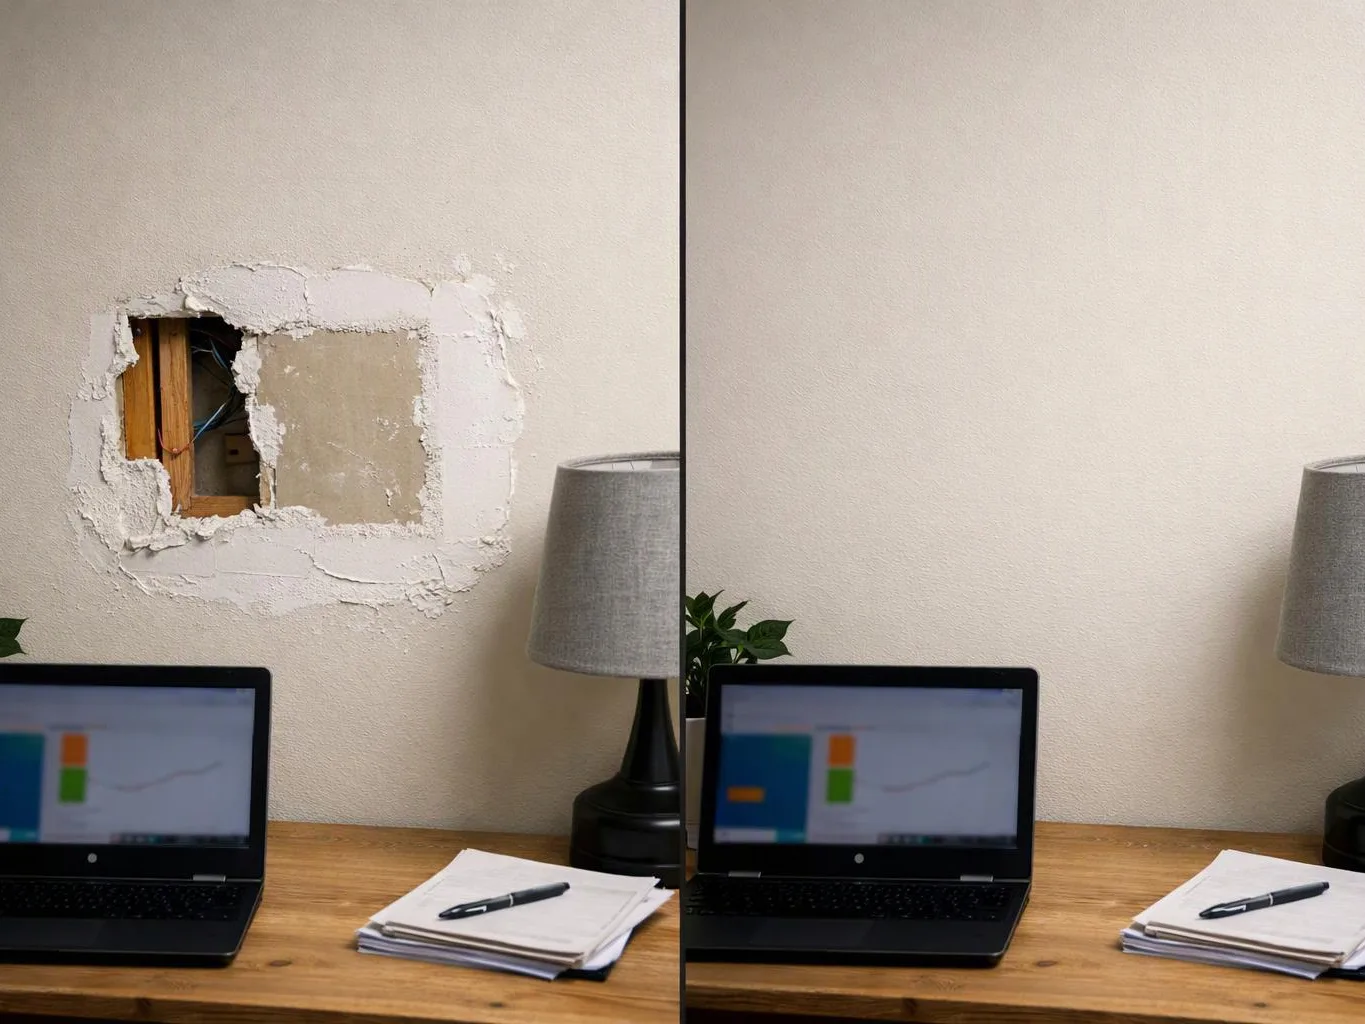
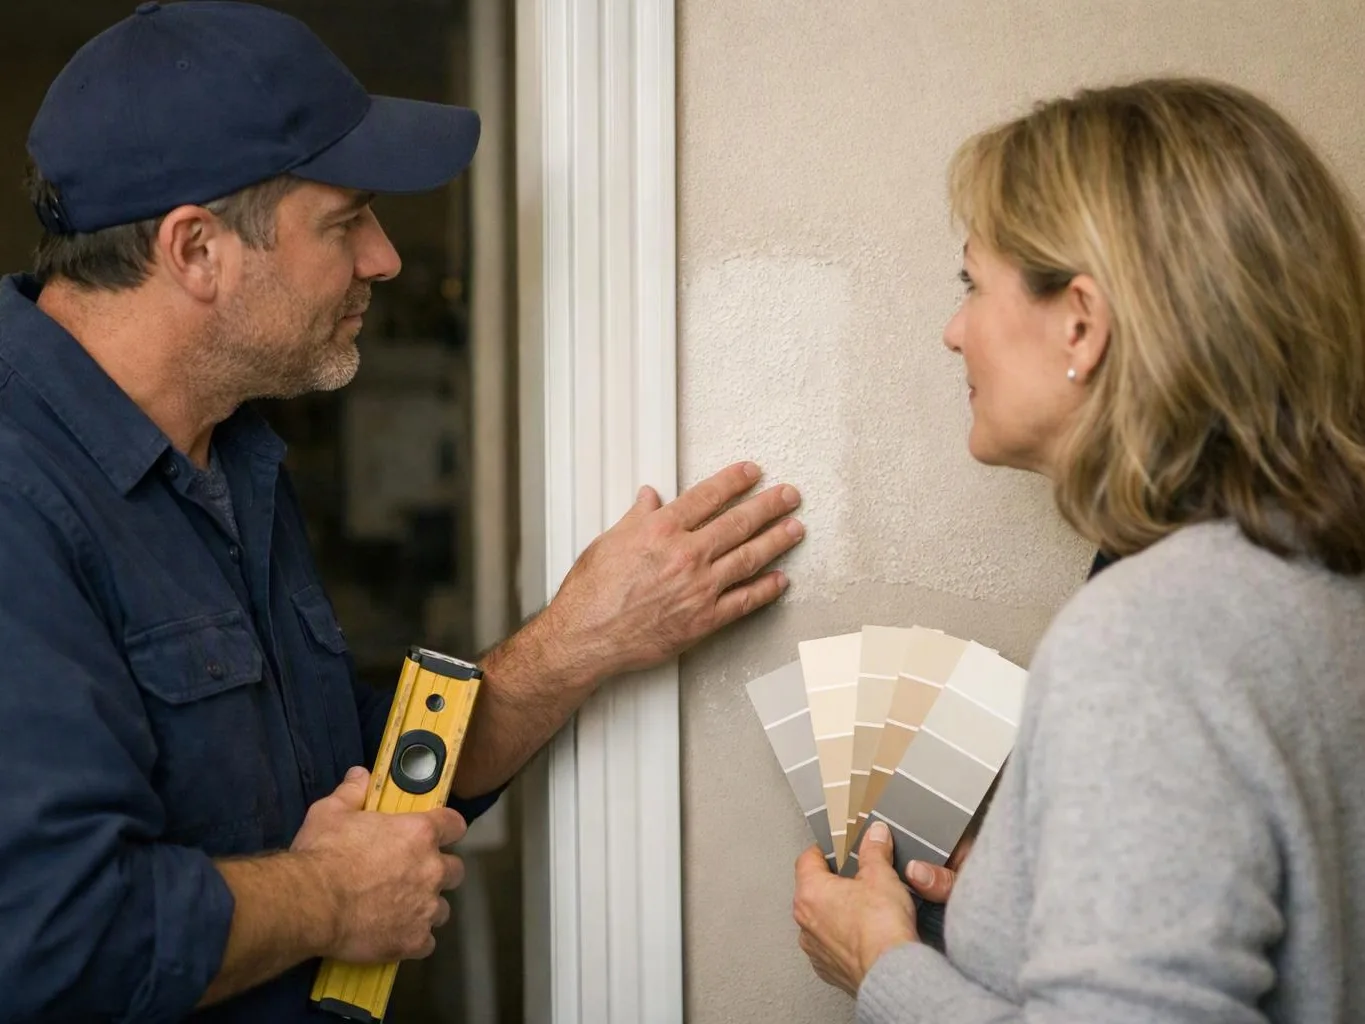
Drywall repair addresses holes, cracks, damaged joints, and surface wear through patching, finishing, texture matching, and preparation for paint.
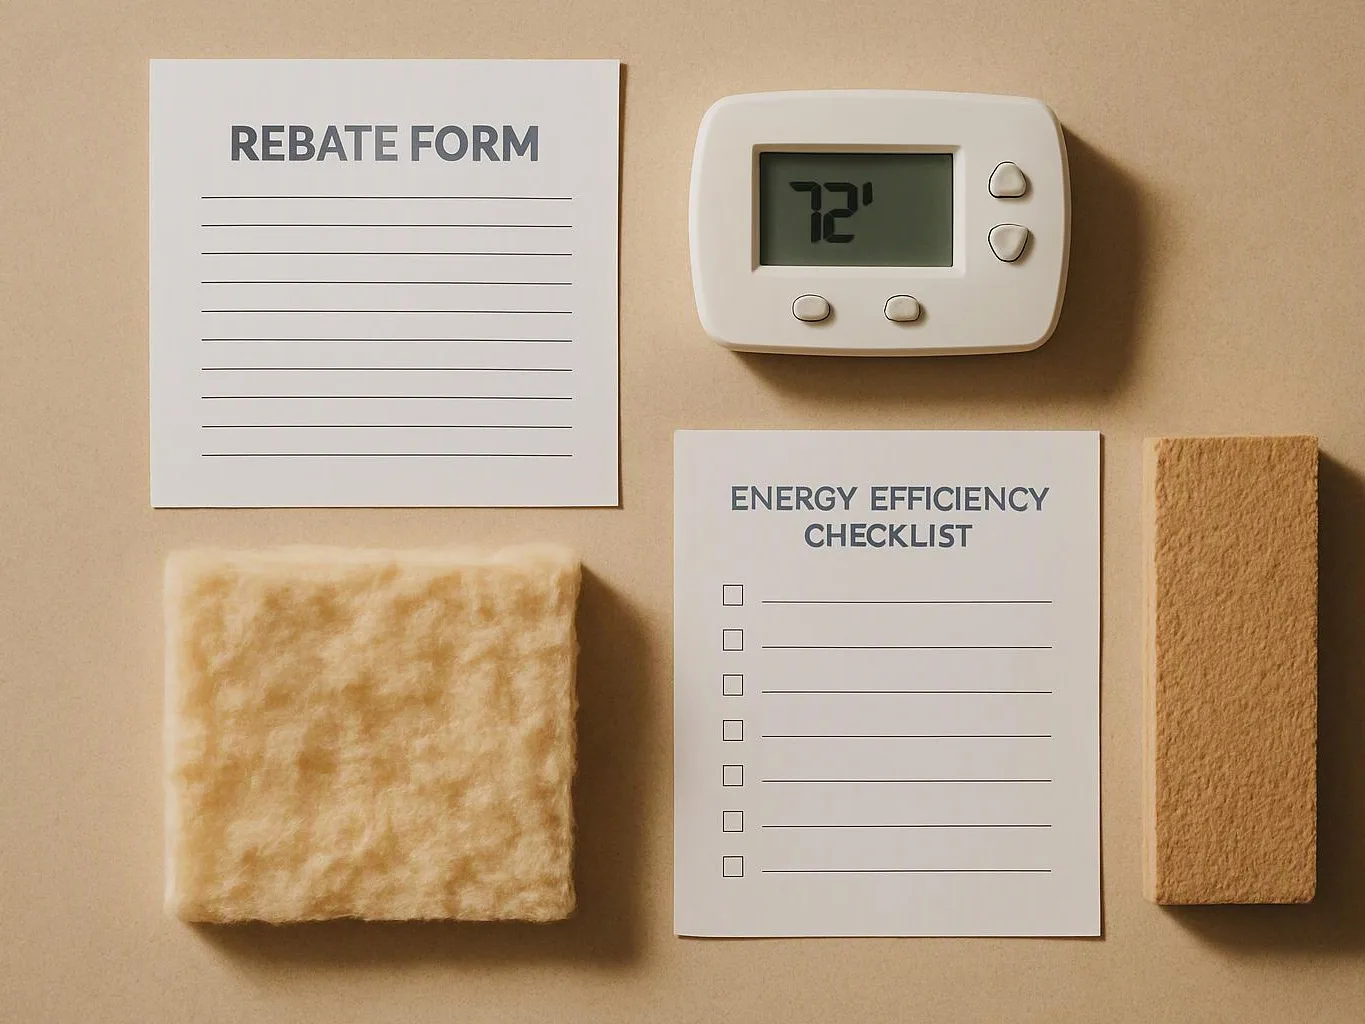
We coordinate whole-home electrification retrofit work that may support available rebates, including planning for electrical upgrades and compatible home systems.
We complete renovation work for commercial buildings that need construction updates tied to building performance compliance requirements.
Middle-housing construction and conversion adapts or creates residential layouts with coordinated structural, interior, and exterior construction work.

Electric-vehicle-ready parking construction prepares parking areas for future charging needs through coordinated site, electrical, surface, and access work.
Home remodeling services in Sammamish, Washington are provided by HomeRemodelSammamish.link for kitchens, bathrooms, whole homes, additions, and structural updates. We also handle roofing, windows, drywall, flooring, cabinetry, painting, and outdoor improvements. Our licensed and insured general contractor team follows a transparent, step-by-step project process, and free estimates are available.
Contact HomeRemodelSammamish.link to schedule your appointment.