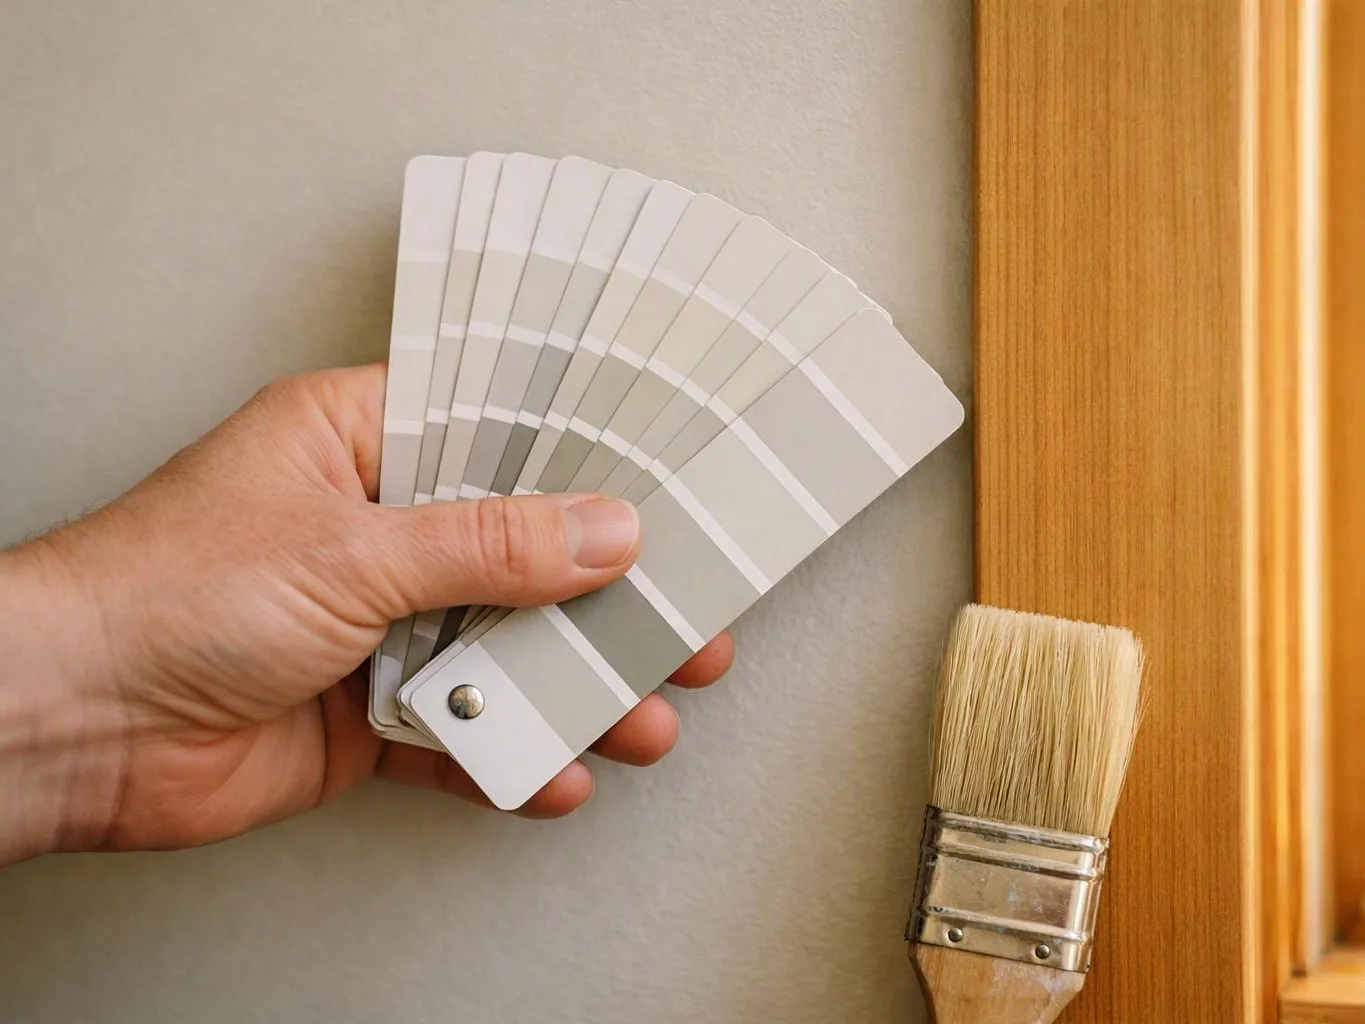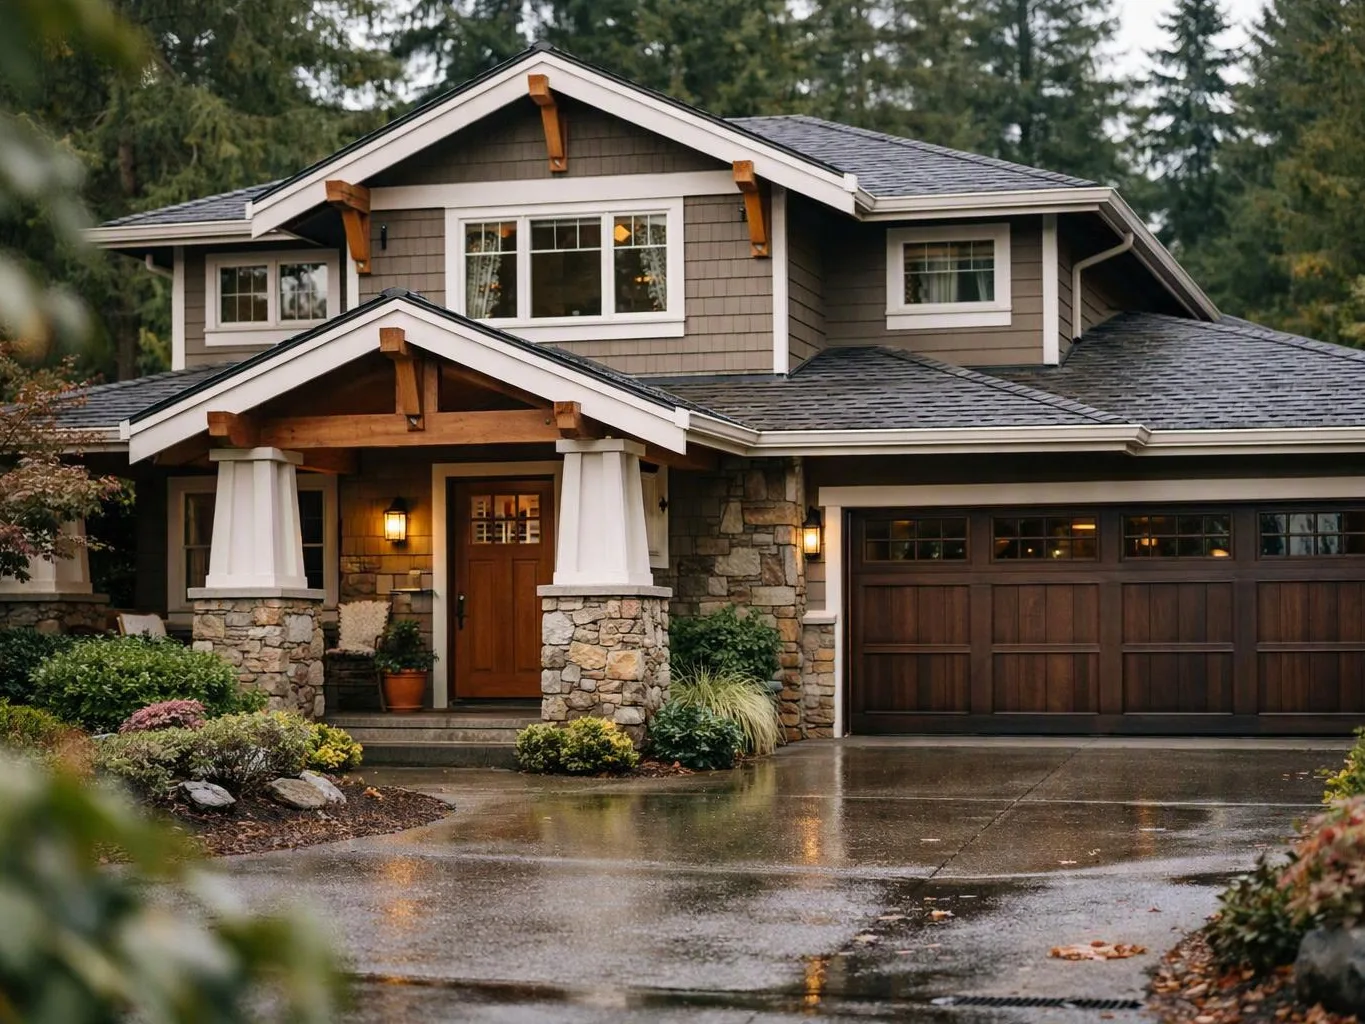
Review the room and finish goal
We discuss the room's use, existing details, preferred materials, and the visible result you want.
We install the trim, molding, built-ins, and cabinet details that bring a remodeled room together. Our plans fit the home's function and the homeowner's finish choices.
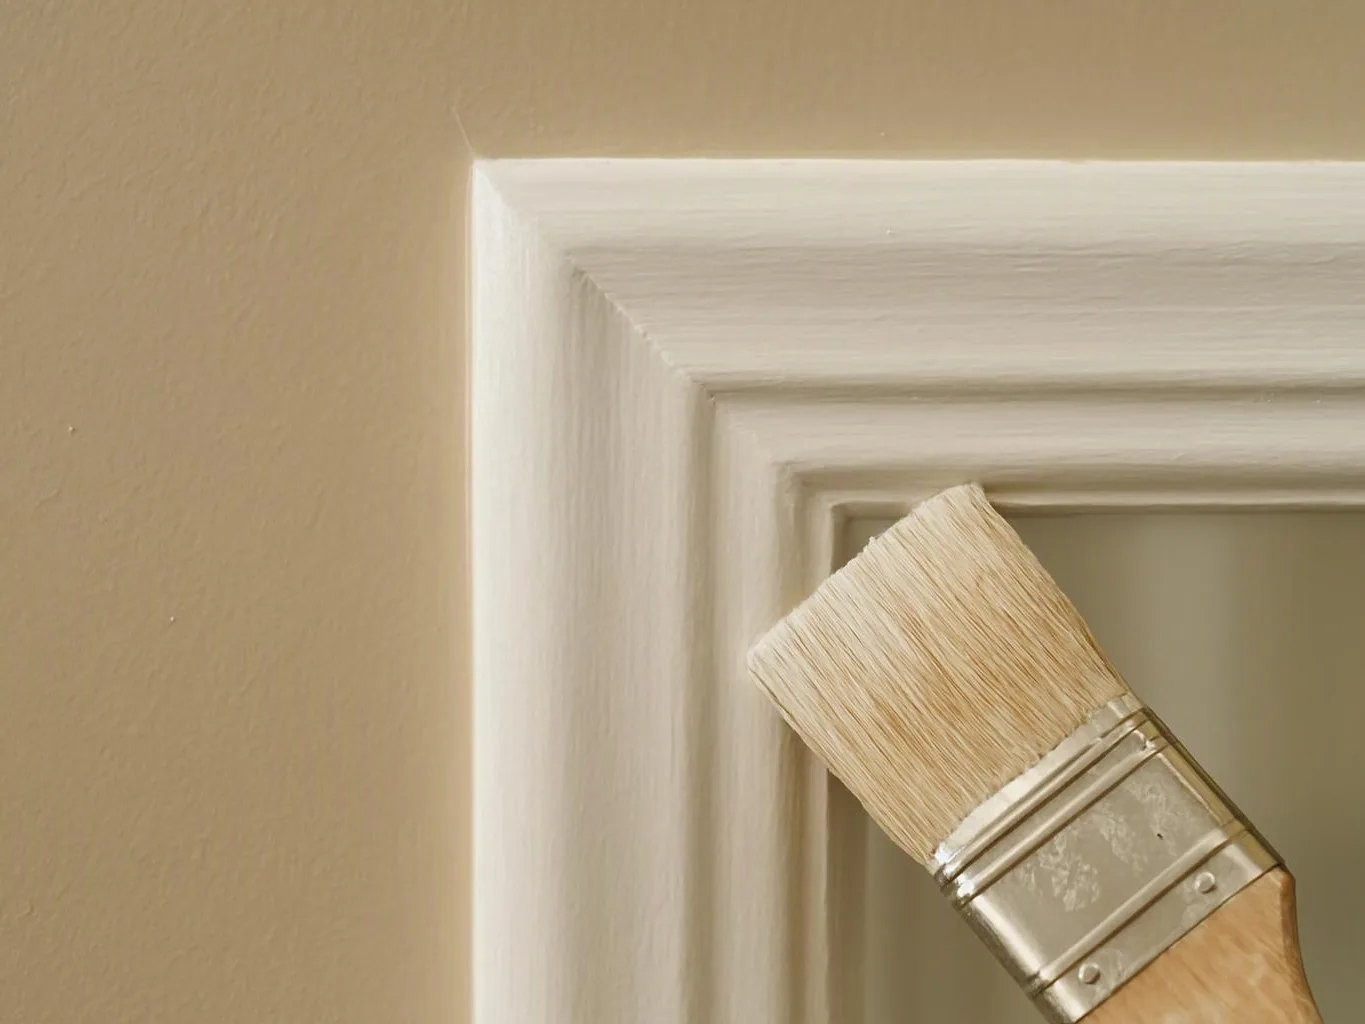
Trim lines connect walls, doors, windows, and floors with a consistent finish.
Built-ins and cabinet details use available wall space for storage and display.
Well-fitted transitions reduce raised edges and awkward breaks between materials.
Matched profiles help new finish work sit comfortably beside existing interior details.
Finish Carpentry is interior woodwork that produces the visible trim, molding, cabinet details, and fitted finish pieces in a remodeled space.
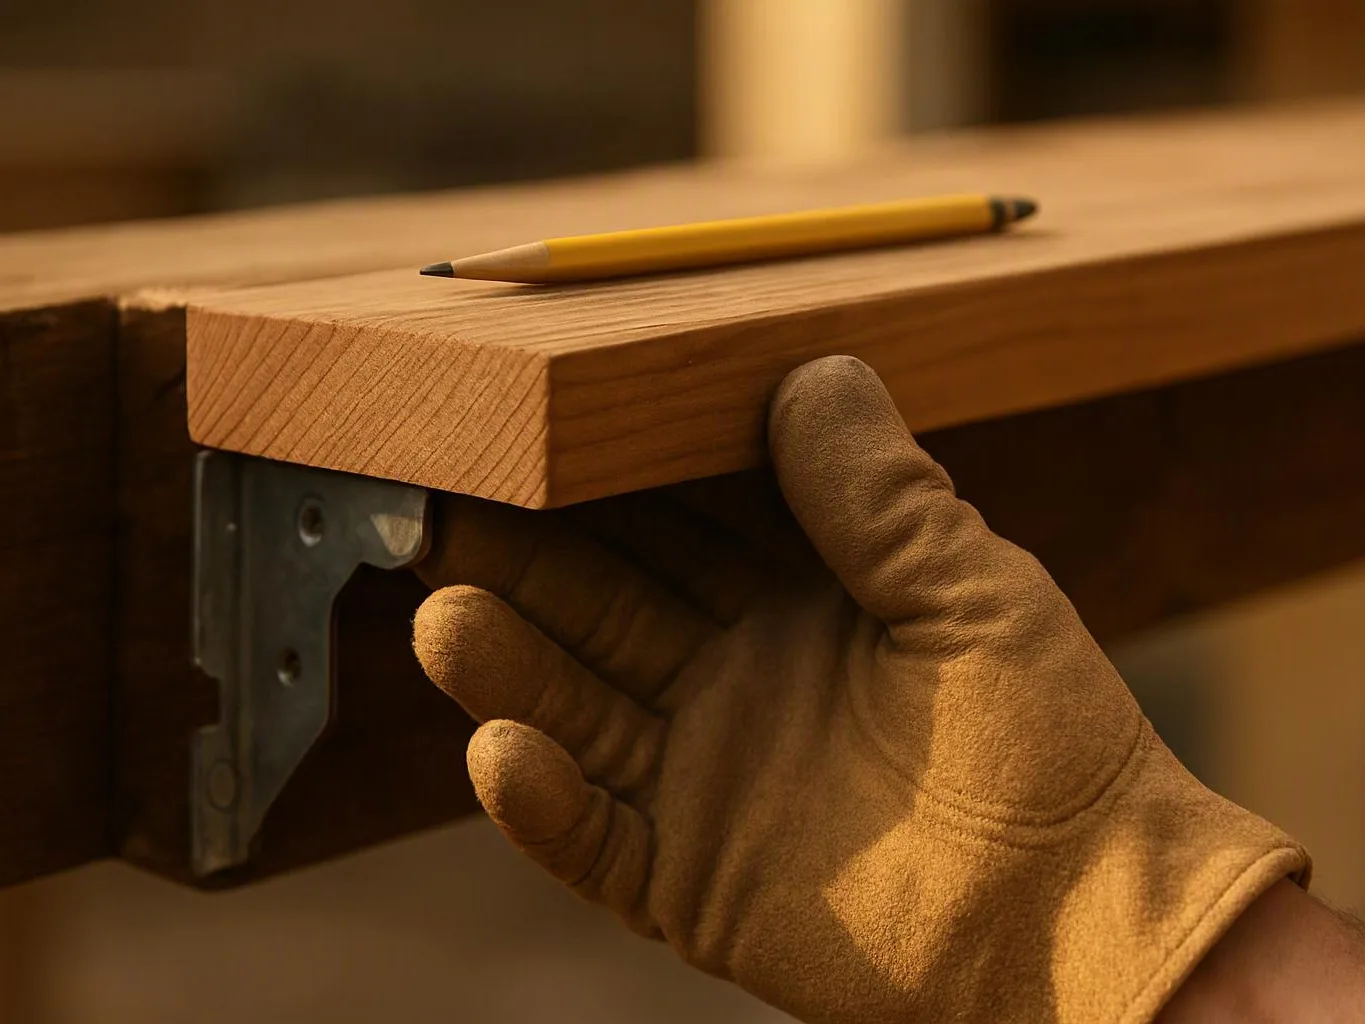
Finish carpentry covers the visible work installed after major wall, floor, cabinet, or room changes. It may include baseboards, door casing, crown molding, window trim, built-ins, cabinet adjustments, shelving, and flooring transitions. The work depends on accurate measurements and clean contact with the surfaces around it. Walls can vary, floors can change height, and older trim may not match new material. We account for those conditions when we plan cuts, joints, returns, and end points. Our team treats joints and transitions as risk points. A small gap can become more visible after paint, while a proud edge can catch light across a wall. We prefer to address the fit before the final finish hides the problem.
We discuss the room's use, existing details, preferred materials, and the visible result you want.
We check openings, corners, floor changes, cabinet edges, and wall conditions before selecting cut points and joint locations.
We provide a written scope of work before engagement, including the finish carpentry pieces and related work included.
We install the planned trim, molding, cabinet details, shelving, or transitions and adjust the fit where surfaces vary.
We review seams, reveals, corners, edges, and connections before the finishing stage so visible defects are caught early.
A few decisions before the consultation help us plan visible details with fewer changes.
We list each trim, molding, cabinet detail, transition, and related finish task in writing before engagement begins.
We keep the person preparing the estimate directly involved when finish details, measurements, or material choices need clarification.
We use the initial consultation to connect room use, visible details, surface conditions, and preferred finish materials.

Overall I enjoyed working with Linda and her team. Even though there were no major redesign of spaces and I knew exactly what tile/fixtures/cabinets etc I wanted I still was appreciative of her insight on certain details and choices. It was very easy to collaborate with her. She makes an effort to be in-tune with a client. She was very responsive and took care of everything that needed attention as soon as she was able too. She made sure that I was listened to and taken care of as a client with her subcontractors. I would work with her again.

Best remodel experience we have ever had. The oversight, careful workmanship and ownership of the project was above expectations. Our design team was amazing. We also had the same person do all the work start to finish and was a total Pro. Could not recommend enough and will be doing any and all projects through them. This place is a gem.

Linda and her team did an excellent job! We would highly recommend them. We hired her for a kitchen remodel and asked for a very tight timeline. She delivered and we absolutely love the result. She was very commutative and available to us. Thank you Design and Build NW!
Get a written scope for the trim, molding, cabinet details, or transitions your home needs. HomeRemodelSammamish.link will discuss the room, finish choices, and related remodeling work with you.
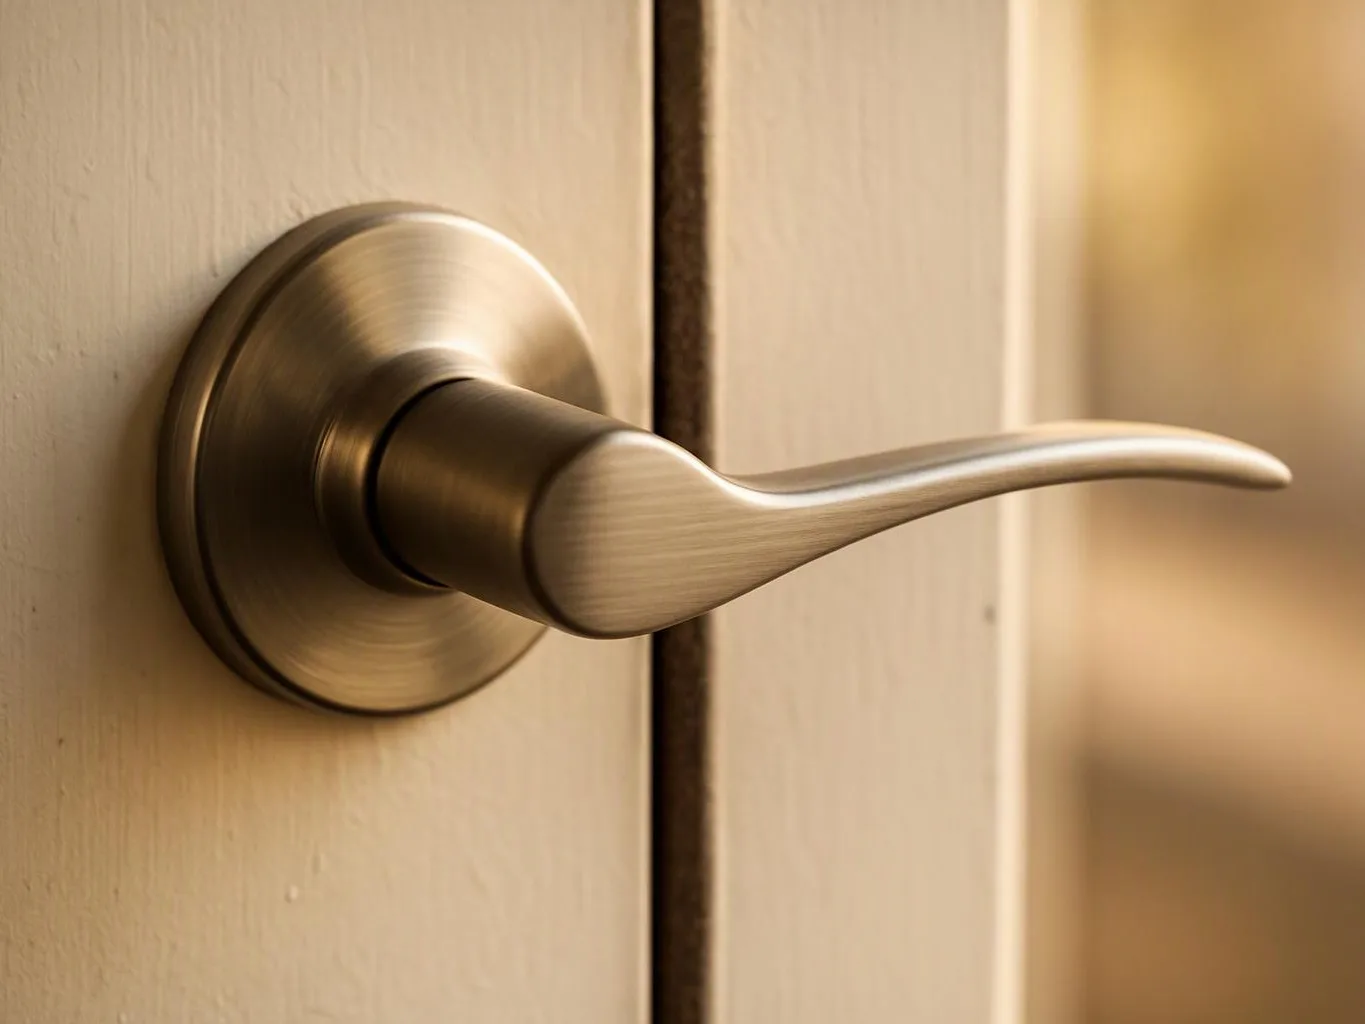
New flooring or wall work can leave old baseboards and door casing with uneven gaps. The key issue is the connection between the new surface and the existing trim, not the trim alone. We assess the edge, measure the transition, and explain whether refitting, replacement, or a matched extension suits the room.
A built-in may look simple until walls, floors, and corners change across its footprint. Our finish carpentry plan accounts for those changes and the storage function you need. Bring the intended use, preferred finish, and nearby measurements to the consultation so we can shape the scope around the room.
Cabinet edges, fillers, panels, and crown molding can expose small measurement errors after installation. We check the cabinet run, adjoining wall, and reveal before fitting the final pieces. Homeowners in Sammamish can request a consultation for a written scope that separates finish carpentry from related remodeling work.