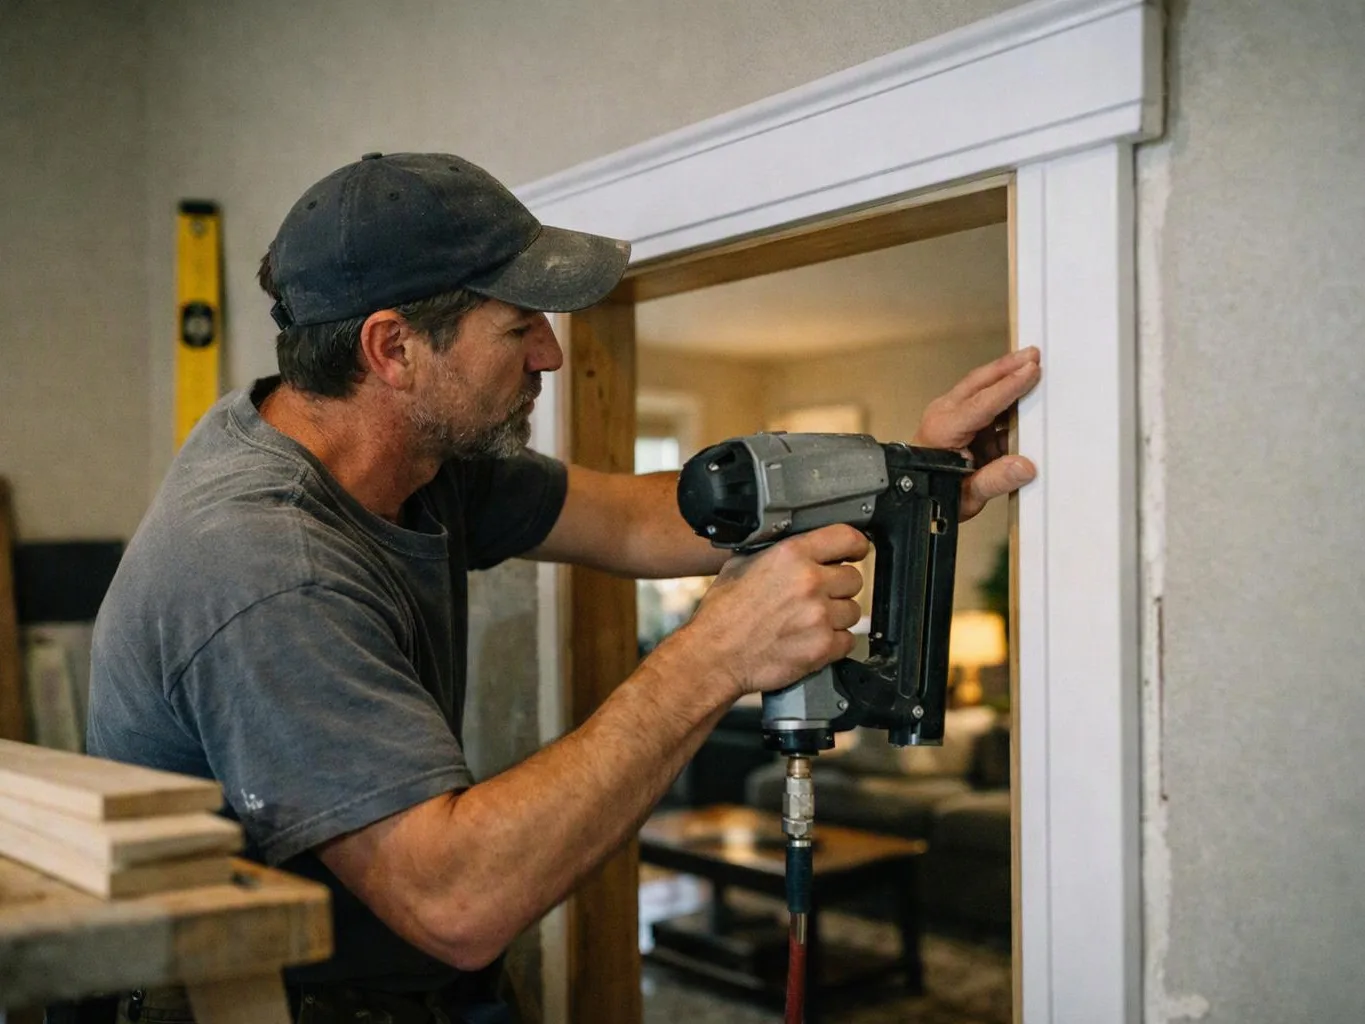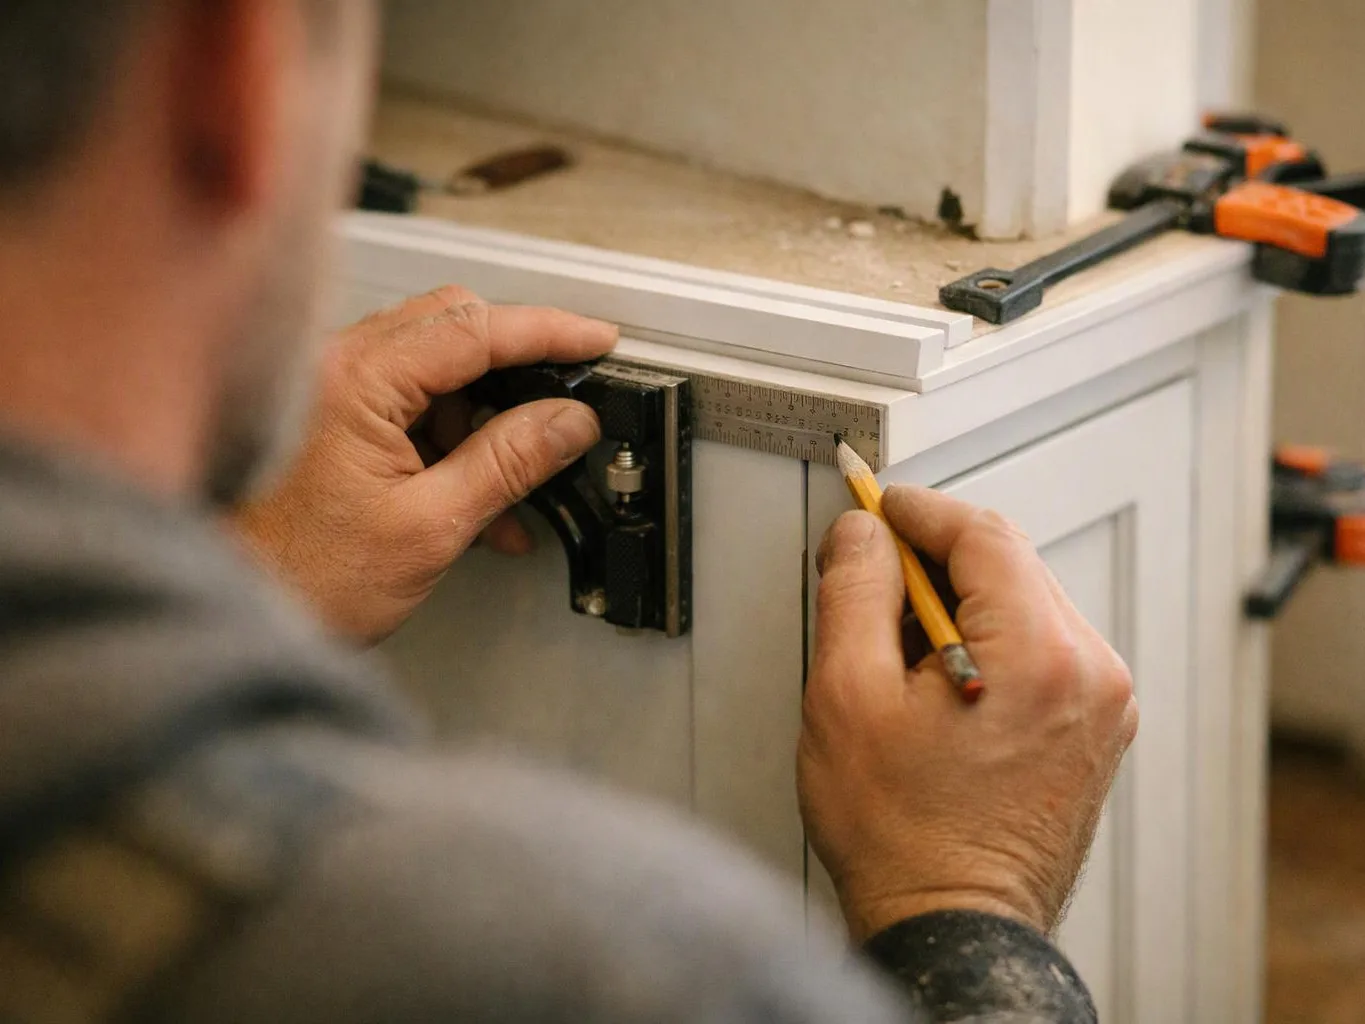
Clarify the home's electrification goals
We use an initial consultation to discuss your goals, current concerns, material preferences, and the parts of the home connected to the proposed upgrade.
We plan home electrification updates around your goals, existing systems, and rebate paperwork. Our remodeling team coordinates the related interior work across Sammamish and the Eastside.
Linked electrical and remodeling decisions reduce conflicts between system work and finished spaces.
A written scope gives homeowners a clear record of planned work before engagement.
Finish guidance helps connect new system work with cabinets, flooring, walls, and other interior choices.
Whole-home planning helps homeowners judge whether a focused upgrade or broader retrofit fits their goals.
Rebate-supported whole-home electrification retrofits are remodeling projects that coordinate electric home systems with related building work and rebate records.

Whole-home electrification retrofits connect home systems with the spaces around them. The work may involve electrical updates, heating changes, interior access, repairs, and finish materials. We plan those links before construction starts. Buyer fit matters. This service suits homeowners who want electric upgrades planned with broader remodeling work. It may not fit a homeowner seeking one isolated finish update with no related system work. Our practitioner view is simple: rebate paperwork should not drive the home plan by itself. We first define the work, then identify the records and decisions that support the project. That keeps the scope tied to the home's actual needs.
We use an initial consultation to discuss your goals, current concerns, material preferences, and the parts of the home connected to the proposed upgrade.
We identify where electrical changes, heating updates, access needs, repairs, cabinetry, flooring, or wall finishes affect the same project.
We provide a written scope that sets out the planned work and gives you a clear basis for reviewing the project before engagement.
We help select finishes that fit the updated spaces, including decisions involving flooring, cabinetry, wall work, and other visible repairs.
We coordinate the interior, exterior, structural, and finish services included in the plan, then review the final work with the homeowner.
A few home details can make the first consultation more useful.
We provide a written scope that connects electric upgrades with related remodeling, access needs, and finish decisions before engagement.
We keep homeowners connected with the person preparing each estimate so scope questions receive direct answers during retrofit planning.
We use the initial consultation to link household goals, affected rooms, system changes, and material preferences into one retrofit plan.

Leaving a long overdue review. Linda helped us remodel our bathroom and kitchen last year. We also did some flooring improvements, and some electrical and plumbing work along the way. The pricing was very reasonable, and we appreciated that Linda was always conscious of our budget, when we made adjustments to our plan. The work was delivered very quickly on promised timelines. She had some really good suggestions around the choice of flooring, which we are thankful for (especially looking back after a year). Also appreciate her sense of style.. it helped us make the right choices for countertops, tiles and fixtures. It all looks great, our guests often comment on how beautiful our kitchen looks. Thank you!

After experiencing water damage in our home, we needed to replace all our flooring, some kitchen cabinets, and redo our primary bath. Linda and her team truly saved the day after a disappointing experience with another contractor. She worked closely with us to choose the perfect tiles for our bathroom and find flooring that suited our home. Her contractors did exceptional work, from leveling the floors to installation and cabinet remaking, all while maintaining a high level of professionalism. Linda answered all our questions along the way, and we cannot speak highly enough of the work she and her team performed!

Best remodel experience we have ever had. The oversight, careful workmanship and ownership of the project was above expectations. Our design team was amazing. We also had the same person do all the work start to finish and was a total Pro. Could not recommend enough and will be doing any and all projects through them. This place is a gem.
The first consultation works best when homeowners bring their goals, affected rooms, available project records, and material preferences.
We use those details to clarify scope and shape the next planning step.
Tell us which systems, rooms, and rebate documents relate to your project, and we’ll discuss a written scope for your Sammamish home.
A homeowner may want electric upgrades while also changing rooms, finishes, or interior access points. The main concern is whether the work belongs in one coordinated plan or several smaller jobs. We discuss the home goals, related systems, and material preferences during the initial consultation, then prepare a written scope for review.
Rebate-supported work can become confusing when the planned upgrade and the paperwork describe different tasks. Homeowners need a scope that connects system changes with related remodeling work and records. We review the requested project, explain the decisions that affect the plan, and keep the next estimate discussion focused on defined work.
Electrical or heating changes may affect walls, floors, cabinets, and other finished areas. A homeowner comparing options should ask how access and repairs fit the overall plan. We coordinate the construction and finish services included in the written scope, so material choices and visible repairs are considered before work proceeds.