Skip to content

Structural Framing in Sammamish, Washington

We provide structural framing for remodels that need sound support around walls, floors, openings, and roof loads. We're licensed and insured, and free estimates are available.

5 · 23 ReviewsLicensed & InsuredUpfront, Transparent PricingServing 12 Communities
Structural Framing helps Sammamish homeowners reshape spaces while keeping the home's support system in view. HomeRemodelSammamish.link reviews the planned changes, explains the framing work, and prepares a clear path toward the next step. Wall removal, new openings, floor changes, and additions can affect load paths. We coordinate structural, interior, and finish construction services so the framing fits the larger remodeling plan.

Our Track Record

Average Rating
5
Customer Reviews
23

What better framing changes inside your home

A planned wall opening keeps the new layout tied to the home's load path.

Reinforced floor framing gives finished flooring and room layouts a steadier base.

Well-planned framing reduces clashes with drywall, cabinets, doors, plumbing, and electrical work.

What Structural Framing Covers

Structural framing is the load-bearing wood or metal framework that supports walls, floors, ceilings, and roof loads.

  • Structural framing differs from finish carpentry because it creates the support system behind drywall, trim, cabinets, and other finished surfaces.
  • The service covers framing changes within a remodeling plan, while permits and required approvals depend on the project and local jurisdiction.
A man kneels on a floor and uses a yellow nail gun to attach trim along a wall
About

What structural framing changes in a remodel

Structural framing sets the support pattern behind a new room layout. We work around load-bearing walls, floor joists, headers, posts, beams, and roof loads when those parts affect the remodel. The work often begins when a homeowner wants a wider opening, a new room shape, a floor change, or an addition. Our initial consultation clarifies the goal, the existing conditions, and the material preferences before we prepare a written scope. Cost rises when framing changes reach several connected areas, require temporary support, or involve hard-to-access members. Budgets are often wasted when finish materials are chosen before the framing path is settled, so we prefer to resolve structure before drywall, cabinets, flooring, or trim. A focused repair may need less work than a full reframe, but the visible symptom does not decide that by itself. We explain what the framing needs and which parts of the remodel depend on that choice.

Process

How we build the framing plan

1

Clarify the room change

Our initial consultation defines the desired opening, room layout, floor change, or addition and records the material preferences that affect the work.

2

Trace the load path

We review the visible framing around walls, joists, beams, posts, headers, and roof loads to understand what the proposed change may affect.

3

Set the framing scope

We prepare a written scope that separates structural framing from related drywall, flooring, cabinetry, plumbing, electrical, and finish work.

4

Price the planned work

Free estimates are available after we understand the project conditions, access needs, connected trades, and selected materials.

5

Coordinate the build

We coordinate structural, interior, and finish construction services so the framing supports the next stages of the remodel.

What to prepare before structural framing

A few clear details help us understand the proposed change before the framing scope is prepared.

  • Mark the wall, opening, floor area, or ceiling section you want changed.
  • Gather any plans, sketches, or prior remodel records you have.
  • List nearby plumbing, electrical, cabinets, flooring, or ductwork that the change may affect.
  • Write down your preferred room layout and the finish materials you already selected.

The HomeRemodelSammamish.link Standard

Written Scope

We provide a written framing scope that identifies openings, supports, connected trades, and finish areas before engagement begins.

Direct Communication

We keep direct communication with the person preparing each estimate, so framing questions reach the right project contact.

Initial Consultation

We use an initial consultation to connect the desired room layout with load paths, framing changes, and material preferences.

Customer Reviews for Structural Framing in Sammamish

5(23 Customer Reviews)View our Google Business Profile
T Foss
T Foss
6 months ago
Verified on Google
Best remodel experience we have ever had. The oversight, careful workmanship and ownership of the project was above expectations. Our design team was amazing. We also had the same person do all the work start to finish and was a total Pro. Could not recommend enough and will be doing any and all projects through them. This place is a gem.
Samantha Floersch
Samantha Floersch
6 months ago
Verified on Google
After experiencing water damage in our home, we needed to replace all our flooring, some kitchen cabinets, and redo our primary bath. Linda and her team truly saved the day after a disappointing experience with another contractor. She worked closely with us to choose the perfect tiles for our bathroom and find flooring that suited our home. Her contractors did exceptional work, from leveling the floors to installation and cabinet remaking, all while maintaining a high level of professionalism. Linda answered all our questions along the way, and we cannot speak highly enough of the work she and her team performed!
Bonnie Nakatsu
Bonnie Nakatsu
a year ago
Verified on Google
Linda and her team did an excellent job! We would highly recommend them. We hired her for a kitchen remodel and asked for a very tight timeline. She delivered and we absolutely love the result. She was very commutative and available to us. Thank you Design and Build NW!

Questions about framing changes in a remodel

Who provides structural framing for remodeling work in Sammamish?

HomeRemodelSammamish.link provides structural framing for remodeling work in Sammamish. We connect framing changes with kitchens, bathrooms, basements, additions, and whole-home improvements. Our scope may include openings, walls, floors, beams, posts, and related finish coordination. The first consultation clarifies the room goal and the structural change before we prepare a written scope.

What changes the cost of framing around a new wall opening?

The opening size, load above it, support points, access, and connected finish work change the cost. A wall with floor or roof loads above it needs more planning than a non-load-bearing partition. Removal of drywall, flooring, cabinets, plumbing, or electrical work can add related tasks. We review these conditions and prepare a project-specific estimate.

Should I repair damaged framing or replace the whole section?

The damaged member, the cause of damage, and the surrounding connections decide whether repair or replacement fits. We inspect the visible framing and trace how loads reach nearby supports. A small repair may not solve movement caused by a larger support issue. Our written scope explains the recommended framing work and the finish areas it affects.

Can framing work affect my plumbing and electrical plans?

Yes, framing changes can affect the routes and clearances needed for plumbing and electrical work. A new opening may move a pipe, wire, cabinet, or fixture from its planned location. We coordinate structural, interior, and finish construction services so the framing plan fits those connected tasks. We also discuss material choices that affect wall depth and finish placement.

What should I bring to the first framing consultation?

Bring your desired room layout, marked photos, sketches, prior plans, and any finish choices you already made. These details help us link the framing change to doors, floors, cabinets, plumbing, and electrical work. We use the initial consultation to clarify goals, scope, and material preferences. Then we can outline the work needed for an estimate.

Do permits apply to structural framing changes?

Permit needs depend on the type of alteration and the local jurisdiction. Structural changes can affect walls, floors, roofs, and other parts of the home, so the project should be reviewed before work starts. We discuss the framing scope and related construction tasks during planning. The written scope helps separate the proposed work from finish updates.

Is DIY framing a safe choice for a load-bearing wall?

DIY framing is risky when a wall carries floor, ceiling, or roof loads. An incorrect opening, header, post, or connection can shift the load path and damage finished areas. We review the existing framing and proposed layout before setting the work plan. Homeowners should stop before demolition if they cannot identify what the wall supports.

Common Mistakes With Structural Framing

  • Removing a wall without tracing the load path can shift weight into weak points. We check nearby joists, beams, posts, and supports before framing an opening.
  • Choosing a header without reviewing the opening and loads above it can leave support short of the planned need. We match the framing plan to the room change and surrounding structure.
  • Covering damaged joists with new flooring hides the cause and can trap movement below. We review the joists, supports, and finish layers before the floor work proceeds.
  • Planning cabinets and plumbing before fixing the wall layout can force costly changes later. We coordinate framing with cabinets, pipes, wires, doors, and finish materials.

Key Points About Structural Framing

  • A load-bearing wall change affects more than the wall surface.
  • Headers transfer loads around openings toward their supports.
  • Floor joists, beams, posts, and walls must work as one load path.
  • Repair, reinforcement, and reframing solve different structural conditions.
  • Finish materials should follow the framing decision, not lead it.
Contact

Request a Structural Framing Estimate in Sammamish

Get the planned opening, floor change, or support issue into a written scope with HomeRemodelSammamish.link. Free estimates are available for remodeling work in Sammamish.
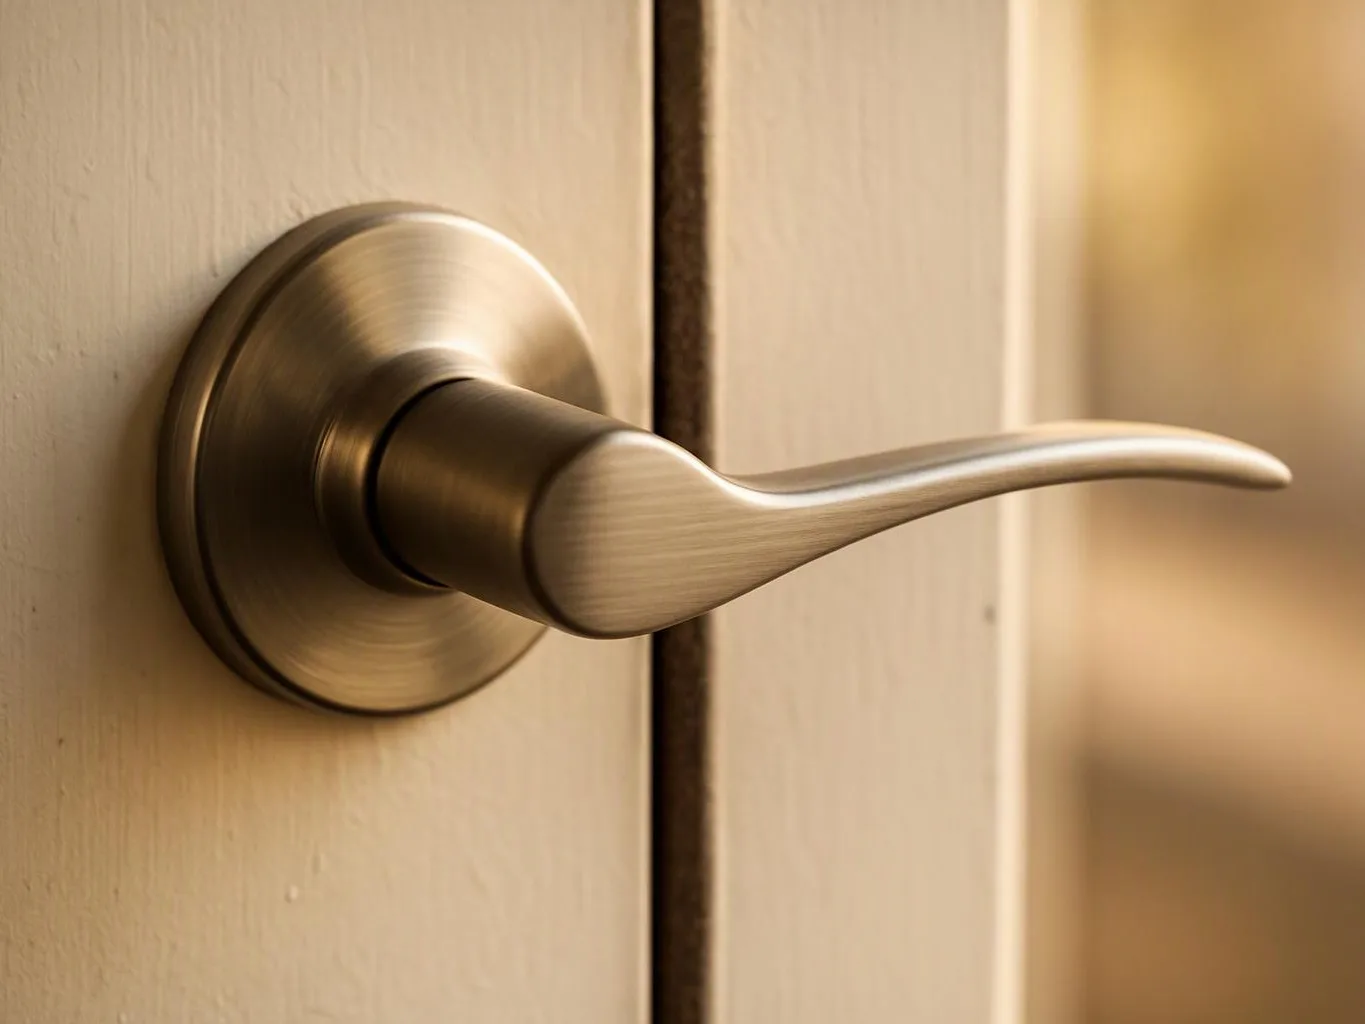
Close-up of a brushed metal door lever on a light-colored door, with a blurred interior background
Scenarios

When Customers Call Us About Structural Framing

1

Opening A Closed-Off Room

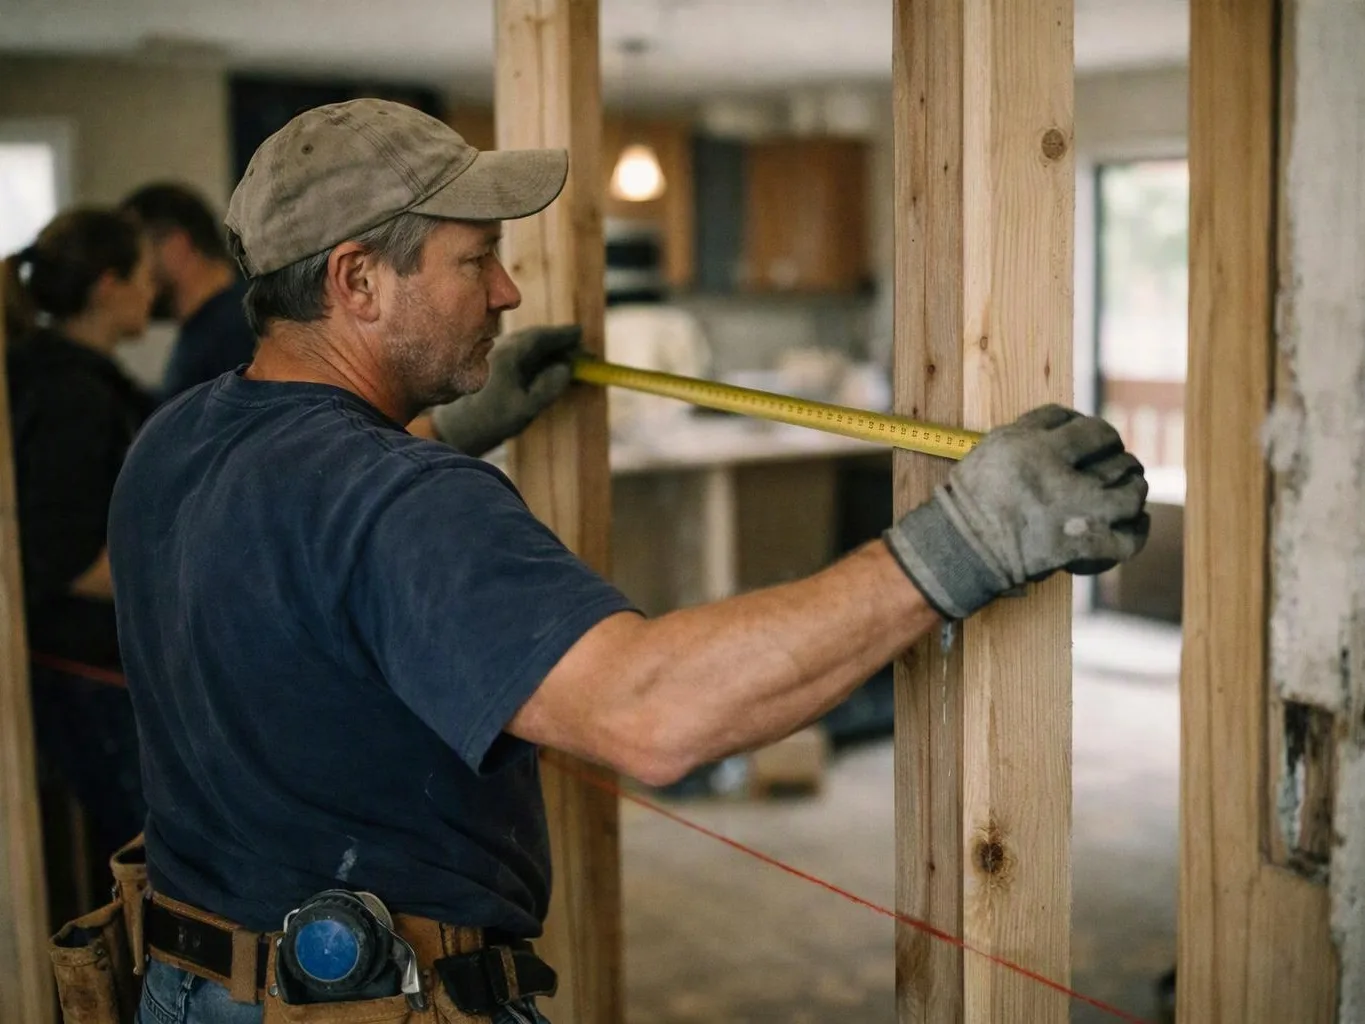
A homeowner wants more connection between two rooms, but the wall may carry weight from above. The key issue is the opening size, nearby floor framing, and support at each end. We can review the planned layout, trace the load path, and explain the framing work before drywall or trim decisions lock in the design.

2

Floor Movement After Remodeling

A soft or uneven floor can make new flooring fail early, especially when the planned room layout changes how loads move through the home. We look at joists, supports, visible gaps, and the finish layers above them. The next step is a focused discussion of the affected area and the work connected to it.

3

Comparing Repair And Reframing

Some homeowners aren't sure whether a damaged section needs reinforcement or a larger rebuild. That choice affects materials, connected trades, and the amount of finish work that must be removed. We separate the visible symptom from the framing decision, then provide a written scope so you can compare the work before committing.
Our Other Services

Window ReplacementDrafty windows make rooms uncomfortable and raise heating demands. We replace frames, sash units and trim with properly fitted windows that improve daylight, reduce air leakage and operate more easily.
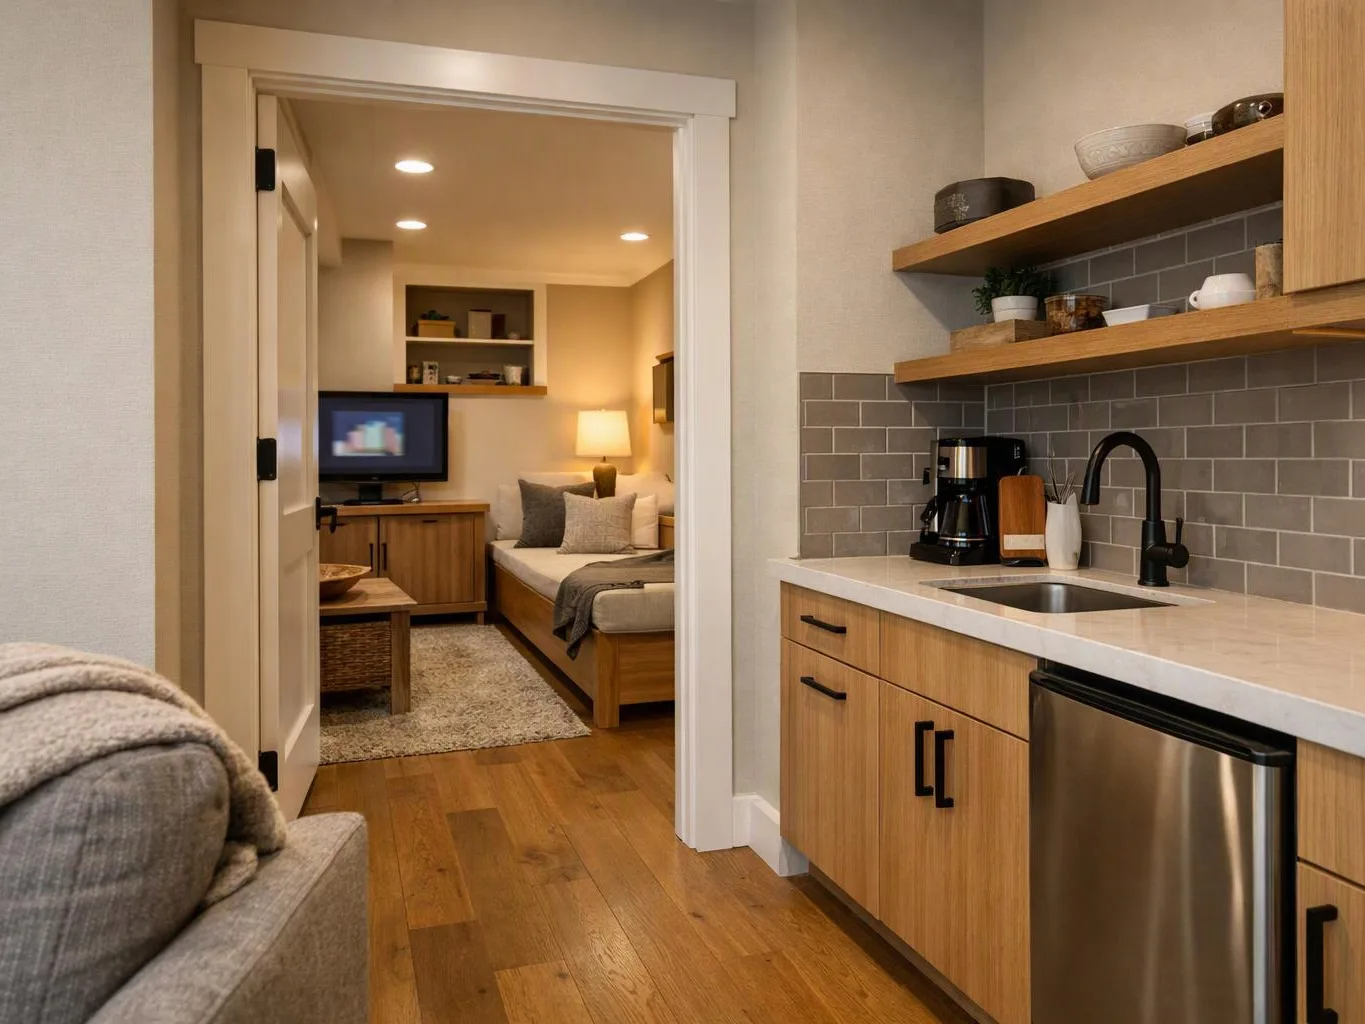
Basement RemodelingAn unfinished basement can become valuable living space instead of a storage area. We manage moisture control, egress windows, insulation and finished walls to create a comfortable media room, office or guest suite.
Hardwood Flooring InstallationNew hardwood can give connected rooms a warmer, more consistent finish. We install planks over prepared subfloors, coordinate transitions at doorways and finish the floor for lasting everyday use.
Tile InstallationTile protects wet areas while adding a clear design finish. We prepare backer board, set porcelain or ceramic tile, and complete grout lines around showers, floors, backsplashes or entryways.
Exterior PaintingPeeling paint leaves siding and trim exposed to weather. We clean surfaces, scrape failing coatings and apply exterior paint to siding, fascia and shutters, helping the home look cared for and protected.
Bathroom RemodelingBathroom remodeling can solve poor storage, worn surfaces or an awkward layout. We coordinate shower systems, tile surrounds, cabinetry, ventilation and lighting to create a more comfortable room with finishes built for daily use.
(425) 414-7221