When preparing for the service call, what structural framing failures should moisture damage prevent during construction before the first stage starts?
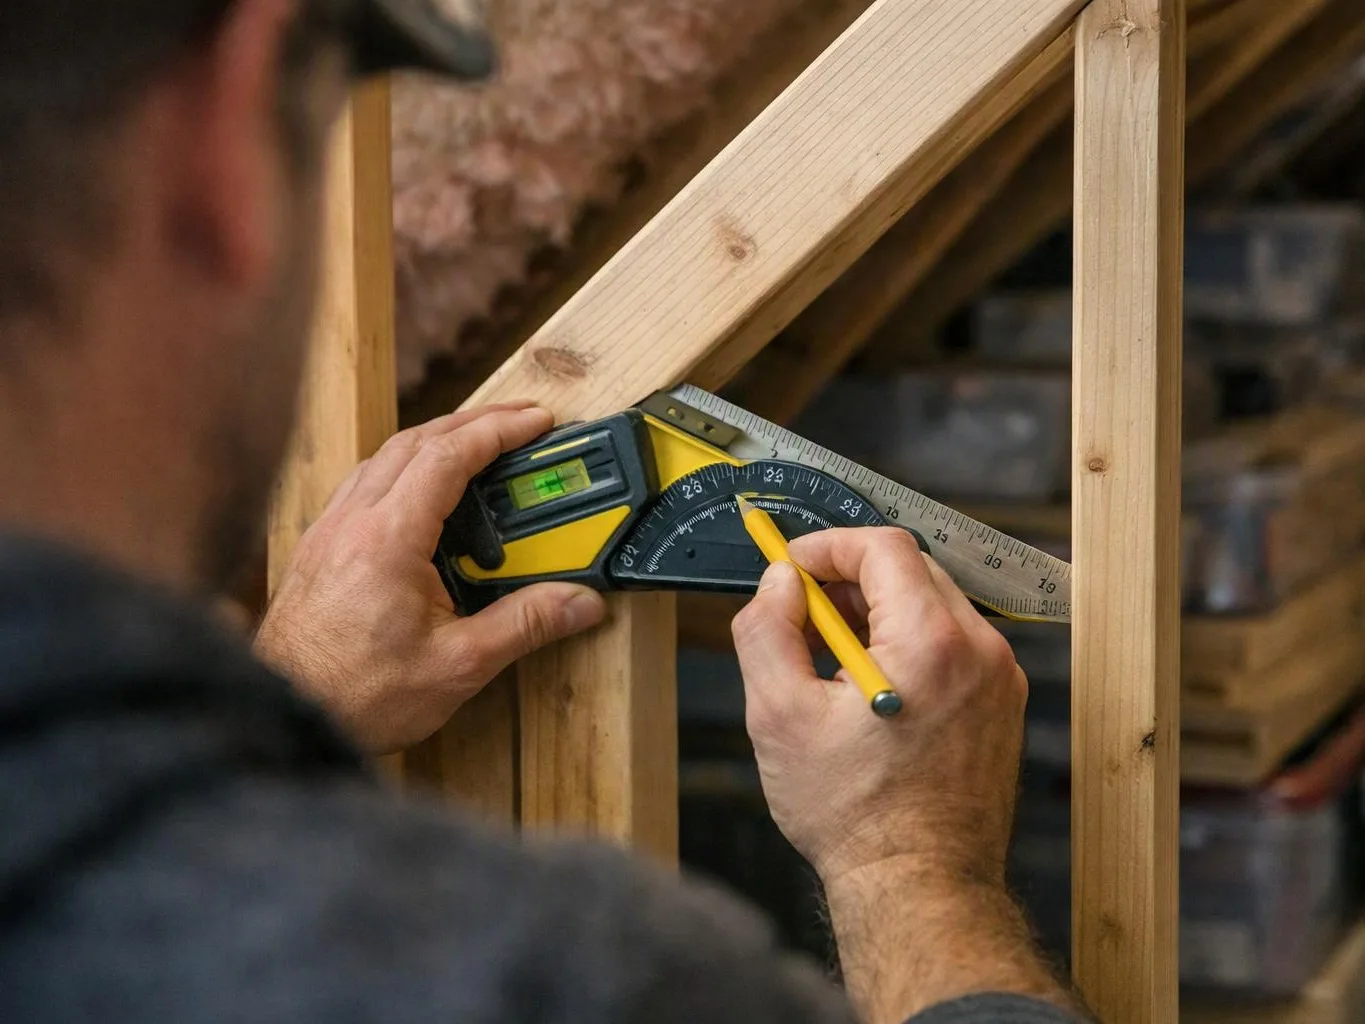
Moisture damage should not leave weakened framing or failed connections inside the remodel. HomeRemodelSammamish.link checks studs, joists, beams, sheathing, and roof members before finish work covers them. We also look for sagging floors, wall movement, roof deflection, and connection failure. The findings guide adjustment or replacement, based on the affected structure and planned layout.
How do you decide whether damaged framing needs replacement?
Replacement depends on the member’s condition, location, support role, and connection to surrounding framing. We assess the affected area and explain whether adjustment, reinforcement, or replacement fits the work. Customers should describe when the problem appeared and share any known water damage or earlier remodeling details before the quote is prepared.
Which details should I confirm before approving framing work?
The work plan should identify affected members, planned changes, access needs, and the point where finish work can resume. We explain those items before construction begins. Customers should also confirm how framing connects with drywall, flooring, cabinets, plumbing, electrical work, and other parts of the remodeling sequence.
When can a room layout change require new framing?
A layout change can require new framing when it moves a wall, widens an opening, adds a room, or changes floor or ceiling support. We review headers, studs, joists, beams, and connections around the proposed change. The framing plan then follows the intended use of the room and the wider renovation work.
Why do floors sag after a remodeling change?
Sagging floors can follow weakened joists, altered supports, or poor connections near a changed wall or opening. We trace the floor framing and review the nearby load path before selecting work. A finish surface alone won’t address a framing problem. Customers get a clearer decision when the floor issue is assessed with the full room layout.
What makes the framing quote change on a moisture-damaged job?
The quote changes with the number and condition of affected members, access, replacement needs, and related remodeling work. We review the visible framing and planned layout before describing the work. Customers can request a free estimate and share photos, room plans, and known damage details to help frame the discussion.
Before confirming the work plan, who provides structural framing for remodeling work when setting up the service plan?
HomeRemodelSammamish.link provides structural framing as part of home remodeling work. We serve homeowners in Bryn Mawr-Skyway and nearby Eastside communities. Our team coordinates framing with additions, basement finishing, kitchens, bathrooms, flooring, cabinetry, and whole-home improvements when those services are part of the project.