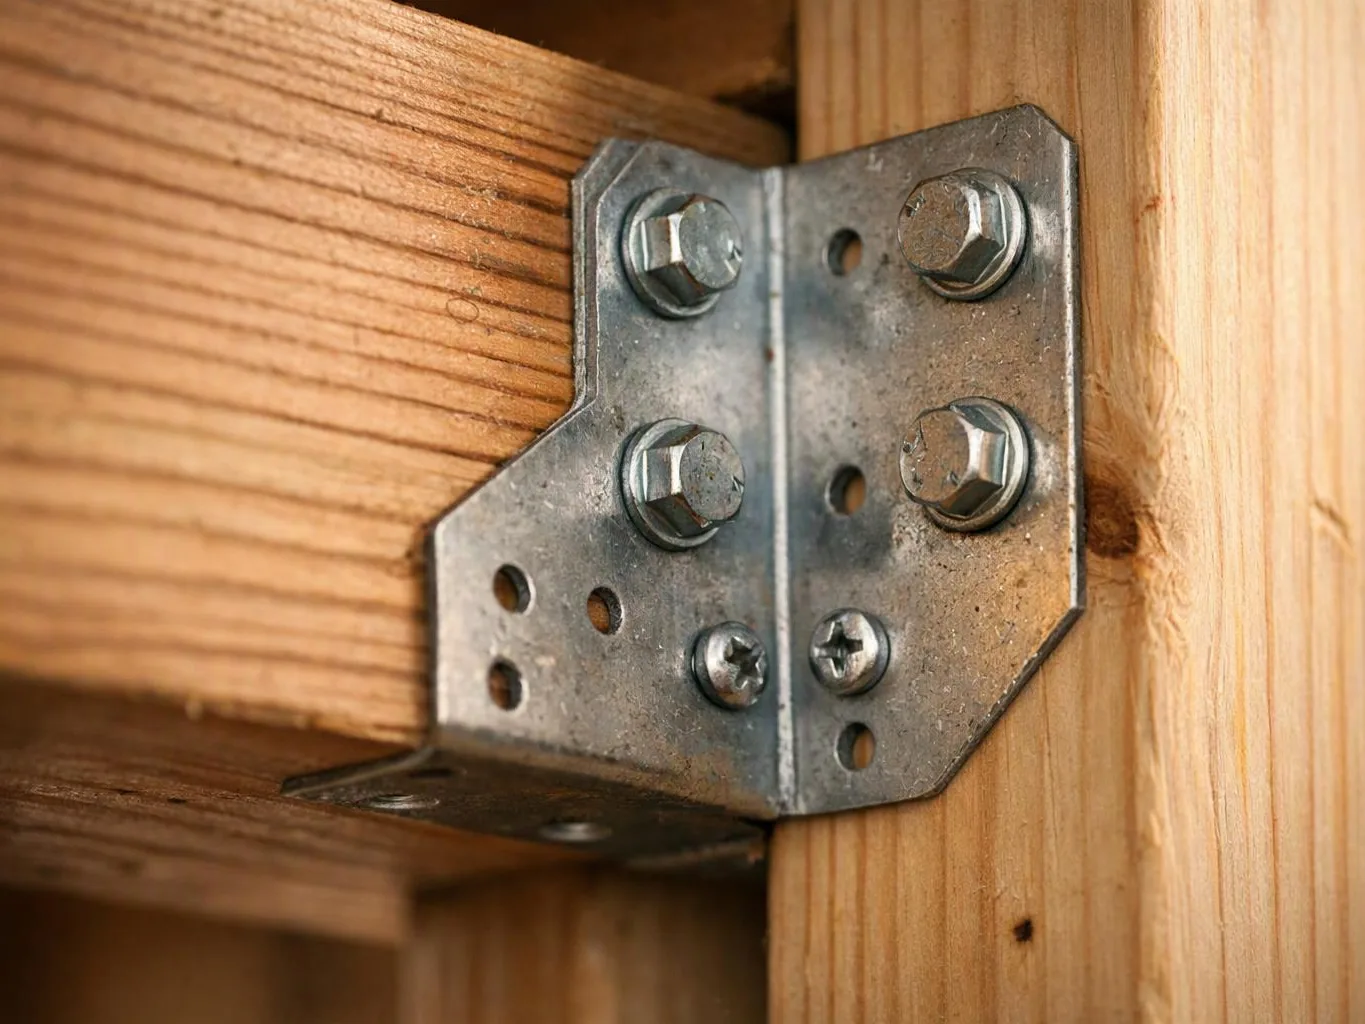
Which framing system fits my remodeling project for Structural Framing?
Wood framing fits many remodeling layouts, while steel or engineered lumber may suit specific spans and loads. HomeRemodelSammamish.link reviews the wall plan, openings, roof loads, and room layout before choosing the system. The goal is a framing choice that supports the design and works with insulation, plumbing, electrical, and finish plans.
How do I prepare before framing work starts?
The project plan should identify the rooms, walls, openings, and finishes affected by the work. Remove loose household items near the work area and share any available plans or past remodel details. We then confirm the framing scope, connected trades, material choices, and quote before construction begins.
What details should I confirm before approving the framing scope?
The approved scope should state which walls, openings, beams, posts, joists, or roof members will change. It should also show related electrical, plumbing, insulation, drywall, and finish work. Our step-by-step process explains those boundaries so you know what the quote covers and which decisions remain open.
When does a wall change need structural framing?
A wall change needs structural framing when the wall carries floor, roof, or upper-level loads. Removing or widening that wall can change the load path through the home. We assess the wall and nearby supports before setting the work plan, so a finish-only update does not get treated like structural work.
Why can roof changes affect the framing plan?
Roof changes affect framing because roof members transfer loads through walls and supports. A new room, dormer, or altered roof line can change those connections. We review roof trusses, rafters, wall locations, and the planned room layout together before we explain the needed framing work.
What makes structural framing quotes differ between remodels?
Framing quotes differ because each remodel has different openings, spans, loads, materials, access, and connected trade work. A wall opening with a new beam has different needs from a room addition or roof change. We prepare a quote from the defined project scope and explain the items that drive the work.
Who provides structural framing for home remodels in Black Diamond?
HomeRemodelSammamish.link provides structural framing for home remodels in Black Diamond. We handle framing within broader renovation plans that can include kitchens, bathrooms, basements, additions, flooring, cabinetry, and interior updates. We explain the structural scope and related work before the project moves into construction.