Define the vehicle parking position
We review where the vehicle will park, how it will enter, and where charging access should sit within the home layout.
We plan parking spaces that support future EV charging and fit your home's layout. You'll receive a clear plan for the parking surface, power path, and charging-ready parts.
The vehicle gets a planned parking and charging position.
Future electrical work has a defined route through the parking design.
The parking surface and surrounding remodel can follow one coordinated plan.
Homeowners can compare material and layout choices before construction begins.
Electric-Vehicle-Ready Parking Construction is a home improvement service that prepares a parking space for future electric vehicle charging.
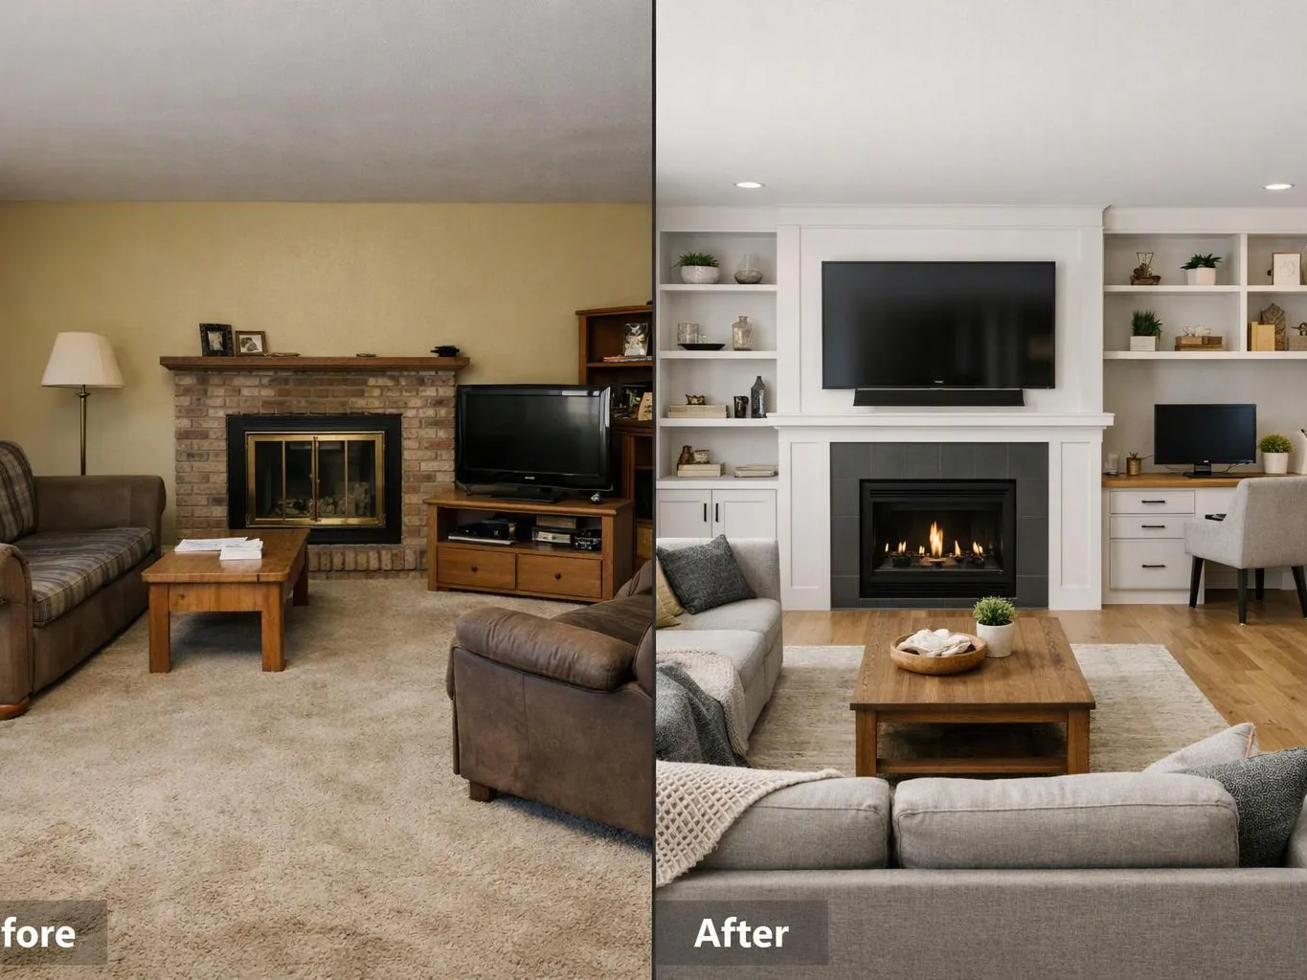
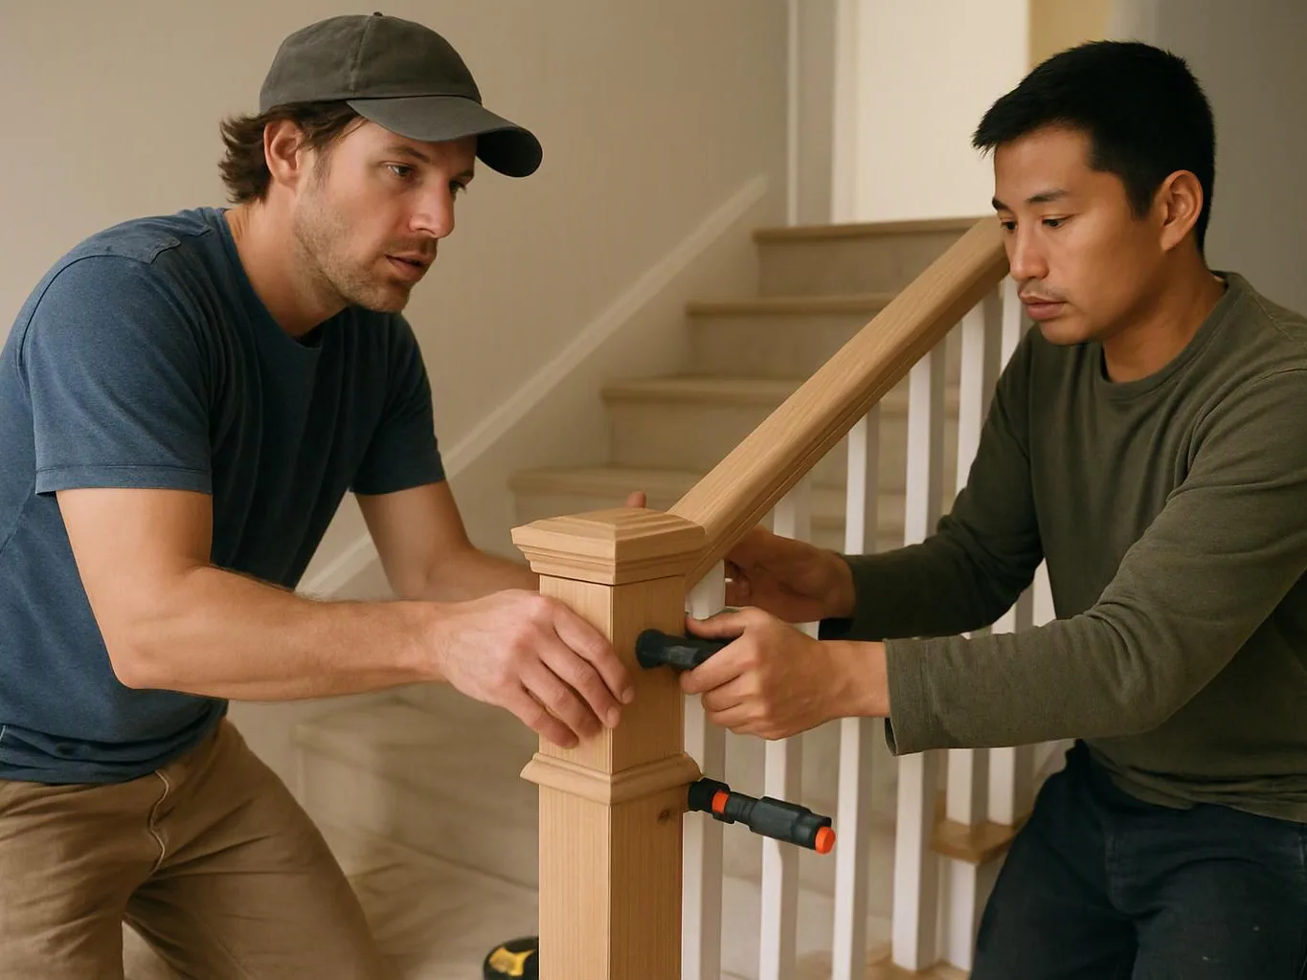
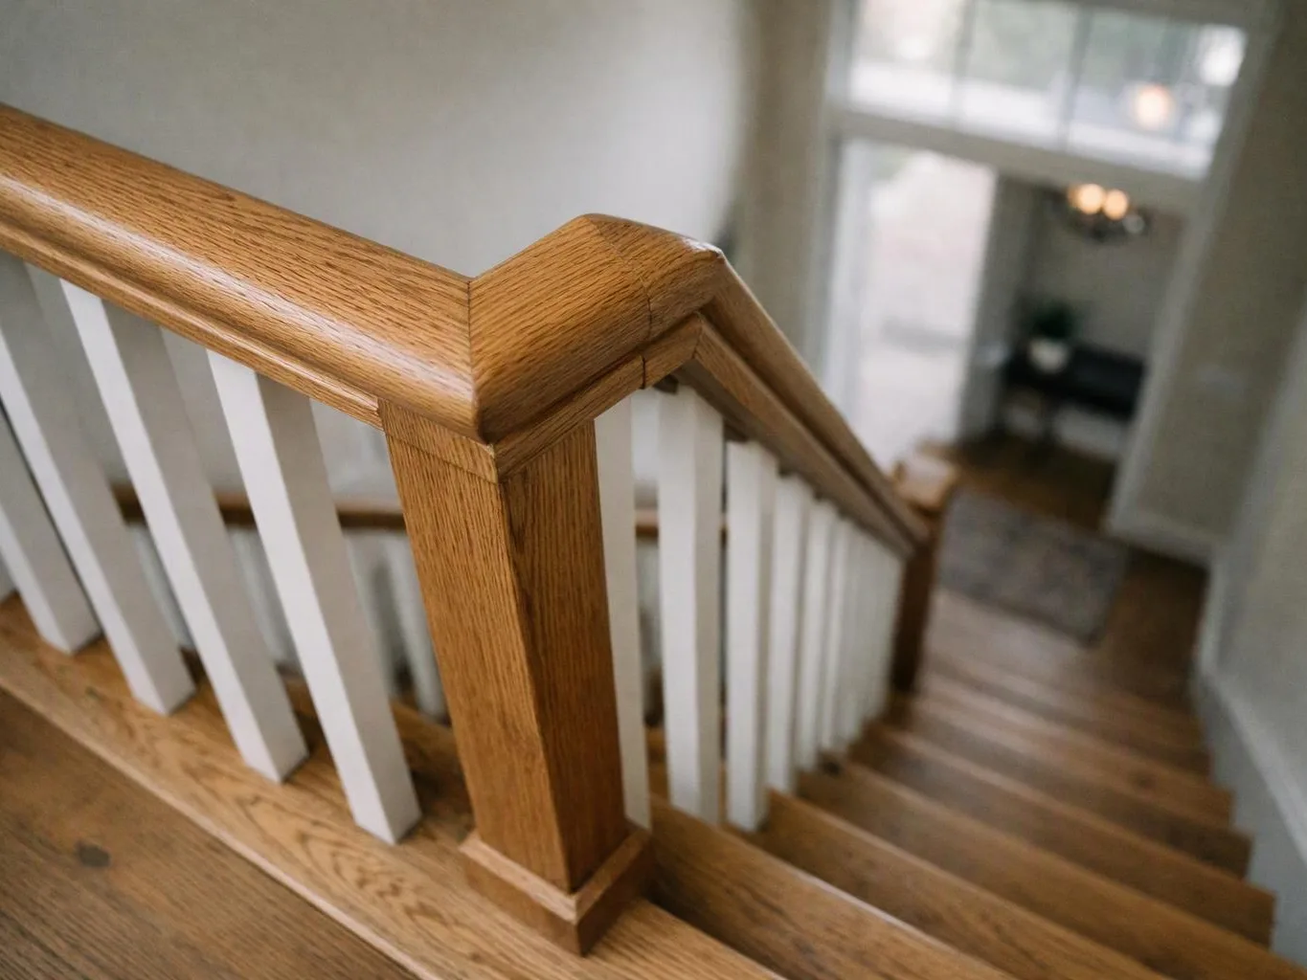
Electric-vehicle-ready parking construction joins parking design with future charging needs. The work may involve a driveway, garage space, parking pad, conduit route, electrical coordination, and surface finish. We shape the plan around how you enter, park, charge, and use the space each day. The first decision is where the vehicle will sit. That choice affects the cable path, wall access, panel location, drainage planning, and room for doors to open. A parking area can look complete while still creating poor charging access if those details are left until the end. Our team uses the initial consultation to clarify goals, vehicle use, material preferences, and nearby remodeling work. We then prepare a written scope before engagement begins. The scope separates parking construction from electrical tasks that need separate coordination or review. Most homeowners benefit from planning the charging position before pouring, paving, framing, or closing walls. Our practitioner view is simple: settle the vehicle position first, then plan the power route around it. That order limits rework and keeps the finished space useful.
We review where the vehicle will park, how it will enter, and where charging access should sit within the home layout.
We coordinate the planned route from the electrical service area toward the parking space, while identifying walls, paving, framing, and access points.
We place parking surfaces, access work, electrical coordination, and related remodeling tasks into a written scope before engagement begins.
We guide finish-material selections for the driveway, garage, or parking area and connect those choices to drainage, wear, and daily use.
We coordinate the interior, exterior, structural, and finish work that supports the planned parking space and its future charging use.
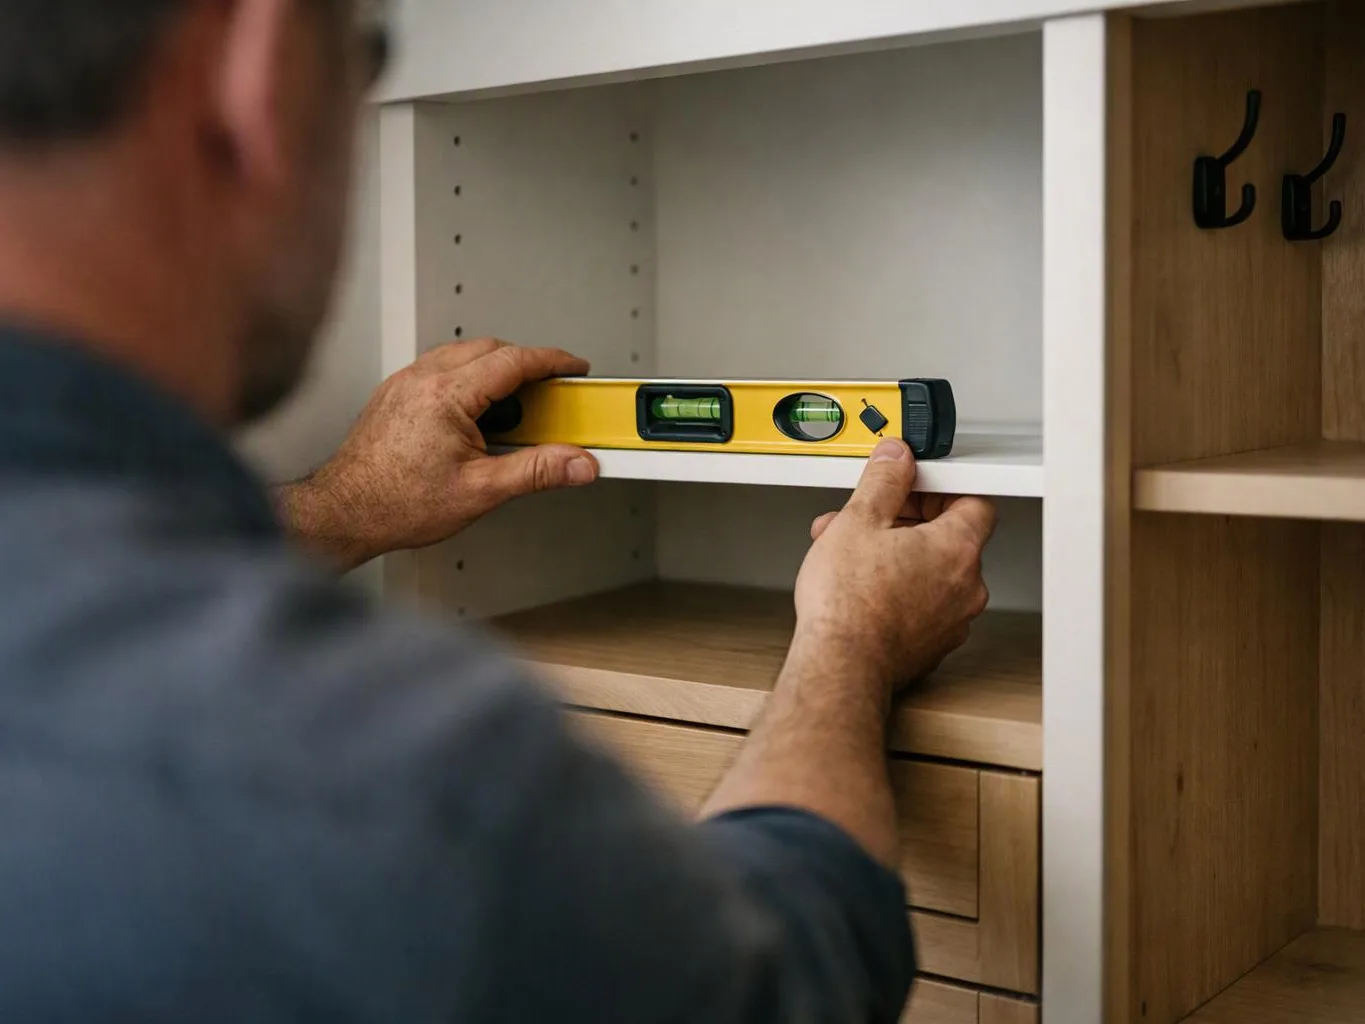
We review vehicle access, charging reach, surface finish, and the hand-off between parking construction and related electrical work.
Bring the details that show how you park today and how you expect to charge later.
We provide a written scope that separates parking construction, surface choices, access work, and related electrical coordination.
We keep estimate questions with the person preparing the parking plan, so layout and electrical details stay connected.
We use the initial consultation to clarify vehicle position, charging access, property layout, and finish-material preferences.

Leaving a long overdue review. Linda helped us remodel our bathroom and kitchen last year. We also did some flooring improvements, and some electrical and plumbing work along the way. The pricing was very reasonable, and we appreciated that Linda was always conscious of our budget, when we made adjustments to our plan. The work was delivered very quickly on promised timelines. She had some really good suggestions around the choice of flooring, which we are thankful for (especially looking back after a year). Also appreciate her sense of style.. it helped us make the right choices for countertops, tiles and fixtures. It all looks great, our guests often comment on how beautiful our kitchen looks. Thank you!

Best remodel experience we have ever had. The oversight, careful workmanship and ownership of the project was above expectations. Our design team was amazing. We also had the same person do all the work start to finish and was a total Pro. Could not recommend enough and will be doing any and all projects through them. This place is a gem.

Linda and her team did an excellent job! We would highly recommend them. We hired her for a kitchen remodel and asked for a very tight timeline. She delivered and we absolutely love the result. She was very commutative and available to us. Thank you Design and Build NW!
Get a planned parking position, charging-ready access, and a written project scope for your Sammamish home. Request your quote from HomeRemodelSammamish.link for Electric-Vehicle-Ready Parking Construction.
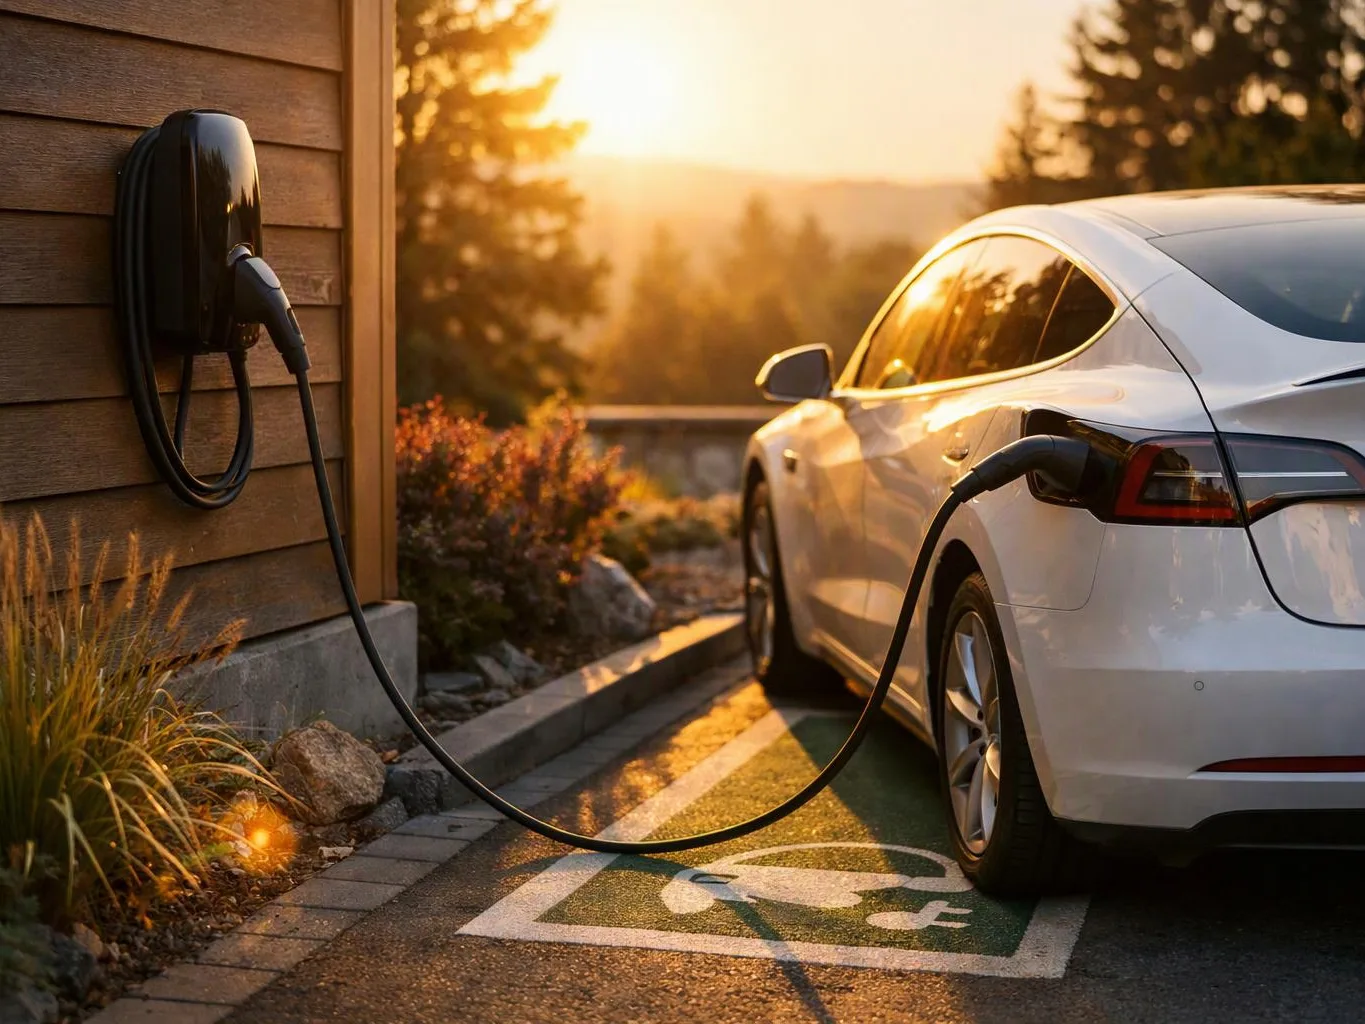
A homeowner has an EV but parks wherever space allows. The key issue is choosing a stable parking position that keeps charging access practical and avoids conflicts with doors, storage, or vehicle movement. We review the parking area and nearby remodeling plans, then prepare a written scope that shows the construction tasks and electrical coordination needed.
A planned driveway update creates a useful chance to address future charging access before the surface is built. The power route, parking angle, and finished material must be considered together, because later changes can disturb completed work. We discuss the vehicle position first, then connect the parking plan to the broader home improvement scope.
A garage may have enough floor space but still place the vehicle too far from a practical charging point. Storage, wall openings, and door clearance shape the usable area. Our team reviews those constraints during the initial consultation, guides finish choices, and explains which parking and remodeling tasks belong in the written plan.