Skip to content

Patio Cover Installation in Sammamish, Washington

We plan patio covers around your outdoor space, home style, and daily use. Our clear process covers design choices, materials, drainage, and construction details.

5 · 23 ReviewsLicensed & InsuredUpfront, Transparent PricingServing 12 Communities
HomeRemodelSammamish.link provides patio cover installation for homeowners in Sammamish. We plan the cover around the patio layout, the home's exterior, and how you want to use the space. Rain exposure, roof tie-ins, posts, and surface drainage all affect the finished work. We start with an initial consultation, then prepare a written scope before any engagement begins.

Our Track Record

Average Rating
5
Customer Reviews
23

What a covered patio changes at home

A roofed patio gives outdoor furniture and seating better protection from rain and sun.

Planned post placement keeps doors, paths, and the main seating area usable.

A coordinated roof and finish can connect the patio with the home's exterior.

Drainage planning reduces the risk of runoff collecting beside the covered area.

What Patio Cover Installation Covers

Patio cover installation is an exterior construction service that adds a roofed shelter over an existing or planned patio.
  • It differs from a pergola because a patio cover produces more complete overhead protection through a solid roof system.
  • The service requires a plan for posts, roof drainage, attachment points, materials, and the home's surrounding finishes.
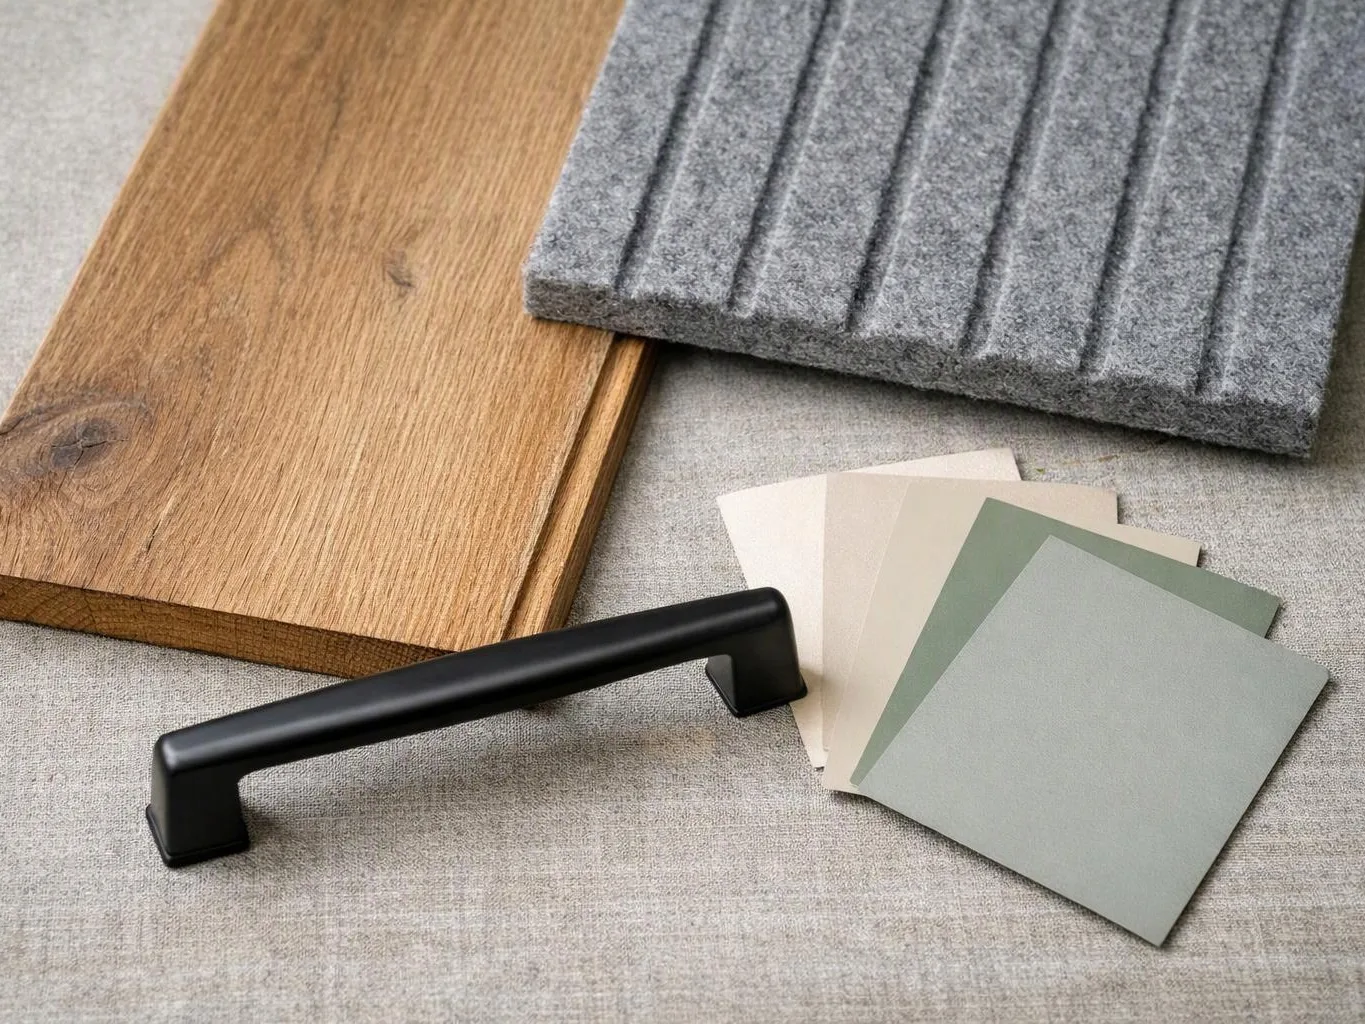
A wood sample, gray felt panel, black handle, and fan of color swatches lie on a fabric surface
About

What patio cover installation includes

Patio cover installation begins with the outdoor space and the way your household plans to use it. We review the patio footprint, nearby doors, wall surfaces, post locations, roof form, and finish choices. The roof must shed water away from the home and usable patio area. The plan also needs to account for furniture, walking paths, lighting plans, and the visual relationship between the cover and the existing exterior. Costs rise when the design needs more structural work, difficult wall connections, custom finishes, added drainage, or changes to nearby surfaces. Money is often wasted when a cover is chosen before post placement and runoff are resolved. We recommend settling those decisions in the written scope first.

Process

How we plan and build a patio cover

1

Discuss outdoor use and existing conditions

We use an initial consultation to clarify how you want to use the patio, what the home already has, and which material preferences matter.

2

Map posts, roof edges, and runoff

We plan the cover around door swings, walking paths, roof edges, attachment points, and the direction that rainwater needs to move.

3

Set the written scope

We provide a written scope that identifies the planned patio cover work, related finishes, and project decisions before engagement begins.

4

Coordinate construction and finishes

We coordinate the exterior, structural, and finish work so posts, roofing, drainage details, and visible surfaces follow the agreed plan.

What to prepare before patio cover planning

A few details about your patio and daily use help us shape a useful first discussion.

  • Mark the main seating area: Note where you expect chairs, a table, storage, or other outdoor items to sit.
  • List access concerns: Point out doors, steps, walkways, and windows that the cover or posts must not obstruct.
  • Collect exterior finish details: Have photos or notes about nearby siding, trim, paving, and roof finishes ready for discussion.
  • Set your practical priorities: Decide whether shelter, shade, appearance, drainage, or space for outdoor activities matters most.

The HomeRemodelSammamish.link Standard

Written Scope

We provide a written scope describing the patio cover, roof details, drainage approach, and related finishes before engagement begins.

Direct Communication

We maintain direct communication with the person preparing each estimate, so patio layout and material decisions stay connected.

Initial Consultation

We use an initial consultation to clarify outdoor use, roof coverage goals, access needs, and material preferences for the patio.

Customer Reviews for Patio Cover Installation in Sammamish

5(23 Customer Reviews)View our Google Business Profile
T Foss
T Foss
6 months ago
Verified on Google
Best remodel experience we have ever had. The oversight, careful workmanship and ownership of the project was above expectations. Our design team was amazing. We also had the same person do all the work start to finish and was a total Pro. Could not recommend enough and will be doing any and all projects through them. This place is a gem.
7N7
7N7
Local Guide2 years ago
Verified on Google
Overall I enjoyed working with Linda and her team. Even though there were no major redesign of spaces and I knew exactly what tile/fixtures/cabinets etc I wanted I still was appreciative of her insight on certain details and choices. It was very easy to collaborate with her. She makes an effort to be in-tune with a client. She was very responsive and took care of everything that needed attention as soon as she was able too. She made sure that I was listened to and taken care of as a client with her subcontractors. I would work with her again.
Bonnie Nakatsu
Bonnie Nakatsu
a year ago
Verified on Google
Linda and her team did an excellent job! We would highly recommend them. We hired her for a kitchen remodel and asked for a very tight timeline. She delivered and we absolutely love the result. She was very commutative and available to us. Thank you Design and Build NW!

Questions about planning a patio cover

Who installs patio covers for homeowners in Sammamish?

HomeRemodelSammamish.link installs patio covers for homeowners in Sammamish and nearby Eastside communities. We discuss the patio layout, roof form, posts, drainage, and finish materials during the initial consultation. Our licensed and insured general contractor service includes project coordination across exterior, structural, and finish work. We then provide a written scope before any engagement begins.

What changes the cost of a patio cover project?

The roof form, wall connection, post layout, drainage work, materials, and finish choices affect the project cost. A simple cover may need fewer related details than one with custom trim or difficult attachment points. We separate required construction from optional finishes, then prepare a written scope so you can request a quote based on the actual patio and home.

Do I need to discuss permits for a patio cover in Washington?

Permit needs depend on the proposed structure and the applicable local requirements. Patio cover planning can involve roof area, attachment, structural details, and property rules. We identify the construction questions that need review during planning and explain which project details belong in the scope. We don't present a general answer as a substitute for requirements tied to the property.

Can you add a cover to an existing patio?

Yes, we can plan a cover around an existing patio when the layout and home connection support the proposed work. The existing surface, nearby doors, drainage path, and post locations shape the design. We review those conditions during consultation and explain any related exterior or structural work before the scope is set.

Which patio cover materials should I choose?

The best material choice depends on the roof design, exterior finishes, maintenance preferences, and planned use. Materials also affect how the cover meets the house and manages rain. We guide homeowners through finish-material selections and related project decisions, then connect those choices to the written scope instead of treating materials as a separate decision.

How should I prepare before asking for a patio cover quote?

A useful quote starts with your patio layout, intended use, access points, and finish preferences. Bring photos of the home connection and note where furniture, doors, and walking routes sit. Our initial consultation clarifies those goals, then direct communication with the person preparing the estimate helps keep the scope tied to your actual project.

Can a patio cover design include lighting or other exterior work?

Yes, the plan can address related exterior work when it fits the project scope. Lighting, finish changes, drainage, and structural details should be coordinated before construction begins. We coordinate exterior, structural, and finish services, so the written scope can show which related work belongs with the patio cover and which choices remain optional.

Key Points About Patio Cover Installation

  • Roof drainage belongs in the first patio cover discussion.
  • Post locations must protect doors, paths, and usable seating space.
  • Wall connections need planning for attachment and flashing details.
  • Finish materials should relate to the home's visible exterior.
  • A written scope separates planned work from optional choices.
Contact

Request a patio cover installation quote in Sammamish

Start with a consultation about your patio layout, roof coverage, drainage, and finish preferences. HomeRemodelSammamish.link will use those details to prepare the next project scope for your quote.
Close-up of a brushed metal door lever on a light-colored door, with a blurred interior background
Scenarios

When Customers Call Us About Patio Cover Installation

1

Rain Reaches the Patio Edge

A homeowner wants shelter but worries that roof runoff will land beside the patio or near the home. The roof edge, post locations, and drainage path matter before materials are chosen. We discuss how the space will be used, map the water path, and include the agreed drainage approach in the written scope.

2

Posts Compete With Door Access

A patio may have several doors, steps, or narrow walking routes that limit post placement. Moving one post can change seating space, roof support, and the way people enter the yard. We review those routes during planning and set the cover layout around everyday movement before construction details are finalized.

3

Comparing Cover Designs and Costs

A homeowner may compare a simple roof with a more finished structure that includes custom trim, added drainage, or coordinated exterior materials. The least costly choice is not always the best fit if it creates poor runoff or blocks the patio. We separate essential structure from optional finishes and explain each choice in the scope.
Our Other Services

Window ReplacementDrafty windows make rooms uncomfortable and raise heating demands. We replace frames, sash units and trim with properly fitted windows that improve daylight, reduce air leakage and operate more easily.
Basement RemodelingAn unfinished basement can become valuable living space instead of a storage area. We manage moisture control, egress windows, insulation and finished walls to create a comfortable media room, office or guest suite.
Hardwood Flooring InstallationNew hardwood can give connected rooms a warmer, more consistent finish. We install planks over prepared subfloors, coordinate transitions at doorways and finish the floor for lasting everyday use.
Tile InstallationTile protects wet areas while adding a clear design finish. We prepare backer board, set porcelain or ceramic tile, and complete grout lines around showers, floors, backsplashes or entryways.
Exterior PaintingPeeling paint leaves siding and trim exposed to weather. We clean surfaces, scrape failing coatings and apply exterior paint to siding, fascia and shutters, helping the home look cared for and protected.
Bathroom RemodelingBathroom remodeling can solve poor storage, worn surfaces or an awkward layout. We coordinate shower systems, tile surrounds, cabinetry, ventilation and lighting to create a more comfortable room with finishes built for daily use.
(425) 414-7221