Discuss room use
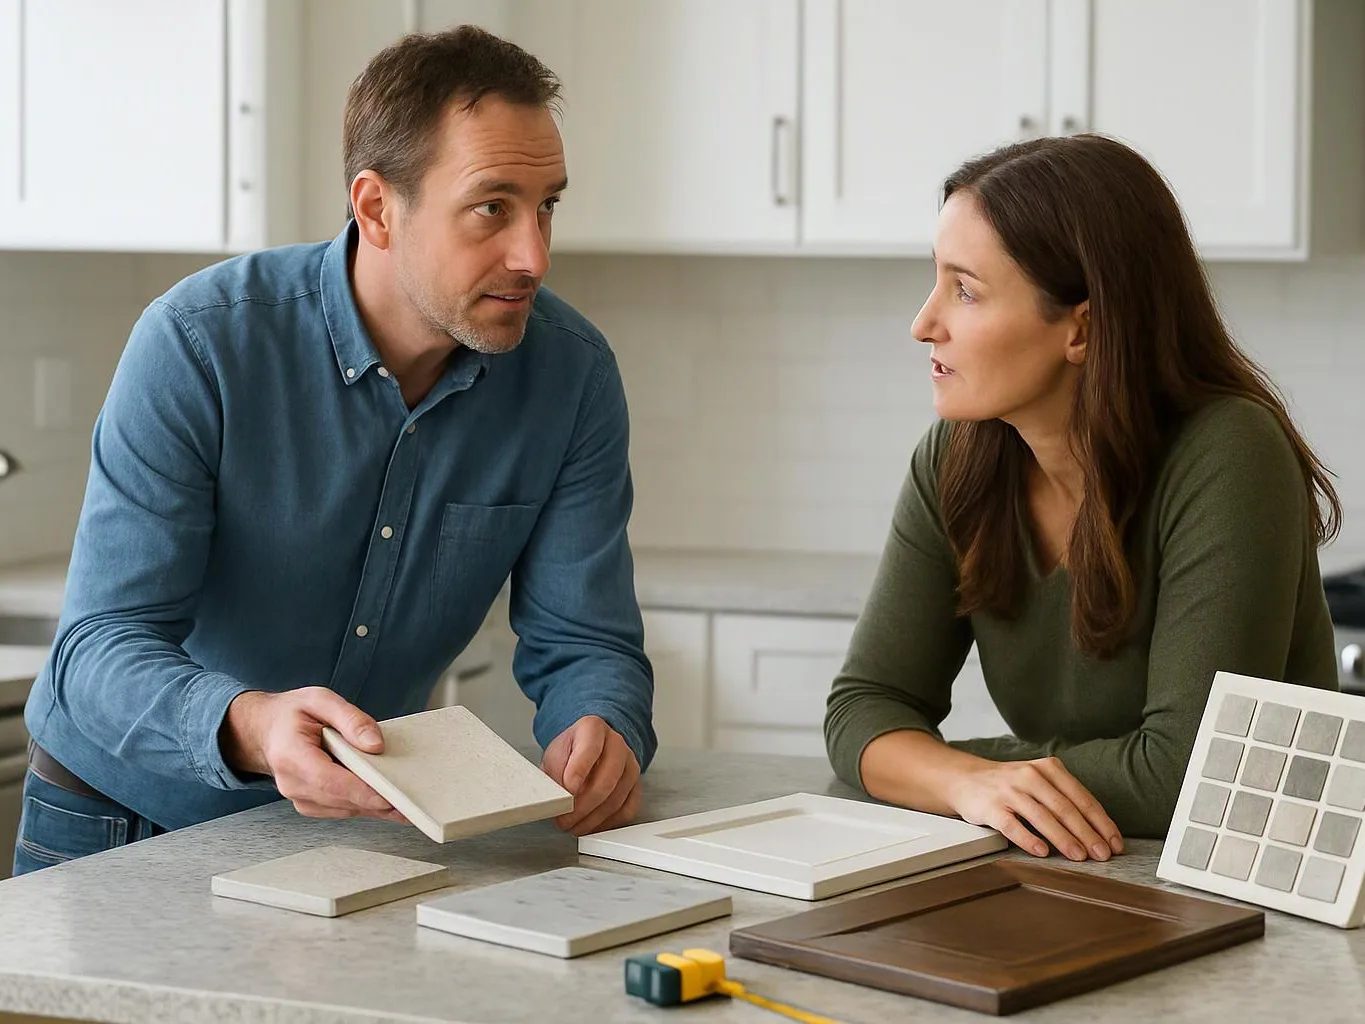
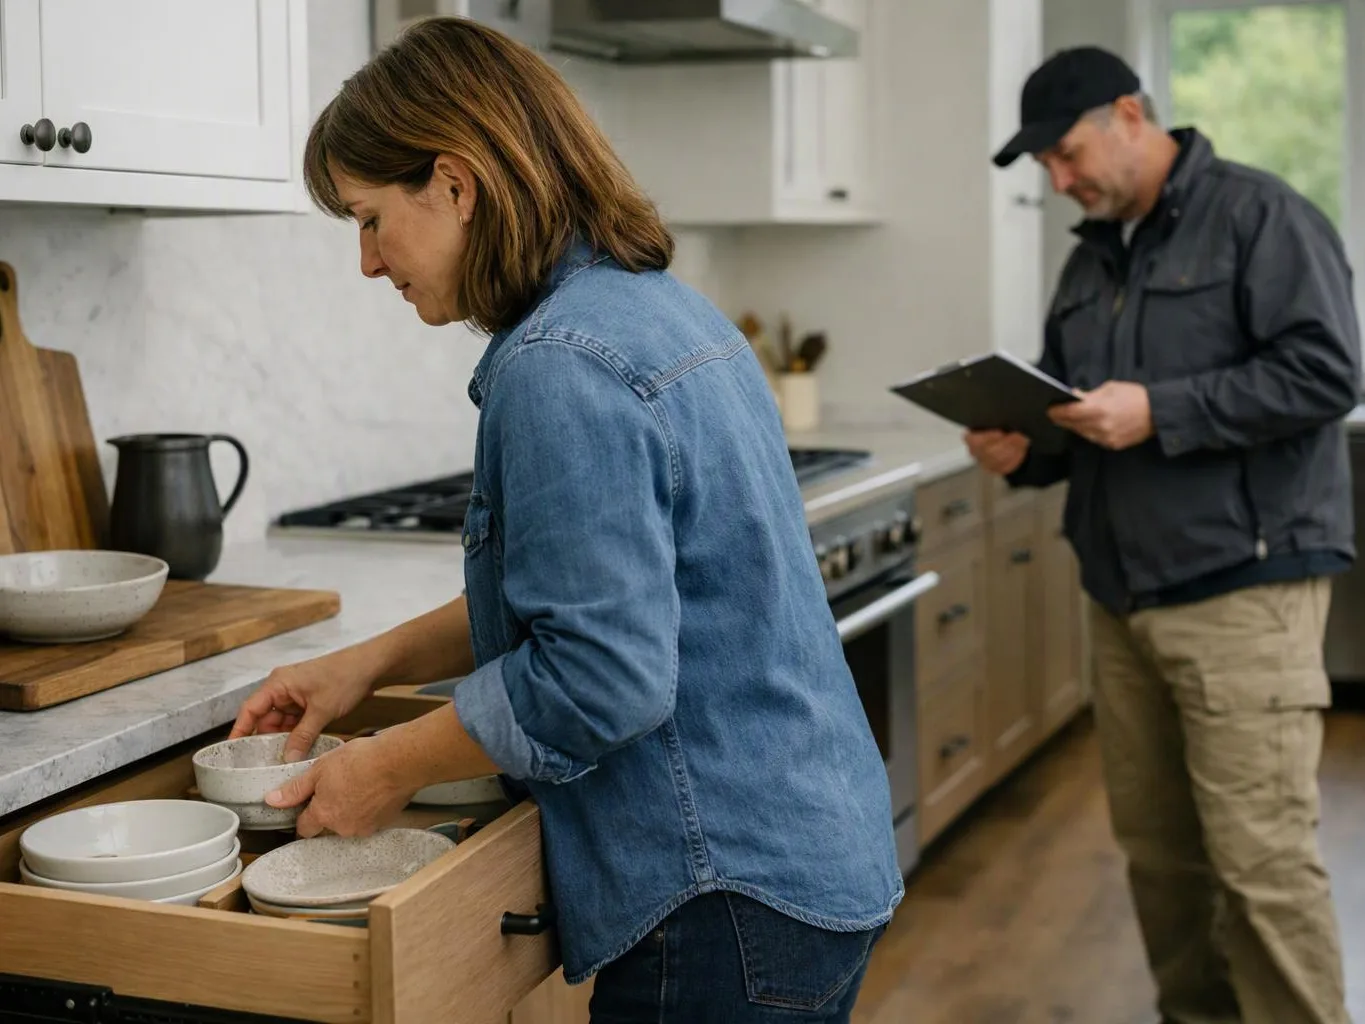
We use an initial consultation to clarify what the room must store, how you use it, and which features matter most.
We design and build custom built-ins that fit your room, storage needs, and daily routines. You’ll receive free estimates and clear choices for materials and finishes.
Built-in storage uses wall space that freestanding pieces often leave unused.
Shelves, drawers, and cabinets can match the items each room needs to hold.
A fitted layout keeps trim, outlets, doors, and walking paths in view.
Finish guidance helps the new storage sit naturally with nearby interior details.
Custom built-ins are fixed storage features that fit a room's walls, functions, and finish plan.
Custom built-ins turn unused wall space into storage planned for the way you live. The work may include open shelves, closed cabinets, drawers, a desk surface, or a media wall. Room measurements guide the layout. We account for trim, outlets, vents, doors, windows, and walking paths before selecting cabinet depth and shelf placement. The design must also leave space for the room’s daily tasks. Material and finish choices affect the look, care, and fit of the finished work. We guide homeowners through those choices and explain how each option supports the room. Our practitioner view is simple: storage should be planned around use first, then styled to suit the home.
We use an initial consultation to clarify what the room must store, how you use it, and which features matter most.
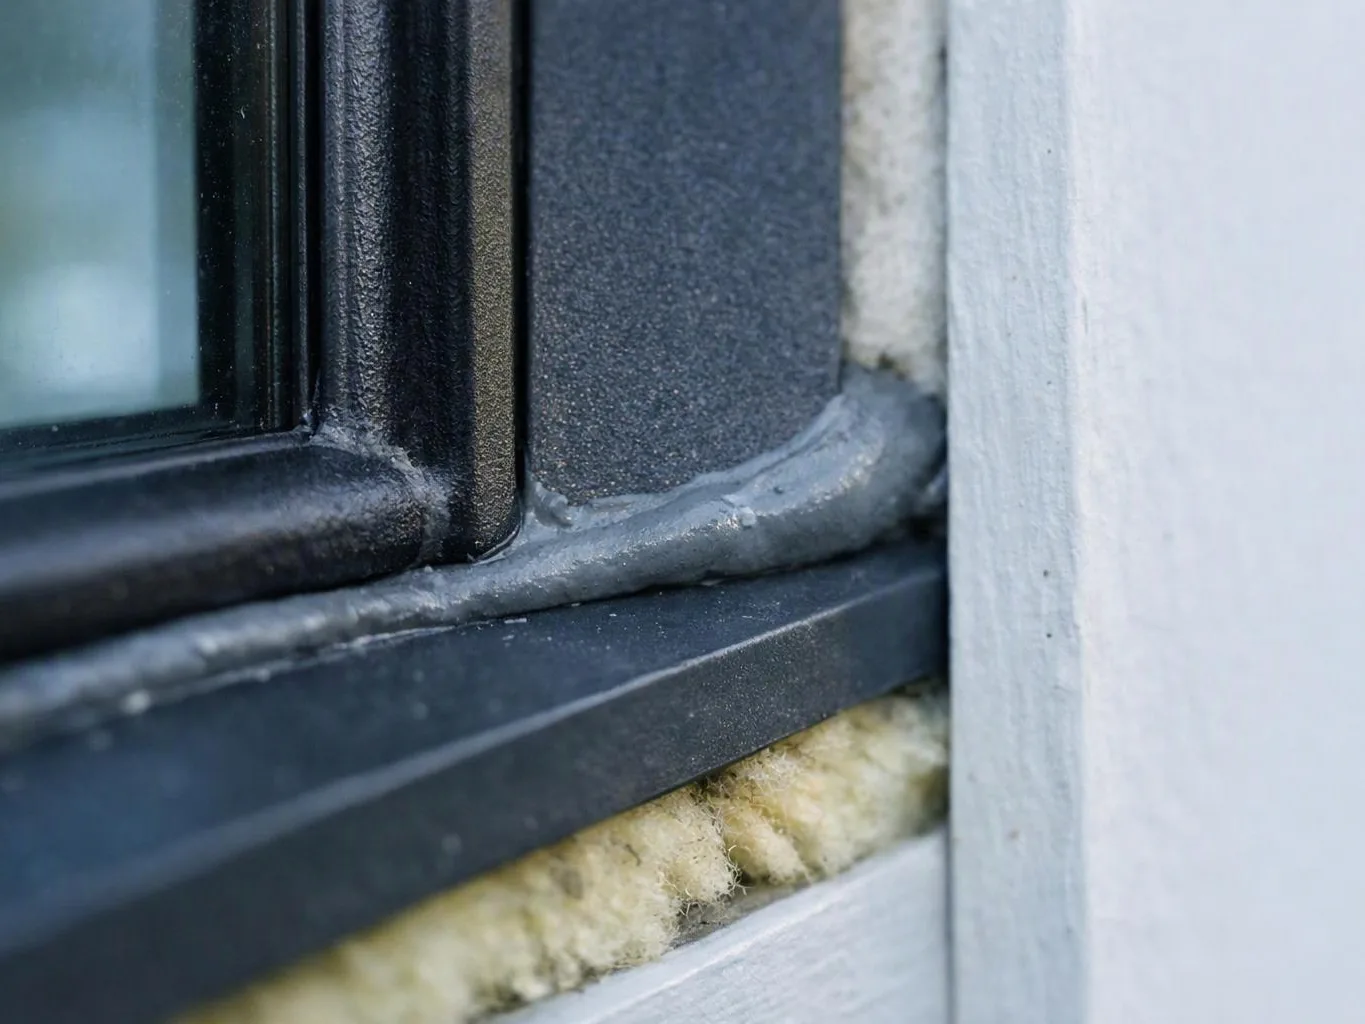
We check walls, trim, outlets, vents, openings, and access points so the layout fits the actual room.
We place shelves, cabinets, drawers, desk areas, or media features according to the room’s purpose.
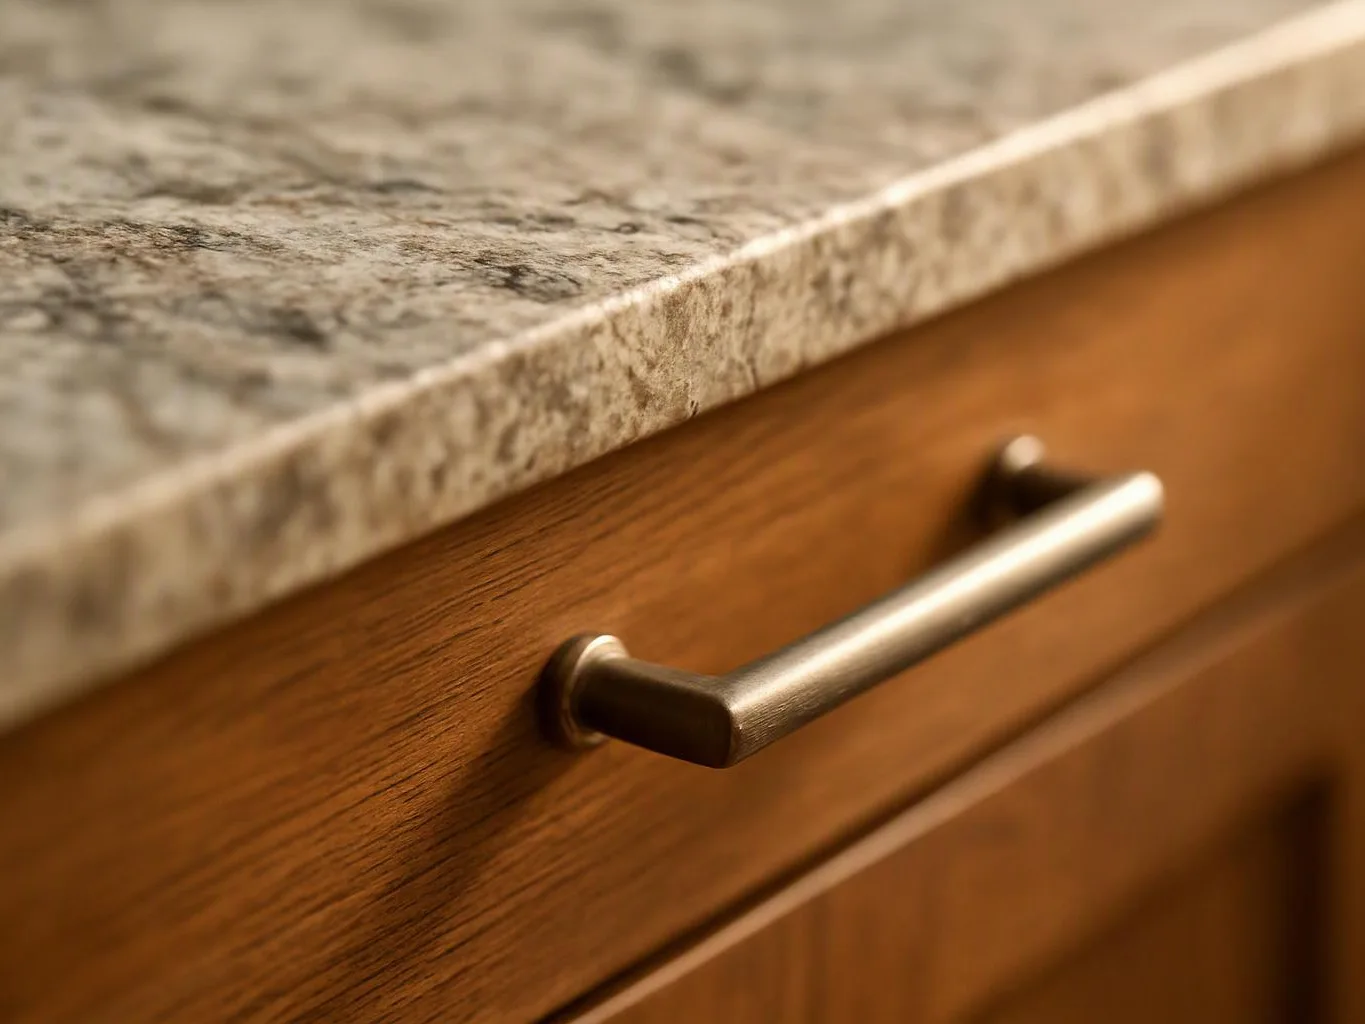
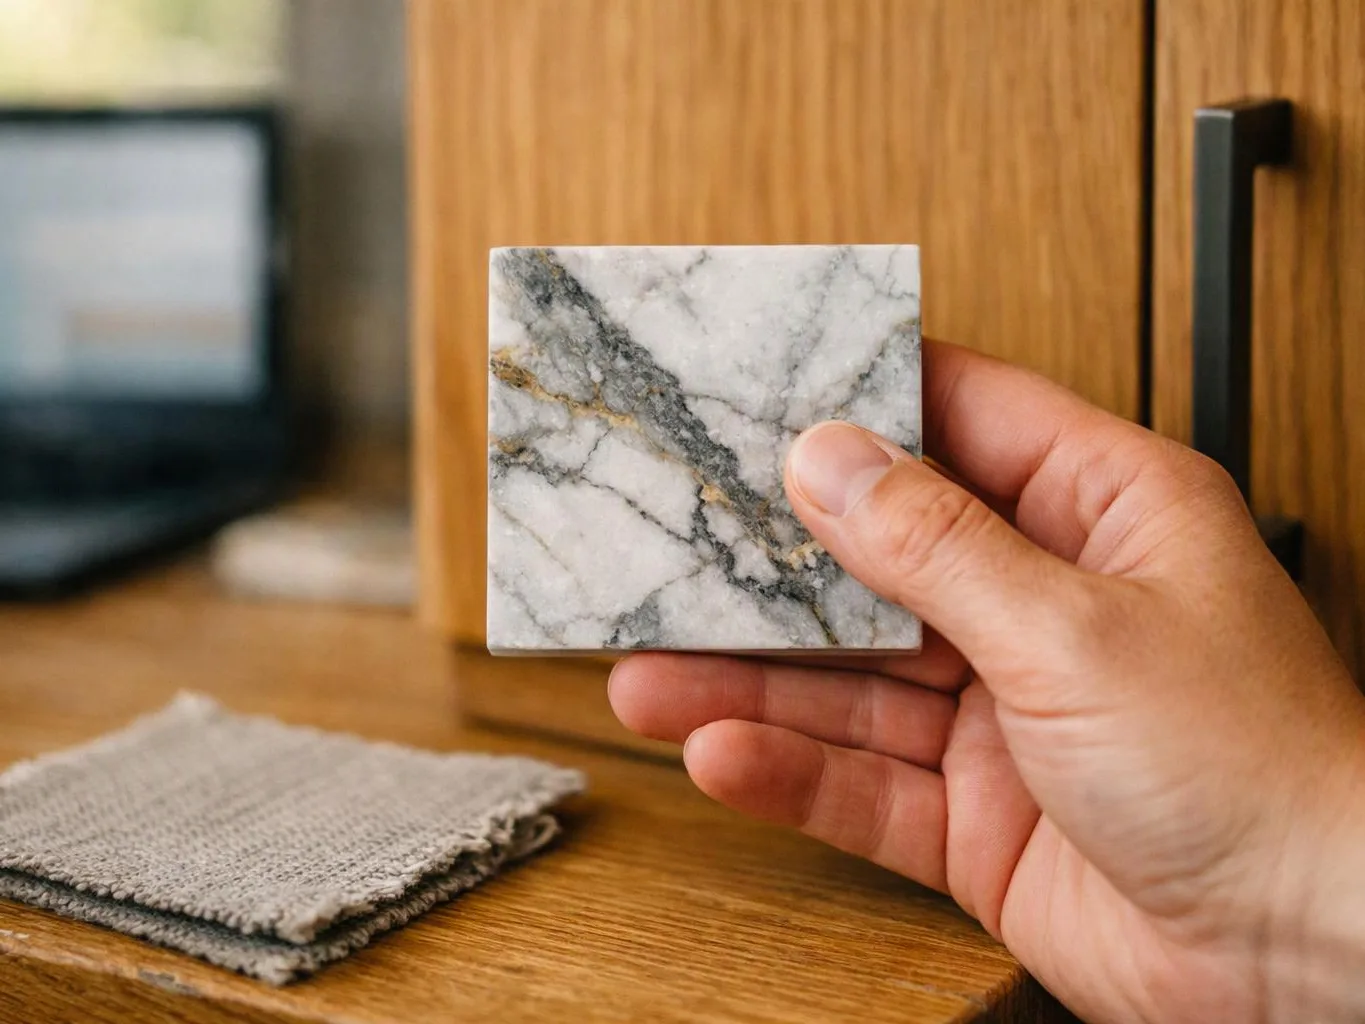
We guide finish-material selections and explain how each choice affects appearance, care, and coordination.
We provide the written scope and discuss the estimate so the planned work and customer decisions are clear.
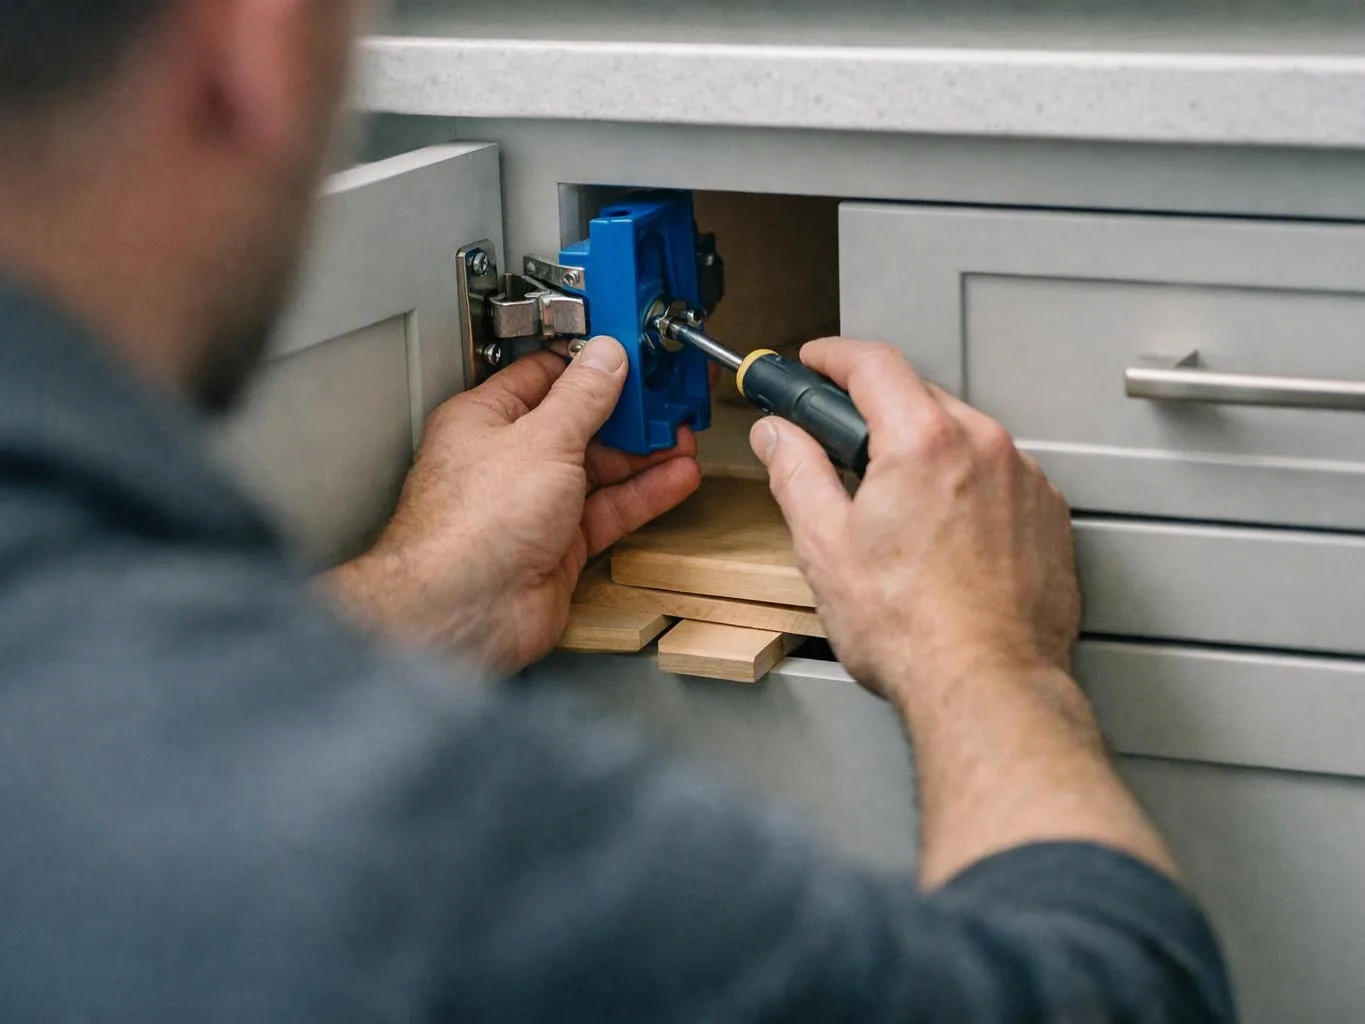
We check alignment, gaps, doors, drawers, shelf placement, and finish details as the built-in work reaches completion.
Bring practical room details so we can shape the storage around real use.
We provide a written scope covering built-in sections, finish choices, and related room details before engagement begins.
We use the initial consultation to define storage needs, room use, measurements, and material preferences for the built-in plan.
We guide homeowners through finish selections that coordinate cabinet surfaces, trim, walls, floors, and daily care needs.

Overall I enjoyed working with Linda and her team. Even though there were no major redesign of spaces and I knew exactly what tile/fixtures/cabinets etc I wanted I still was appreciative of her insight on certain details and choices. It was very easy to collaborate with her. She makes an effort to be in-tune with a client. She was very responsive and took care of everything that needed attention as soon as she was able too. She made sure that I was listened to and taken care of as a client with her subcontractors. I would work with her again.

Best remodel experience we have ever had. The oversight, careful workmanship and ownership of the project was above expectations. Our design team was amazing. We also had the same person do all the work start to finish and was a total Pro. Could not recommend enough and will be doing any and all projects through them. This place is a gem.

Leaving a long overdue review. Linda helped us remodel our bathroom and kitchen last year. We also did some flooring improvements, and some electrical and plumbing work along the way. The pricing was very reasonable, and we appreciated that Linda was always conscious of our budget, when we made adjustments to our plan. The work was delivered very quickly on promised timelines. She had some really good suggestions around the choice of flooring, which we are thankful for (especially looking back after a year). Also appreciate her sense of style.. it helped us make the right choices for countertops, tiles and fixtures. It all looks great, our guests often comment on how beautiful our kitchen looks. Thank you!
Start with a room discussion and storage plan from HomeRemodelSammamish.link. Free estimates are available for homeowners who want fitted shelves, cabinets, drawers, or desk storage.
Freestanding pieces may leave gaps, uneven sight lines, and unused corners across a living room wall. The key decision is what the storage must hold, because books, media gear, and display items need different shelf depths and cabinet layouts. We’ll review the wall, nearby trim, outlets, and walking path before preparing a fitted plan.
A home office can lose floor space when storage and desk furniture compete for the same wall. Built-in planning must account for work surface height, cable access, shelves, and closed storage. Bring your equipment sizes and daily work needs to the consultation, so we can shape the layout around actual use.
Existing trim, windows, vents, and outlets can make a standard cabinet look forced or leave narrow gaps. A fitted design records those fixed features before cabinet placement and finish selection. We’ll assess the room in Sammamish and explain which storage parts can fit cleanly around the details already in place.