Skip to content

Custom Built-Ins in Bellevue, Washington

Door interference can keep built-ins from working well in Bellevue. We plan cabinet depth, door swing, trim, and access before construction.

5 · 23 ReviewsLicensed & InsuredUpfront, Transparent PricingServing 12 Communities

Quick Summary: Custom Built-In Storage in Bellevue, Washington

Custom built-ins in Bellevue are provided by HomeRemodelSammamish.link for storage walls, media units, shelving, and cabinetry. We serve Bellevue and nearby Eastside communities, including Sammamish, Issaquah, and Redmond, with licensed and insured remodeling work.

  • What we do: HomeRemodelSammamish.link builds Custom Built-Ins for Bellevue, Washington, including shelving, cabinetry, storage walls, and media units.
  • What is included: We plan cabinet layouts, check wall fit, protect outlet access, and complete finish details.
  • What you get: Custom built-ins in Bellevue deliver storage that fits the room, clears doors, and keeps outlets accessible.

Why do built-in cabinets interfere with doors after installation?

Door interference occurs when cabinet depth, trim, or door swing gets missed during planning. We check those relationships before setting the built-in layout.

Our Track Record

Average Rating
5
Customer Reviews
23

Custom Built-Ins in Bellevue for Better Room Fit

Custom built-ins suit homeowners who need storage that follows the room instead of leaving awkward gaps. We build shelving, cabinetry, media units, and storage walls around the intended use of each space.

The key decision is fit. Door swings, uneven walls, poor anchoring, blocked outlets, and visible gaps can affect daily use, so we address those points before the layout is set.

This service fits a focused room update or part of a larger renovation. It may not fit a project that only needs movable furniture or a quick, temporary storage change.

  • Check door swings and trim clearance before fixing cabinet depth.
  • Measure wall shape, floor contact, and corner conditions.
  • Keep outlets, switches, and service access usable.
  • Plan anchors for the wall type and cabinet load.
  • Review seams, fillers, edges, and visible gaps before finish work.
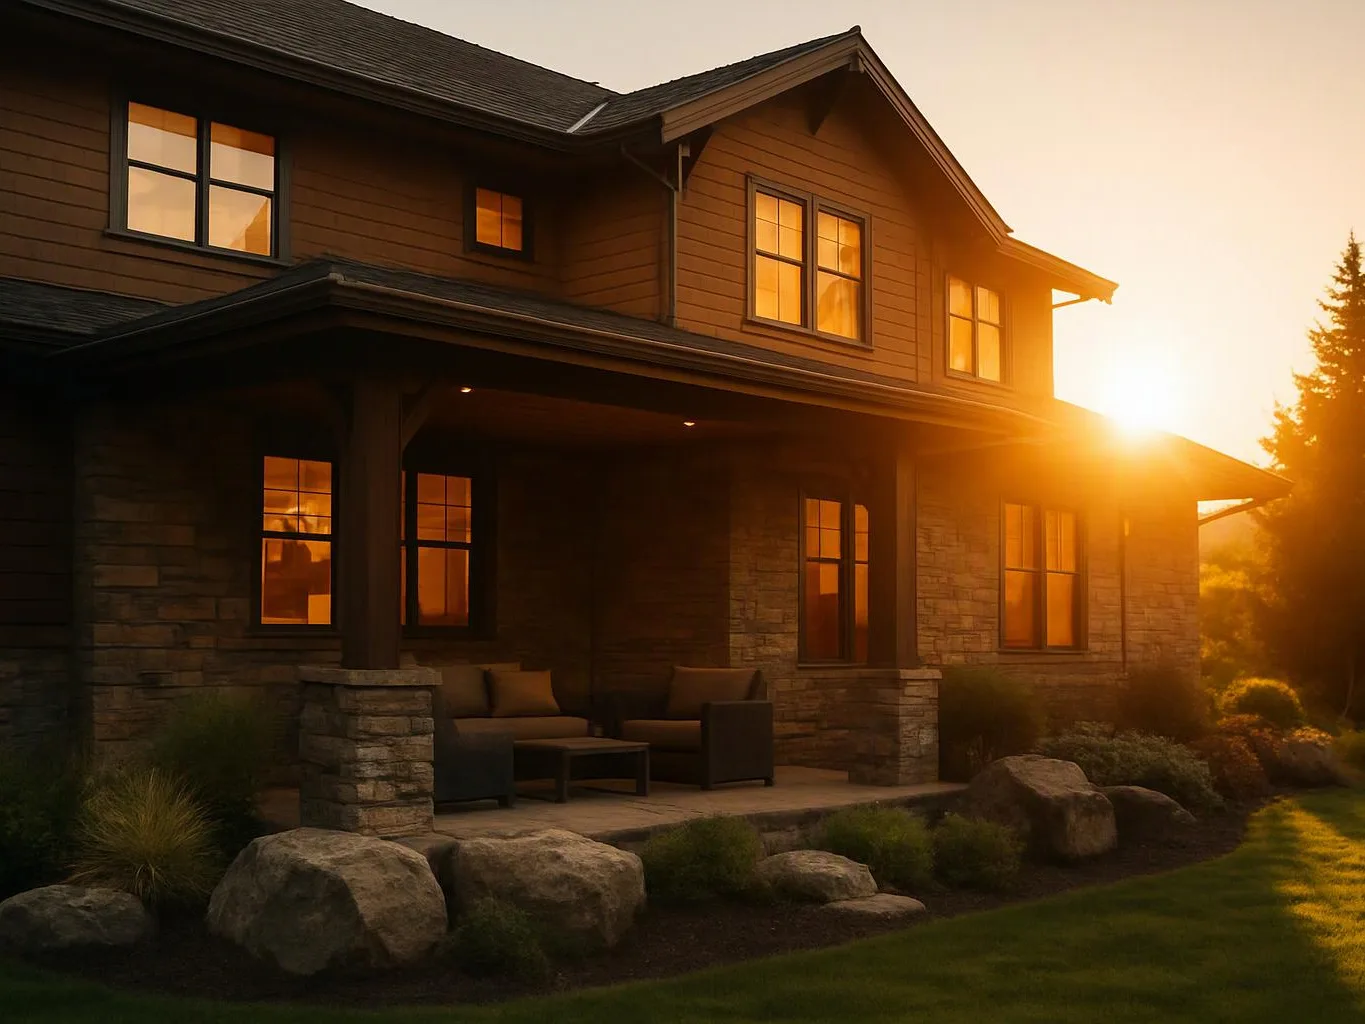
A two-story house with a covered porch sits in warm sunset light beside rocks and a green lawn

Service Overview

Custom built-ins are fixed storage features that fit a room's walls, floor, and intended use.

  • Unlike freestanding furniture, built-ins connect to the room layout and require careful attention to anchoring, trim, outlets, and wall shape.
  • We provide custom built-ins in Bellevue and nearby Eastside communities.

What Built-In Storage Changes for Your Room

Fixed storage uses wall space with less wasted room around the edges.

A measured layout helps doors open without striking cabinet faces or trim.

Accessible outlets and switches keep the room practical after installation.

Built-in shelving supports a planned display area, media setup, or closed storage.

Clear plans help you decide which items need shelves, drawers, doors, or open space.

What Custom Built-In Storage Includes

HomeRemodelSammamish.link provides comprehensive Custom Built-Ins in Bellevue. Here's what you get:

  • We plan built-in shelving and cabinet layouts around the room's use.
  • We measure wall areas, corners, floor contact, and nearby trim.
  • We account for doors, outlets, switches, and access points.
  • We install storage walls, media units, shelving, and cabinetry.
  • We complete fillers, trim, edges, and finish details for a fitted look.
Process

How We Build Custom Storage Into a Room

1

Review the room and storage goal

We discuss what the room must hold, where doors and trim sit, and which items need open or closed storage.

2

Measure walls, openings, and access

We check wall shape, floor contact, door swing, outlets, switches, corners, and cabinet clearance before preparing the layout.

3

Set the cabinet and shelf plan

We use the room measurements to plan cabinet depth, shelf spacing, fillers, trim, anchoring points, and finish details.

4

Review the quote and plan

We explain the planned work and quote before construction so you can decide what belongs in the built-in.

5

Install and check the finished work

We install the storage, secure the built-in, check doors and outlets, and review visible gaps and finish details.

How We Approach Custom Built-In Work

Room fit before cabinet placement

Door swing, trim depth, wall shape, and outlet locations guide the layout before we set the cabinet position.

Anchoring matched to the wall

The wall surface and expected cabinet load guide how we secure the built-in. This matters for tall shelving and storage walls.

A focused service for fixed storage

Custom built-ins are a good fit for permanent storage that follows the room. They are the wrong job when you need movable furniture or a temporary layout.

Licensed and insured remodeling work

We provide custom built-ins as part of our licensed and insured general contracting service, with clear plans and communication.

Fixed Built-Ins or Movable Storage

This comparison helps you decide whether permanent storage fits the room.

Storage choiceBest fitMain planning need
Custom built-insPermanent storage that follows the roomWall measurements, anchoring, outlets, trim, and door clearance
Movable furnitureRooms that need layout changes or temporary storageFurniture size, floor space, and clear walking paths

The HomeRemodelSammamish.link Standard

  • Written Scope
  • Direct Communication
  • Initial Consultation
  • Finish Guidance

Customer Reviews for Custom Built-Ins in Bellevue

5(23 Customer Reviews)View our Google Business Profile
Bonnie Nakatsu
Bonnie Nakatsu
a year ago
Verified on Google
Linda and her team did an excellent job! We would highly recommend them. We hired her for a kitchen remodel and asked for a very tight timeline. She delivered and we absolutely love the result. She was very commutative and available to us. Thank you Design and Build NW!
7N7
7N7
Local Guide2 years ago
Verified on Google
Overall I enjoyed working with Linda and her team. Even though there were no major redesign of spaces and I knew exactly what tile/fixtures/cabinets etc I wanted I still was appreciative of her insight on certain details and choices. It was very easy to collaborate with her. She makes an effort to be in-tune with a client. She was very responsive and took care of everything that needed attention as soon as she was able too. She made sure that I was listened to and taken care of as a client with her subcontractors. I would work with her again.
T Foss
T Foss
6 months ago
Verified on Google
Best remodel experience we have ever had. The oversight, careful workmanship and ownership of the project was above expectations. Our design team was amazing. We also had the same person do all the work start to finish and was a total Pro. Could not recommend enough and will be doing any and all projects through them. This place is a gem.

Questions About Custom Built-In Storage

What problems should be prevented when installing built-ins for Custom Built-Ins?

Door interference should be prevented first because a cabinet can limit a door’s swing or strike its trim. We also check uneven walls, poor anchoring, blocked outlets, and visible gaps. These checks shape the layout before installation. The right next step is a room assessment with door, wall, trim, and outlet details.

How does the first built-in appointment lead to installation?

The first appointment starts with the room, storage goal, and access needs. We then measure walls, openings, trim, outlets, and floor contact. The plan covers cabinet placement, shelves, fillers, anchoring, and finish details. After you review the quote, we coordinate the construction steps and final checks.

Which part of a room decides the built-in scope?

The wall layout usually sets the built-in scope because length, depth, corners, and openings shape the design. Door swing and trim can reduce usable depth, while outlets affect cabinet placement. We use those details to define the storage plan. A room sketch and photos help start the assessment.

When does a wall need extra attention before shelving goes in?

An uneven wall needs extra attention when shelves or cabinet faces must meet nearby trim cleanly. We check the wall plane, corners, floor contact, and filler needs before installation. Small differences can affect visible gaps and alignment. Our plan accounts for those conditions through measured cabinet placement and finish work.

Why do built-ins sometimes block outlets?

Built-ins block outlets when the cabinet layout ignores existing electrical points. We mark outlets, switches, and device locations before fixing the cabinet plan. Media units need special care because cords and access must remain practical. Tell us which devices will stay in the room, and we’ll include that need in the quote.

Who installs custom built-in storage in Bellevue?

HomeRemodelSammamish.link installs custom built-in storage as part of its home remodeling service. We provide shelving, cabinetry, media units, and storage walls for homeowners. Our licensed and insured general contractor team coordinates planning, installation, and finish checks. We serve Bellevue and nearby Eastside communities.

What makes custom built-ins a poor fit for a room?

Movable furniture is a better fit when the room needs frequent layout changes or temporary storage. Fixed built-ins suit homeowners who want permanent storage tied to the wall and room plan. We discuss that choice during the assessment. The right option depends on access, storage needs, and how you use the space.
Contact

Request a Custom Built-Ins Quote in Bellevue

HomeRemodelSammamish.link can discuss your storage goals, room access, door clearance, outlets, and finish details. Request your quote to begin the planning process.

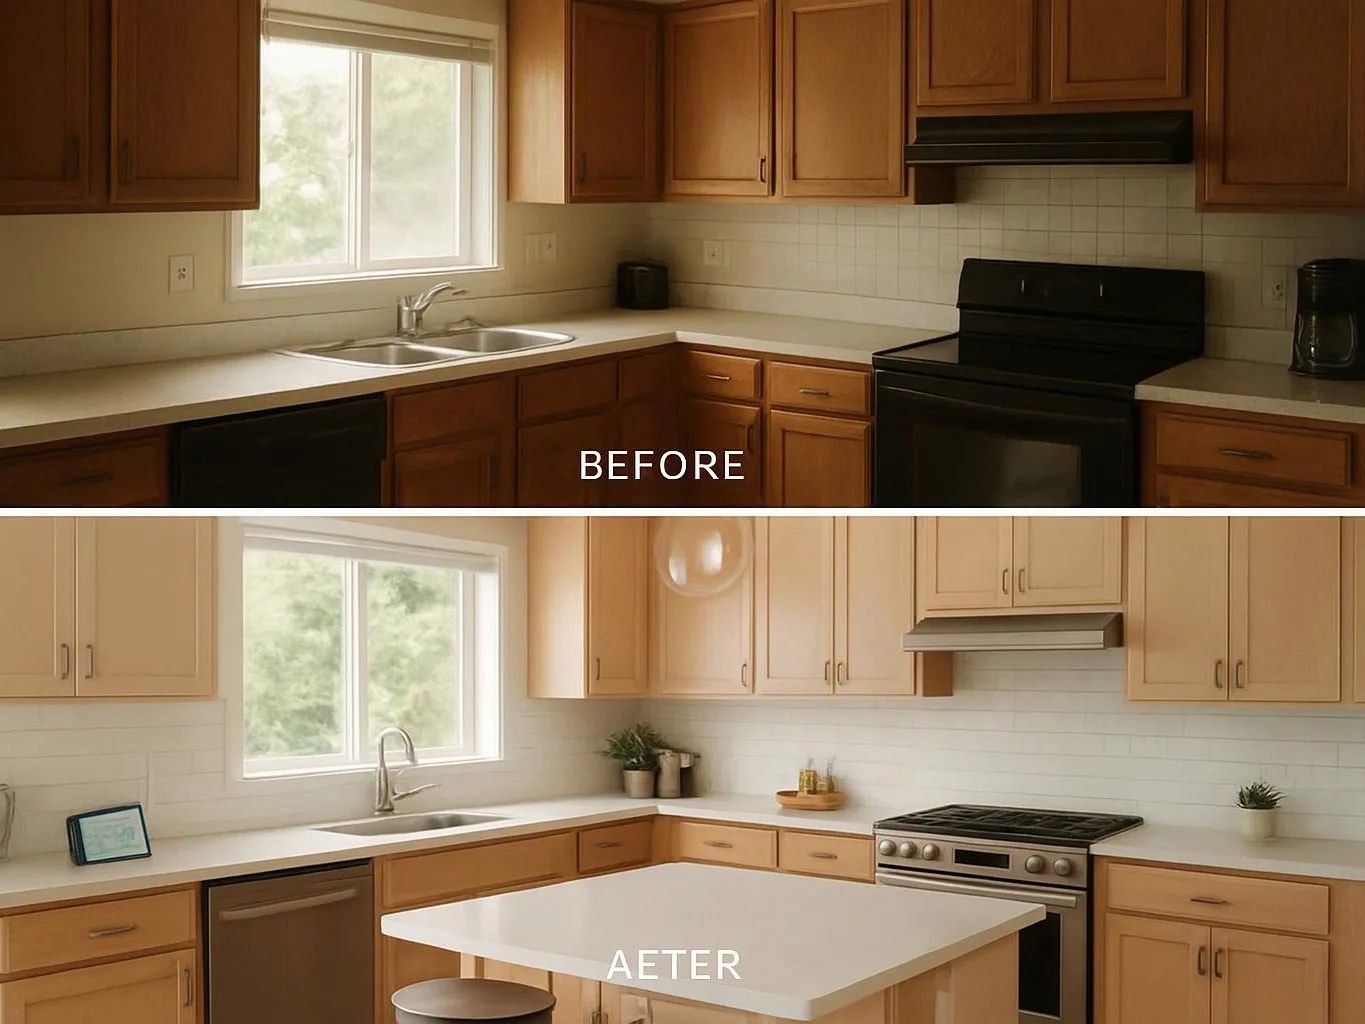
A split kitchen photo shows dark cabinets before and a brighter remodeled kitchen with a center island after

ZIP Codes We Serve in Bellevue, Washington

98004980059800698007980089800998015
(425) 414-7221