Skip to content

Custom Built-Ins in Bothell, Washington

Solid wood gets checked for fit, grain, and finish before we plan built-ins for your Bothell home. We pair it with practical storage details that suit the room.

5 · 23 ReviewsLicensed & InsuredUpfront, Transparent PricingServing 12 Communities

Quick Summary: custom built-ins in Bothell, Washington

Custom Built-Ins in Bothell are provided by HomeRemodelSammamish.link for storage walls, shelving, cabinetry, trim, and integrated lighting. We serve homeowners in Sammamish, Issaquah, Redmond, Bellevue, and the greater Eastside through a clear remodeling process.

  • What we do: HomeRemodelSammamish.link provides Custom Built-Ins for Bothell, Washington homes, including cabinetry, shelving, trim, and integrated lighting.
  • What is included: We plan built-in storage, review materials, coordinate related remodeling work, and complete finish details.
  • What you get: The finished built-in gives the room planned storage, useful display space, and a coordinated fit.

Why do my built-in shelves look uneven or stop working well?

Uneven shelves often point to an out-of-level floor, wall, or ceiling. Built-in work should account for those conditions before cabinets and trim are fitted. We check the room and review the shelf layout, cabinet depth, and trim plan. That assessment helps decide whether an adjustment, a new cabinet plan, or a broader remodeling update fits the property.

Our Track Record

Average Rating
5
Customer Reviews
23

Custom Built-Ins in Bothell for fitted storage

Custom built-ins suit homeowners who need storage that follows the room instead of sitting apart from it. We plan the cabinet layout, shelf spacing, trim, and finish as one connected piece of work.

The main decision is how much of the wall should become storage. A media wall, reading nook, entry cabinet, or home office needs a different layout. We focus on the part that affects daily use, such as door clearance, shelf reach, and access to outlets.

This service is not the right fit when you only need movable furniture or a small repair to an existing piece. In those cases, a focused cabinet repair or furniture purchase may make more sense. For a lasting room update, we can connect built-ins with flooring, paint, electrical, or other remodeling work.

  • Choose the wall or room that needs fixed storage.
  • List the items that need shelves, doors, drawers, or display space.
  • Note outlets, vents, windows, doors, and trim that affect the layout.
  • Decide whether the built-in should blend with the room or create a focal feature.
  • Ask for a quote that separates cabinetry, finish work, lighting, and related remodeling tasks.
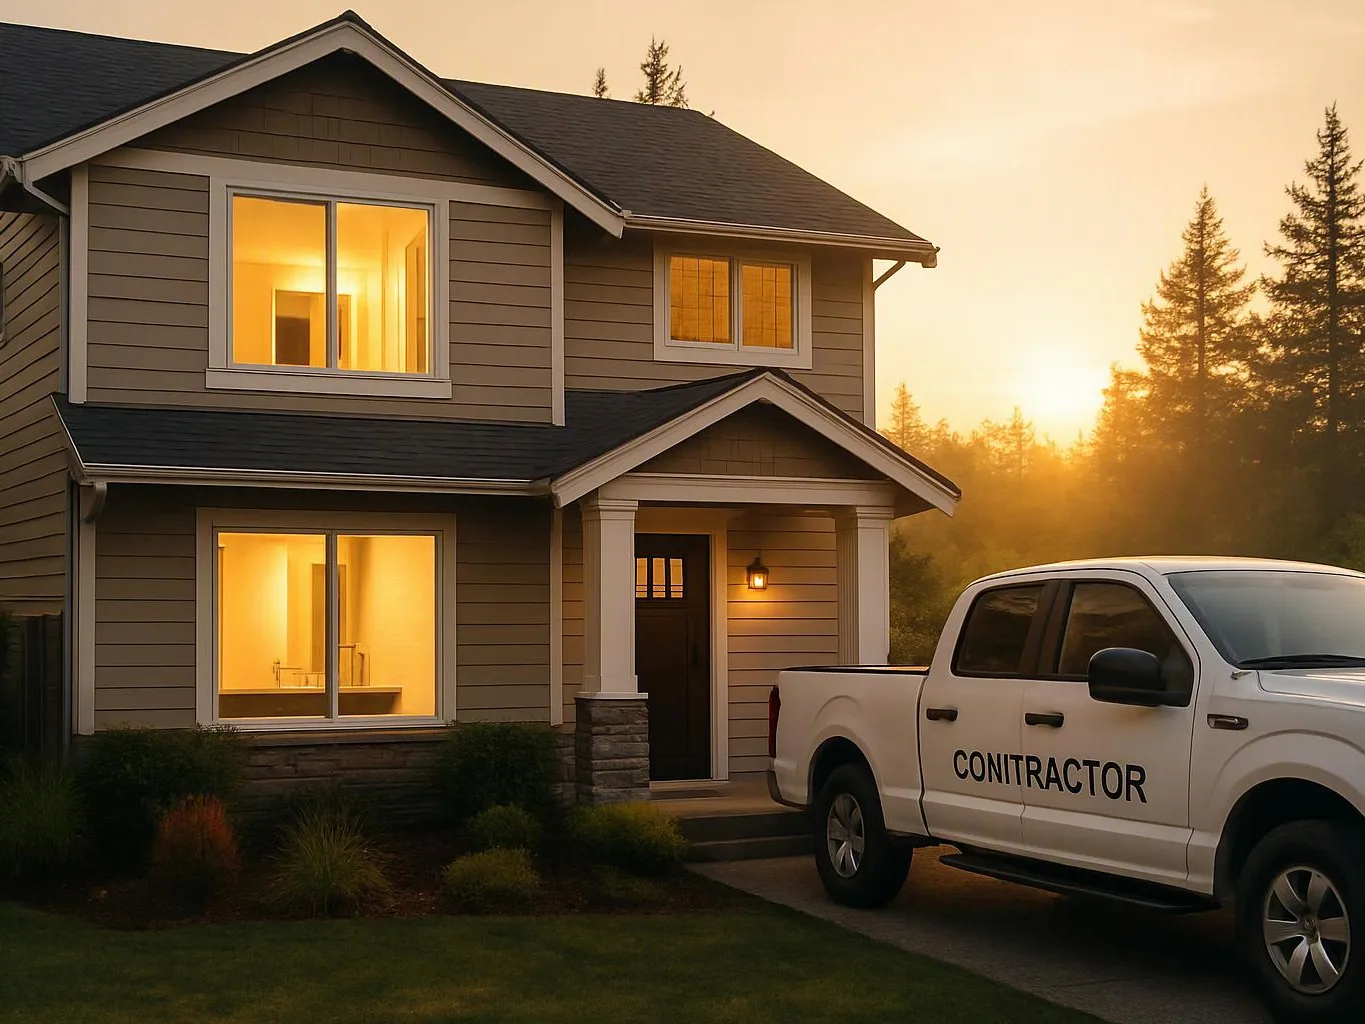
A two-story house glows at sunset with a white contractor pickup parked in the driveway

Service Overview

Custom built-ins are fixed cabinets, shelves, and trim designed to fit a specific room.

  • Built-in cabinetry differs from freestanding furniture because we plan its size, attachment, finish, and relationship to the wall.
  • We provide this service for homeowners in Bothell and nearby Eastside communities.

What fitted storage changes for everyday living

Fixed cabinetry uses the wall as part of the storage plan, so the room has a more settled layout.

Adjustable shelves give you room to change how books, baskets, media, or display items are stored.

Crown molding helps connect the cabinet work with nearby ceiling and trim details.

Integrated lighting puts light where shelves and display areas need it.

A planned cabinet layout makes it easier to discuss electrical, flooring, and finish work together.

What custom built-ins include for your room

HomeRemodelSammamish.link provides comprehensive Custom Built-Ins in Bothell. Here's what you get:

  • We plan fixed cabinetry around the room’s walls, floor, ceiling, and daily use.
  • We build storage layouts with shelves, cabinet sections, and display areas.
  • We review plywood cabinet construction when the design needs a stable cabinet base.
  • We plan adjustable shelving so storage can change with your needs.
  • We coordinate crown molding and other trim where the built-in meets the room.
  • We include integrated lighting in the design when the room needs built-in illumination.
Process

How we build a custom storage plan

1

Review the room and storage needs

We discuss the room, stored items, wall conditions, outlets, trim, and the way you want to use the built-in.

2

Set the cabinet and shelf layout

We develop the cabinet sections, shelf spacing, door areas, trim lines, and lighting locations around the room.

3

Choose materials and finish details

We review solid wood, plywood cabinet construction, shelf adjustments, crown molding, and finish choices for the design.

4

Coordinate related remodeling work

We plan connected flooring, electrical, paint, or interior updates when the built-in forms part of a larger renovation.

5

Check the finished fit

We review cabinet alignment, shelf placement, trim connections, lighting details, and finish work before the project is complete.

How we approach custom built-in decisions

Start with the wall and daily use

Room dimensions, wall conditions, outlets, windows, and door swings guide the first layout. We use those details to set a practical cabinet plan before finish choices take over.

Match materials to the design

Solid wood suits visible trim and finish details, while plywood cabinets can support the cabinet structure. We discuss where each material belongs in the design.

Plan light with the shelves

Integrated lighting needs a place in the cabinet plan, not as an afterthought. We coordinate the lighting position with shelf depth and display use.

Know when built-ins are not the fit

Fixed storage is the wrong job when you need portable furniture, a small isolated repair, or no change to the wall layout.

Choosing features for fitted storage

These features serve different parts of a built-in, so the right mix depends on the room and how you use it.

FeatureBest usePlanning point
Solid woodVisible trim and finish detailsGrain, finish, and connection to nearby room trim
Plywood cabinetsCabinet boxes and storage sectionsBox layout, shelf support, doors, and finish edges
Adjustable shelvingStorage that needs to changeShelf spacing and the size of stored items
Crown moldingUpper cabinet transitionCeiling line and nearby trim profile
Integrated lightingDisplay and shelf illuminationLight placement, shelf depth, and electrical coordination

The HomeRemodelSammamish.link Standard

  • Written Scope
  • Direct Communication
  • Initial Consultation
  • Finish Guidance

Customer Reviews for Custom Built-Ins in Bothell

5(23 Customer Reviews)View our Google Business Profile
Bonnie Nakatsu
Bonnie Nakatsu
a year ago
Verified on Google
Linda and her team did an excellent job! We would highly recommend them. We hired her for a kitchen remodel and asked for a very tight timeline. She delivered and we absolutely love the result. She was very commutative and available to us. Thank you Design and Build NW!
7N7
7N7
Local Guide2 years ago
Verified on Google
Overall I enjoyed working with Linda and her team. Even though there were no major redesign of spaces and I knew exactly what tile/fixtures/cabinets etc I wanted I still was appreciative of her insight on certain details and choices. It was very easy to collaborate with her. She makes an effort to be in-tune with a client. She was very responsive and took care of everything that needed attention as soon as she was able too. She made sure that I was listened to and taken care of as a client with her subcontractors. I would work with her again.
T Foss
T Foss
6 months ago
Verified on Google
Best remodel experience we have ever had. The oversight, careful workmanship and ownership of the project was above expectations. Our design team was amazing. We also had the same person do all the work start to finish and was a total Pro. Could not recommend enough and will be doing any and all projects through them. This place is a gem.

Questions about custom built-ins and materials

From initial intake onward, which materials and features work well for custom built-ins before the work order is finalized?

Solid wood works well for visible trim and finish details, while plywood cabinets suit cabinet boxes and storage sections. Adjustable shelving adds flexibility, crown molding completes the upper edge, and integrated lighting supports display areas. We review these choices against the room, stored items, and finish goals. HomeRemodelSammamish.link provides the estimate and coordinates the related remodeling work.

How does the first built-in appointment move toward a quote?

The first appointment reviews the room, storage needs, materials, finish, and related work before we prepare a quote. We discuss cabinet sections, shelf spacing, trim, lighting, outlets, and access. You’ll receive a clear explanation of the planned work and its cost drivers. Free estimates are available for this remodeling service.

What tells me a room is ready for fixed cabinetry?

A room suits fixed cabinetry when its wall, floor, trim, and storage needs support a lasting layout. We check the wall area, door swings, outlets, vents, ceiling line, and stored items. Loose furniture may fit better when the room needs frequent changes. Our assessment helps decide whether built-ins match the property and your daily use.

Where does the property affect the built-in design?

The wall, floor, ceiling, outlets, windows, doors, and existing trim shape the built-in design. A narrow wall may need different shelf depth than a broad media wall. We measure the usable area and plan around fixed features. That review helps separate cabinet work from electrical, flooring, paint, or other interior updates.

Why would plywood suit the cabinet sections?

Plywood suits cabinet sections because it provides a stable base for boxes, shelves, and doors. The design still needs to account for visible edges, finish, hardware, and the room’s trim. We discuss where plywood belongs and where solid wood or another finish detail makes more sense. The estimate reflects those material decisions.

Can built-in lighting be added to shelving?

Integrated lighting can be added when the cabinet plan includes a suitable location for the light and its connection. We review shelf depth, display areas, outlets, and nearby electrical work before setting the lighting layout. Lighting should support the storage plan, so we coordinate both parts during design and explain related work in the estimate.
Contact

Request a Custom Built-Ins Estimate in Bothell

Wondering which materials and features fit your room? Request a free estimate from HomeRemodelSammamish.link for custom built-ins in Bothell.

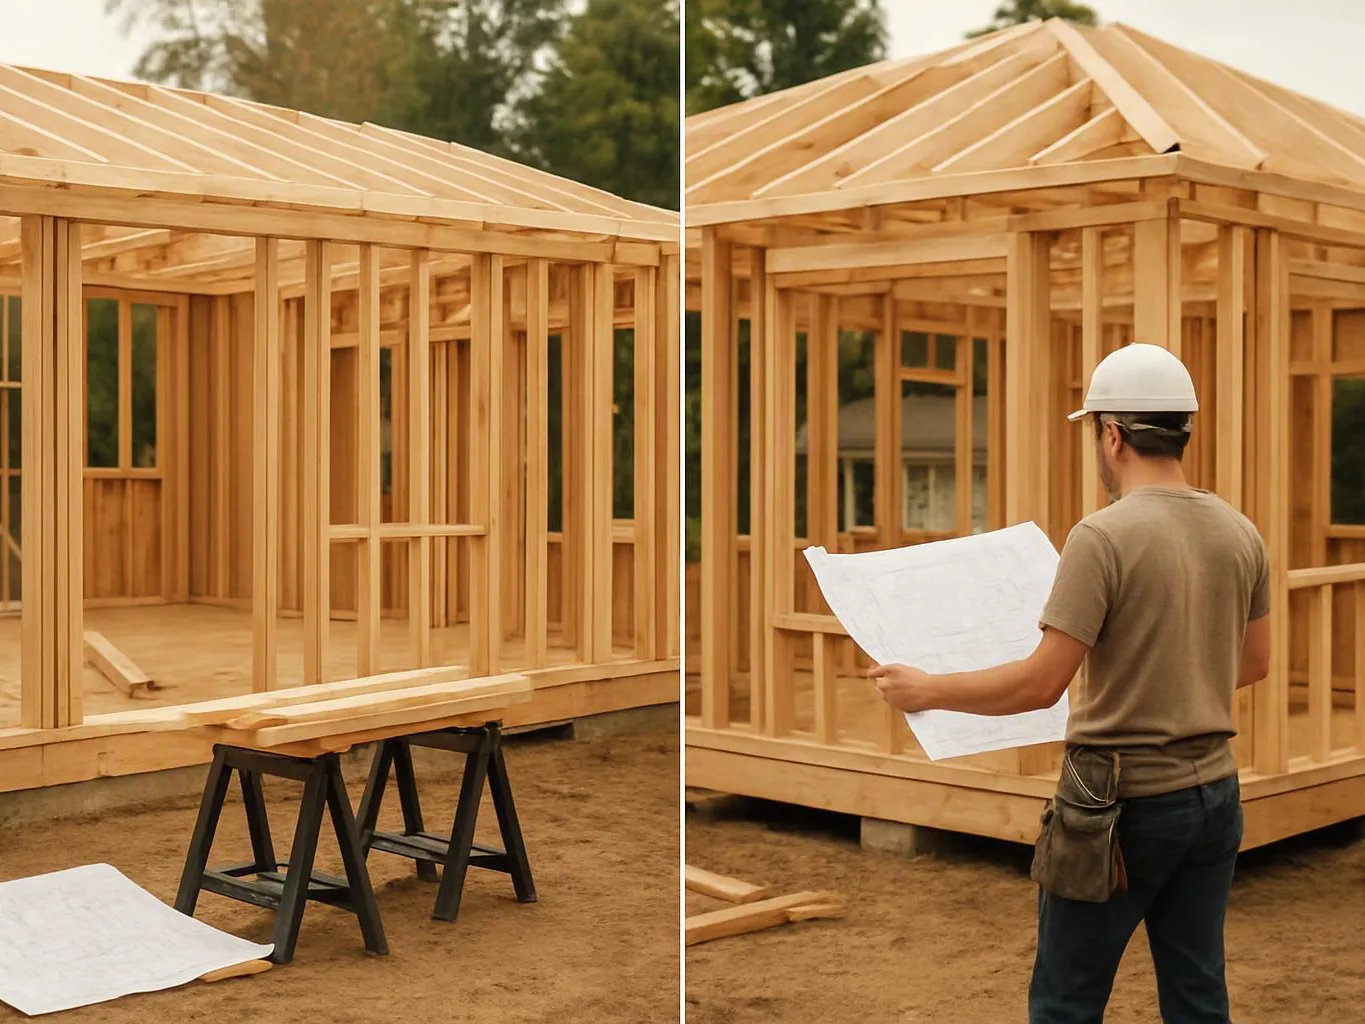
A worker in a hard hat studies blueprints beside a wooden house frame under construction

ZIP Codes We Serve in Bothell, Washington

9801198041
(425) 414-7221