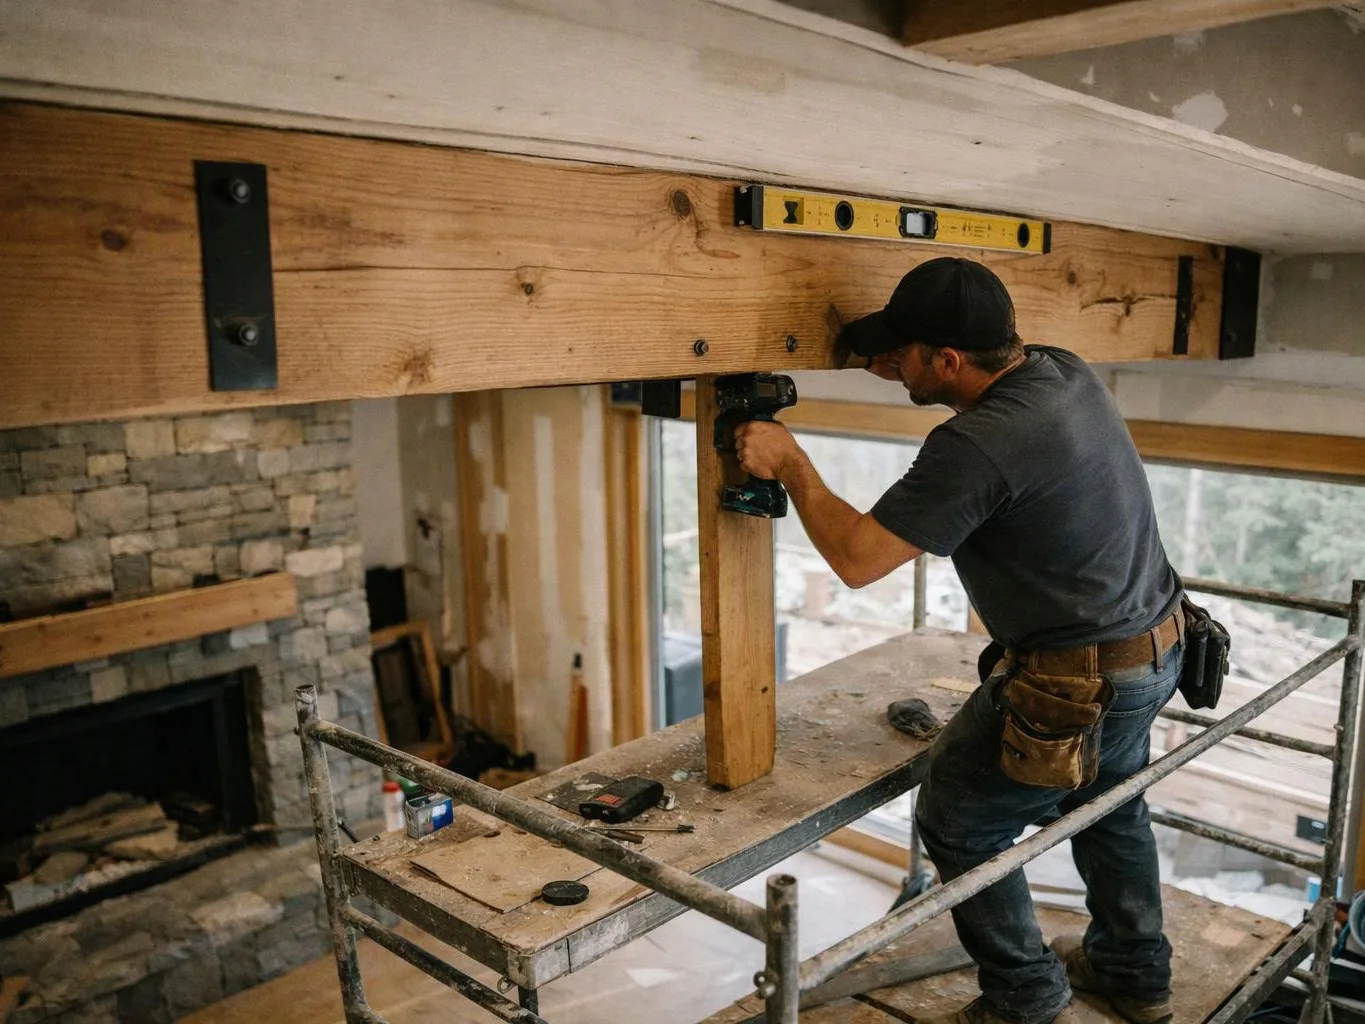
How can an existing property be converted into middle housing for Middle-Housing Construction and Conversion?
Shared entrances must be checked first, then the property needs a coordinated unit layout and construction plan. HomeRemodelSammamish.link reviews access, room use, utility separation, parking access, and fire separation. The plan can also include kitchens, bathrooms, flooring, cabinetry, electrical work, and plumbing work. The final scope follows the existing property and the owner's intended living arrangement.
What should I prepare before discussing a property conversion?
The current floor plan, desired unit arrangement, and known access concerns give the discussion a useful starting point. Bring any property records you have and note where kitchens, bathrooms, parking, and utilities sit today. We use that information to frame the remodeling scope. The first discussion should also state which spaces must remain shared.
Which parts of the property change the conversion quote?
Existing walls, utility routes, entrances, parking access, and fire separation usually shape the quote most. Related kitchen, bathroom, flooring, cabinetry, plumbing, and electrical work can expand the construction scope. We review those parts together before preparing a free estimate. A quote should reflect the actual property, not a generic unit plan.
When is a basement remodel a better fit than a conversion?
A basement remodel fits better when the goal is more living space for one household. A conversion fits when the owner wants separate living areas with planned access and utility needs. We compare the intended use with the existing layout before setting the work scope. That distinction helps prevent a room update from being treated as a full conversion.
Why does utility separation matter in an existing home?
Utility separation matters because each proposed unit needs a workable plan for plumbing and electrical service. Existing routes can cross rooms that the new layout needs to divide. We identify those conflicts during planning and connect the needed changes with walls, kitchens, bathrooms, and finish work. Early planning helps the owner understand which parts belong in the conversion.
Can the same remodeling team handle kitchens and bathrooms during conversion work?
HomeRemodelSammamish.link handles kitchens and bathrooms as part of its broader home remodeling service. Those rooms often affect unit layouts, plumbing routes, cabinetry, flooring, and electrical work. We place the upgrades within the conversion plan when they support the intended living areas. The quote should show which room work belongs to the conversion scope.
Who provides middle-housing construction and conversion in the Eastside?
HomeRemodelSammamish.link provides middle-housing construction and conversion across Sammamish, Bellevue, Bothell, and the greater Eastside. We coordinate access planning, unit layouts, utilities, parking access, fire separation, and related remodeling work. The property and intended use guide the discussion. Owners can request a quote for the work they want considered.