Design-Build or Architect and General Contractor: Comparing Remodel Processes
Design-build fits homeowners who want one team to manage design and construction. An architect and general contractor fit projects needing separate design leadership, competitive construction planning, or greater control over each phase. HomeRemodelSammamish.link helps homeowners connect the choice to the project’s scope, plans, and priorities.
Request an Estimate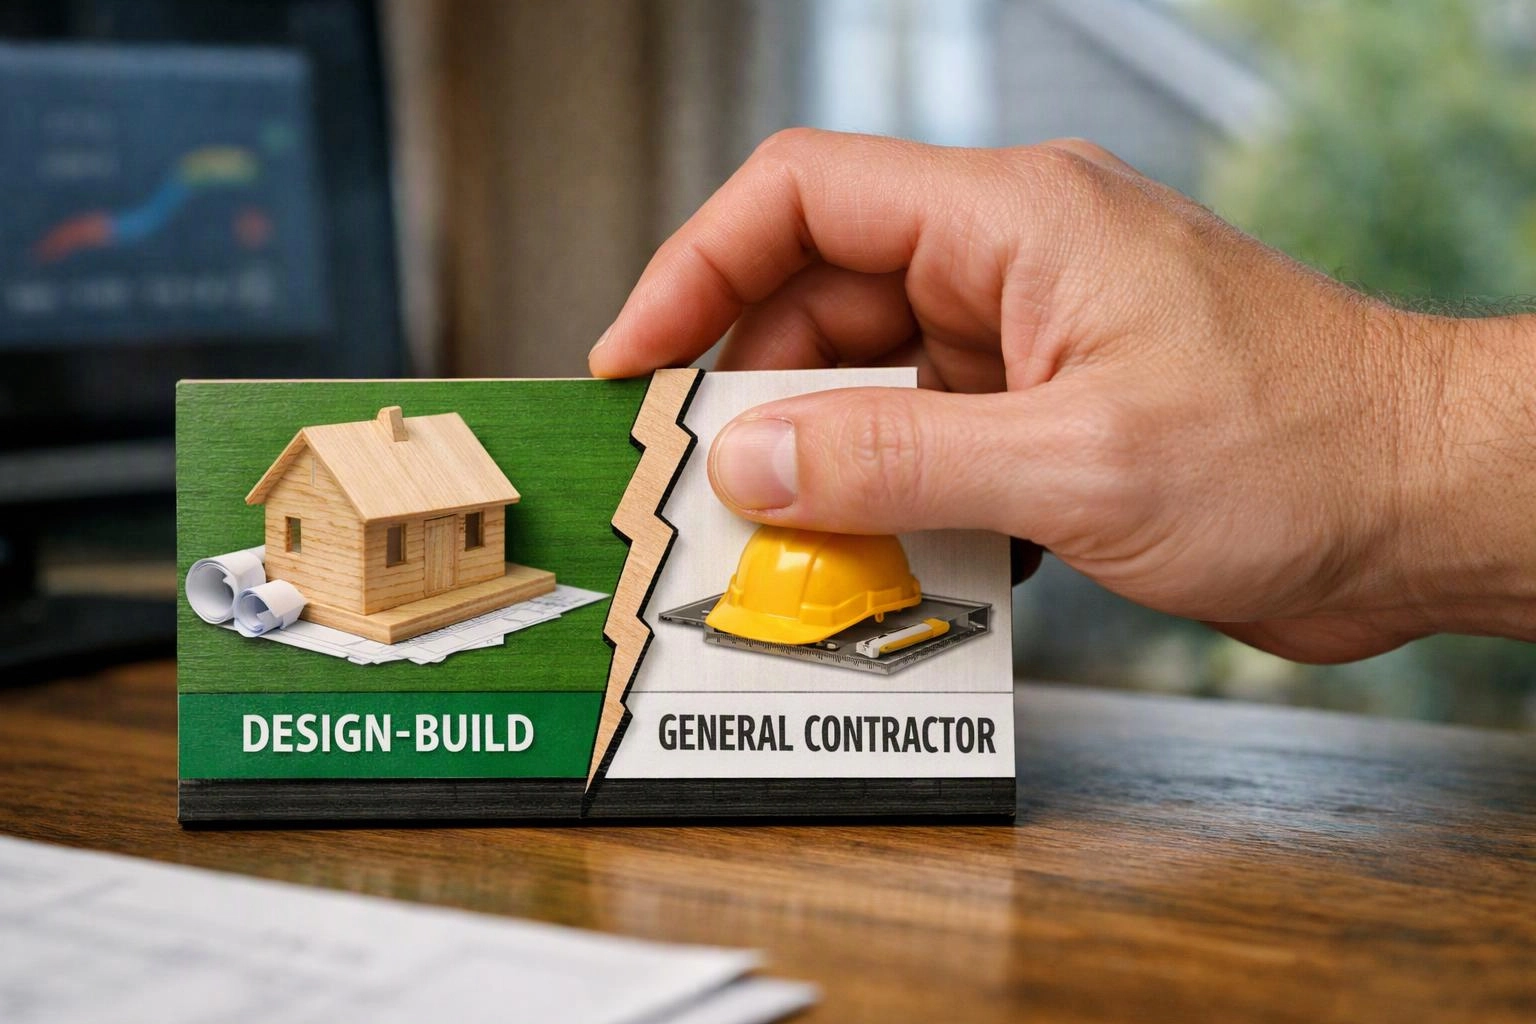
What’s the Difference Between Design-Build and Architect Plus General Contractor?
Design-build places design and construction under one coordinated team, while the architect-plus-general-contractor model separates design leadership from construction management.
A design-build team guides the homeowner through the design phase, preconstruction, permits, and construction. The same team can coordinate design revisions with field work, which can simplify homeowner communication.
In an architect-led remodeling process, the architect develops the design and construction documents. The general contractor then uses those documents to plan trade work, manage the construction phase, and coordinate inspections.
Neither model fits every remodeling project. The right choice depends on the project scope, the level of design control you want, and how ready the construction documents are.
Design-Build vs Architect and General Contractor: Process Comparison
Each process assigns design, communication, and construction decisions differently. The comparison below shows where each model usually places responsibility.
| Decision area | Design-build | Architect plus general contractor |
|---|---|---|
| Project communication | One team manages the main communication process. | The homeowner communicates with both the architect and general contractor. |
| Design revisions | Design changes can be reviewed with construction needs in mind. | The architect leads revisions, while the general contractor reviews their construction effect. |
| Construction documents | The team coordinates plans with the expected scope of work. | The architect typically leads architectural plans and completed construction documents. |
| Budget control | Budget planning can happen alongside design and construction planning. | The general contractor reviews the documents and builds a construction plan around them. |
| Schedule coordination | One team coordinates the project schedule and trade scheduling. | The general contractor coordinates trades after design decisions are documented. |
| Homeowner decision-making | The homeowner works with one team on design and construction choices. | The homeowner has separate design and construction relationships. |
Design-build usually reduces handoffs, but it gives one team more control over the full process. The architect-plus-contractor process can give you clearer separation between design leadership and construction management.
When Does Design-Build Fit a Remodeling Project?
Design-build fits homeowners who want one team to coordinate design decisions, construction planning, and field work.
A design-build team can fit whole-home remodeling when many rooms and systems affect one another. The same approach can support a home addition when layout, structure, permits, and finishes need close coordination.
Kitchen remodeling and bathroom remodeling can also fit design-build when you want design coordination and construction planning handled together. Custom home building may benefit from the same integrated process when the design and construction decisions develop together.
We review the project scope before recommending this model. We also check whether the design decisions, material selections, and site conditions can be coordinated within one clear communication process.
Our team can also help plan Whole-Home Remodeling when the work affects several connected areas of the home.
When Does an Architect and General Contractor Fit Better?
An architect and general contractor fit projects where the homeowner wants separate design leadership or already has detailed construction plans.
This model can work well when structural changes need careful architectural planning. It can also suit homeowners who want strong control over the design phase, materials, and completed construction documents.
The architect leads design documents and may support contract administration. The general contractor then reviews constructability, organizes trade work, manages the construction phase, and coordinates building inspections.
We can review completed plans before construction begins. Our review focuses on scope clarity, permit drawings, material selections, site conditions, and details that could affect construction changes.
When Do You Need Both an Architect and General Contractor?
Both services fit when the project needs formal design leadership and detailed construction management.
These projects need clear handoffs between design and construction. We use scope coordination and constructability review to reduce confusion before work begins.
How Do the Architect and General Contractor Work Together?
The architect develops and documents the design, while the general contractor plans construction, coordinates trades, and manages field execution.
The architect prepares design documents and helps define the intended scope. We review those documents for constructability, trade coordination, material needs, and practical site conditions.
During construction, we manage trade scheduling and communicate field conditions. We also track changes, clarify conflicts, and explain how approvals may affect the work.
A clear communication process keeps design questions from becoming hidden construction changes. Our team records decisions so the scope of work stays understandable.
What Are the Main Ways These Services Can Work Together?
Design-build and architect-led remodeling can work together through several practical arrangements. The best arrangement depends on plan readiness, design responsibility, and the level of coordination needed.
Cost control improves when decisions are made before field work starts. Late design revisions and unclear responsibilities can create more coordination work and change orders.
What Changes the Cost of Each Remodeling Process?
Remodeling cost changes with the scope, design effort, site conditions, materials, structural work, permits, and coordination required.
Architectural design and engineering add planning work when the project includes structural changes or complex permit requirements. Material selections also affect ordering, installation, and finish work.
Site conditions can change the construction plan after work begins. We review access, existing construction, structural needs, and trade coordination before preparing a project quote.
Construction changes can affect both models. We explain the cause, scope, and approval needed for each change order before the related work moves forward.
HomeRemodelSammamish.link offers Free Estimates Available. Contact us for a remodeling quote based on your plans, site conditions, selections, and construction needs.
How Should You Choose the Right Remodeling Process?
The right remodeling process depends on your goals, plan readiness, design control, and preferred communication process.
We use this decision checklist during scope review and preconstruction. Our goal is to match the delivery model to the actual project, not to promote one model for every homeowner.
How HomeRemodelSammamish.link Helps Plan a Remodeling Project
HomeRemodelSammamish.link helps plan whole-home remodeling, home additions, kitchen remodeling, bathroom remodeling, and custom home building.
We begin with a scope review that connects your goals to design coordination and construction planning. Our team checks plan readiness, material selections, site conditions, permits, inspections, and trade scheduling.
When the project needs an architect, we help clarify how design documents and construction management will connect. When the scope fits an integrated design-build process, we coordinate design decisions with field execution.
We prepare a remodeling quote around the known scope and explain where selections, structural work, or construction changes may affect the plan. Contact us to discuss your project and choose a process that supports clear decisions.
Questions About Choosing a Remodeling Process
Can a general contractor help with design changes during remodeling?
Yes, HomeRemodelSammamish.link can help coordinate design changes during remodeling. We review the change, explain its effect on the scope and schedule, and coordinate approval with the design team when needed.
Do I need an architect for a home addition?
A home addition may need an architect when the design includes structural changes, complex permit drawings, or detailed design control. We review the addition’s scope and explain how the design and construction responsibilities should connect.
Can one company handle both remodeling design and construction?
Yes, a design-build company can handle both remodeling design and construction through one coordinated process. We connect design decisions, construction documents, permits, trade scheduling, and field work when that model fits the project.
What should completed remodeling plans include before construction starts?
Completed remodeling plans should clearly show the scope of work, design details, structural requirements, material selections, and permit information. We review the documents for constructability, trade coordination, site conditions, and details that could lead to change orders.
Related Resources
How to Compare Remodeling Contractor Estimates
What to AvoidA Home Remodeling Preparation Checklist: Common Mistakes to Catch Before Work Begins
Everything About ItKitchen Remodel Options: Layout, Cabinets, Counters, and Appliances
Everything About ItBathroom Remodel Options: Fixtures, Tile, Storage, and Accessibility