Bathroom Remodel Options: Fixtures, Tile, Storage, and Accessibility
Bathroom remodeling options include fixtures, tile, storage, lighting, and accessibility features. HomeRemodelSammamish.link helps connect these choices into a practical design and installation plan.
Request an Estimate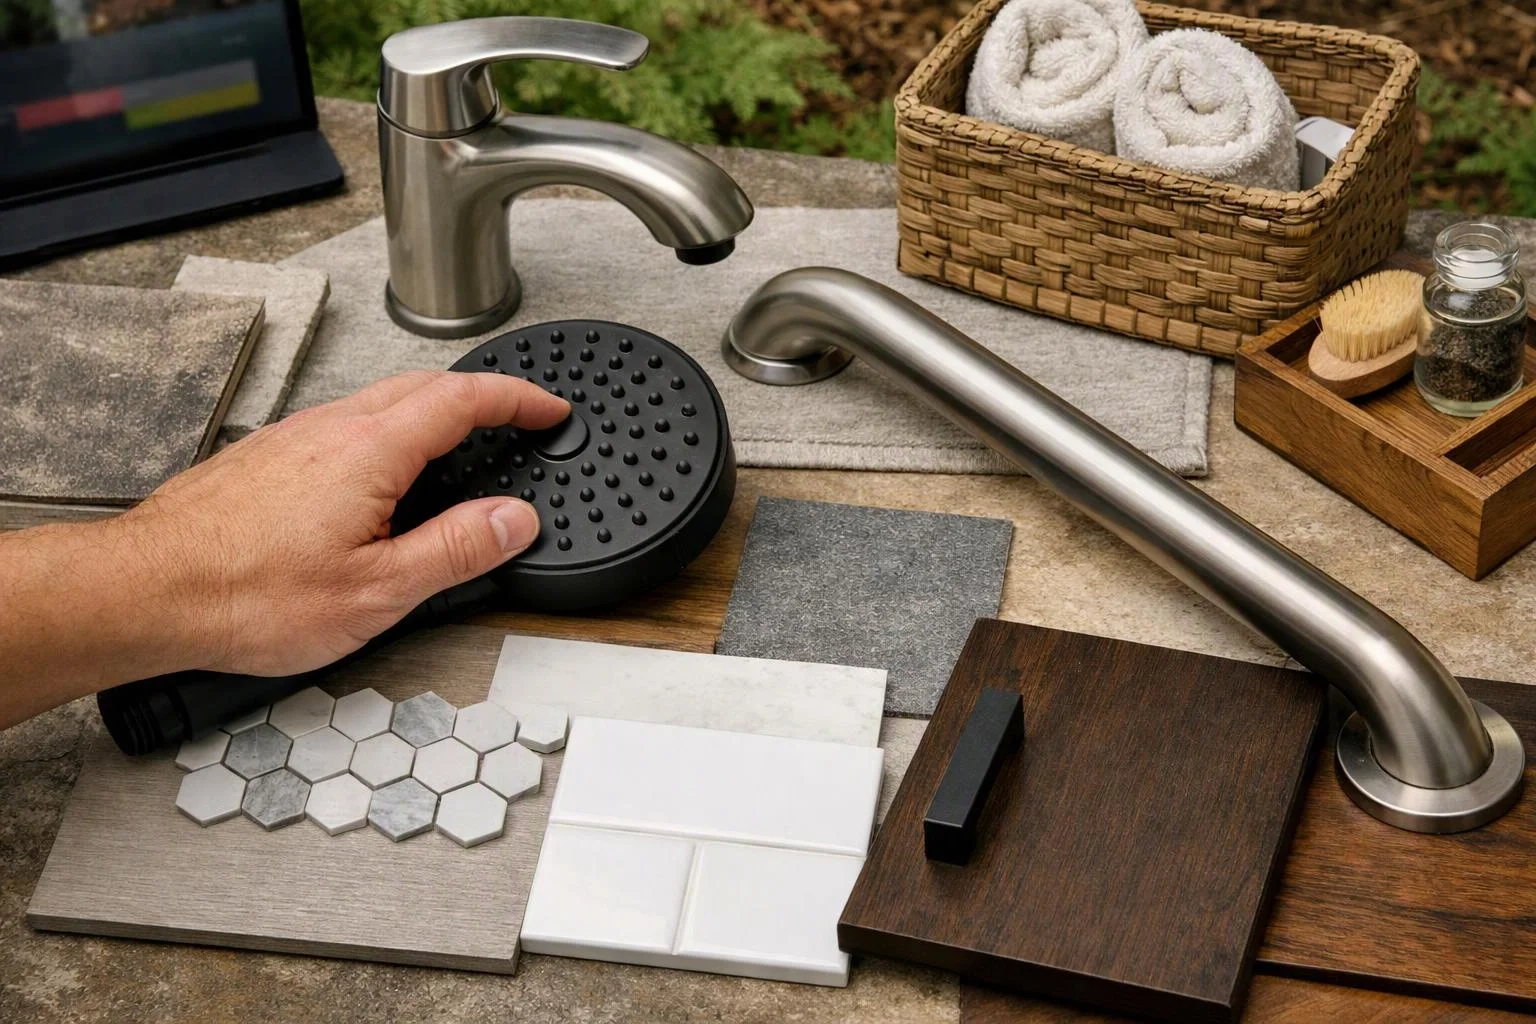
What Does a Bathroom Remodel Involve?
Bathroom remodeling involves planning the layout, selecting finishes, updating fixtures, and coordinating installation work. HomeRemodelSammamish.link connects these decisions into one clear scope of work.
Our team reviews the bathroom layout before work begins. We check plumbing, electrical work, ventilation, and the condition of surfaces that will receive new materials.
A bathroom renovation may include tile installation, custom cabinetry, and finish carpentry. We also coordinate fixture placement so the finished room works well each day.
For a broader look at project planning, our Bathroom Remodeling service explains how design and construction fit together.
Which Bathroom Fixtures Can You Change?
Bathroom fixtures can change the room's function, water use, comfort, and visual style. We help match each fixture to the layout and the way you use the room.
Fixture replacement may include a toilet, sink, vanity, faucet, shower, bathtub, showerhead, mirror, or lighting. We check clearances and connection points before final selection.
A shower remodel can improve daily comfort through a new showerhead, enclosure, or control layout. A tub-to-shower conversion can also change how the room supports bathing needs.
Vanity selection affects storage, counter space, and movement. Our team coordinates the vanity with plumbing, lighting, mirrors, and finish carpentry.
How Do Tile Choices Change a Bathroom?
Bathroom tile changes the room's water protection, maintenance needs, traction, and design character. We select tile with the surface, moisture level, and planned waterproofing system in mind.
| Tile choice | Common use | Planning focus |
|---|---|---|
| Porcelain tile | Floors, walls, and wet areas | Durability, texture, and slip resistance |
| Ceramic tile | Walls and selected floor areas | Finish, cleaning, and moisture exposure |
| Natural stone | Feature walls, floors, and shower surfaces | Sealing, care, texture, and weight |
| Tile pattern | Floors and wall designs | Room scale, visual flow, and cut placement |
Grout affects cleaning and the final appearance. We plan joints, edges, and transitions as part of the tile installation.
Waterproofing must support the tile assembly in wet areas. Our crew checks the waterproofing system before covering it with tile, and we consider slip-resistant flooring where traction matters.
What Storage Options Work in a Bathroom?
Bathroom storage works best when cabinet type and placement match the room's wall space and daily routines. We plan storage around what you need to reach, store, and keep out of sight.
A bathroom vanity can provide drawers and concealed storage below the sink. A medicine cabinet can add useful storage above the sink, while recessed storage can preserve walking space.
Linen cabinets and built-in cabinetry suit rooms with available wall space. Open shelving keeps common items visible, but drawer storage often makes small items easier to organize.
Our team coordinates custom cabinetry with plumbing, tile, lighting, and finish carpentry. We check door swings and clear floor space before finalizing cabinet placement.
What Bathroom Updates Can Improve Accessibility?
Bathroom accessibility improves when the layout supports safer movement, easier reach, and steadier bathing. We connect accessibility features to the room's clear floor space and daily use.
Our team reviews wall framing, plumbing, drainage, and fixture reach before installation. We also coordinate the layout so accessibility features feel integrated with the room's design.
How Should You Compare Bathroom Remodeling Options?
Bathroom remodeling options should be compared by function, space, maintenance, safety, and design fit. The right choice supports your bathroom priorities without creating conflicts between fixtures, storage, and movement.
Start with daily routines and available space. Then compare durability, cleaning needs, comfort, accessibility, and design style.
Project scope also matters. A fixture update may use the existing layout, while a bathroom redesign may involve layout changes, plumbing, electrical work, waterproofing, and finish carpentry.
We use material selection and storage planning to keep connected choices aligned. Our team also explains how each option affects installation details and future maintenance.
What Happens During the Bathroom Remodeling Process?
The bathroom remodeling process moves from planning and material selection through preparation, installation, inspection, and finishing. HomeRemodelSammamish.link keeps the scope clear as each stage moves forward.
Plumbing and electrical changes require careful coordination and code-aware work. We handle regulated work through the proper process and arrange inspection when the project requires it.
What Changes the Cost of Bathroom Remodeling Options?
Bathroom remodeling cost changes with the project scope, layout changes, materials, custom work, and required plumbing or electrical work. We review these drivers before preparing a quote.
Fixture selection affects connections, installation needs, and finish coordination. Tile material, grout details, waterproofing, demolition, and custom cabinetry also shape the work involved.
A bathroom layout that keeps existing service locations may require less relocation work. Moving plumbing, adding electrical changes, or correcting hidden damage can expand the scope.
Our quote explains the planned work, selected materials, finish carpentry, and inspection needs. Contact us through our contact page so we can review your bathroom and prepare an exact quote.
Questions About Bathroom Remodeling Options
Can bathroom remodeling improve safety for older adults?
Yes, bathroom remodeling can improve safety through better clear floor space, grab bars, a shower seat, and slip-resistant flooring. HomeRemodelSammamish.link plans these features with the bathroom layout and bathing routine.
Is a walk-in shower a good bathroom remodeling option?
Yes, a walk-in shower can suit a bathroom when the drainage, floor structure, clearances, and waterproofing plan support it. We review those conditions before recommending a curbless shower or another shower design.
What should be selected first in a bathroom remodel?
The bathroom layout and main fixtures should guide early selections because they affect plumbing, clearances, storage, and tile areas. We then coordinate tile, cabinetry, lighting, and finish details around that plan.
Can bathroom storage be built around an existing layout?
Yes, bathroom storage can often fit an existing layout when wall space, door swings, plumbing, and clear floor space are reviewed. We can coordinate vanity cabinets, recessed storage, shelving, or custom cabinetry with the current room.
When does a bathroom remodel require plumbing changes?
A bathroom remodel requires plumbing changes when fixture locations, drain paths, water supplies, or the layout change. We assess the existing connections and include needed rough plumbing in the scope of work.
What should be checked before bathroom tile is installed?
Before bathroom tile is installed, the surface, layout, drainage, waterproofing, transitions, and planned grout joints should be checked. We inspect the waterproofing system and preparation before starting tile installation.
Bathroom remodeling works best when fixtures, tile, storage, accessibility, and installation details support one plan. HomeRemodelSammamish.link can review your project scope and help you choose a practical path forward.
Get a Free EstimateRelated Resources
Kitchen Remodel Cost Factors and Quote Preparation
What to AvoidKitchen Remodeling Mistakes That Can Make a New Layout Hard to Use
What to AvoidBathroom Remodeling Mistakes to Avoid When Moisture Is a Concern
Why It MattersWhen a Whole-Home Remodel Makes More Sense Than Room-by-Room Updates