Kitchen Remodeling Mistakes That Can Make a New Layout Hard to Use
Kitchen remodel mistakes to avoid include poor work zones, blocked walkways, wrong cabinet clearances, and misplaced appliances. HomeRemodelSammamish.link explains what causes these problems and how our team checks the layout before work begins.
Request an EstimateHow Kitchen Layout Mistakes Make Daily Work Harder
Kitchen layout mistakes make cooking harder when movement, storage, appliances, and door swings compete for the same space.
A good kitchen layout supports food preparation, cooking, serving, and cleanup. We study your daily routine before placing work zones, cabinets, and appliances.
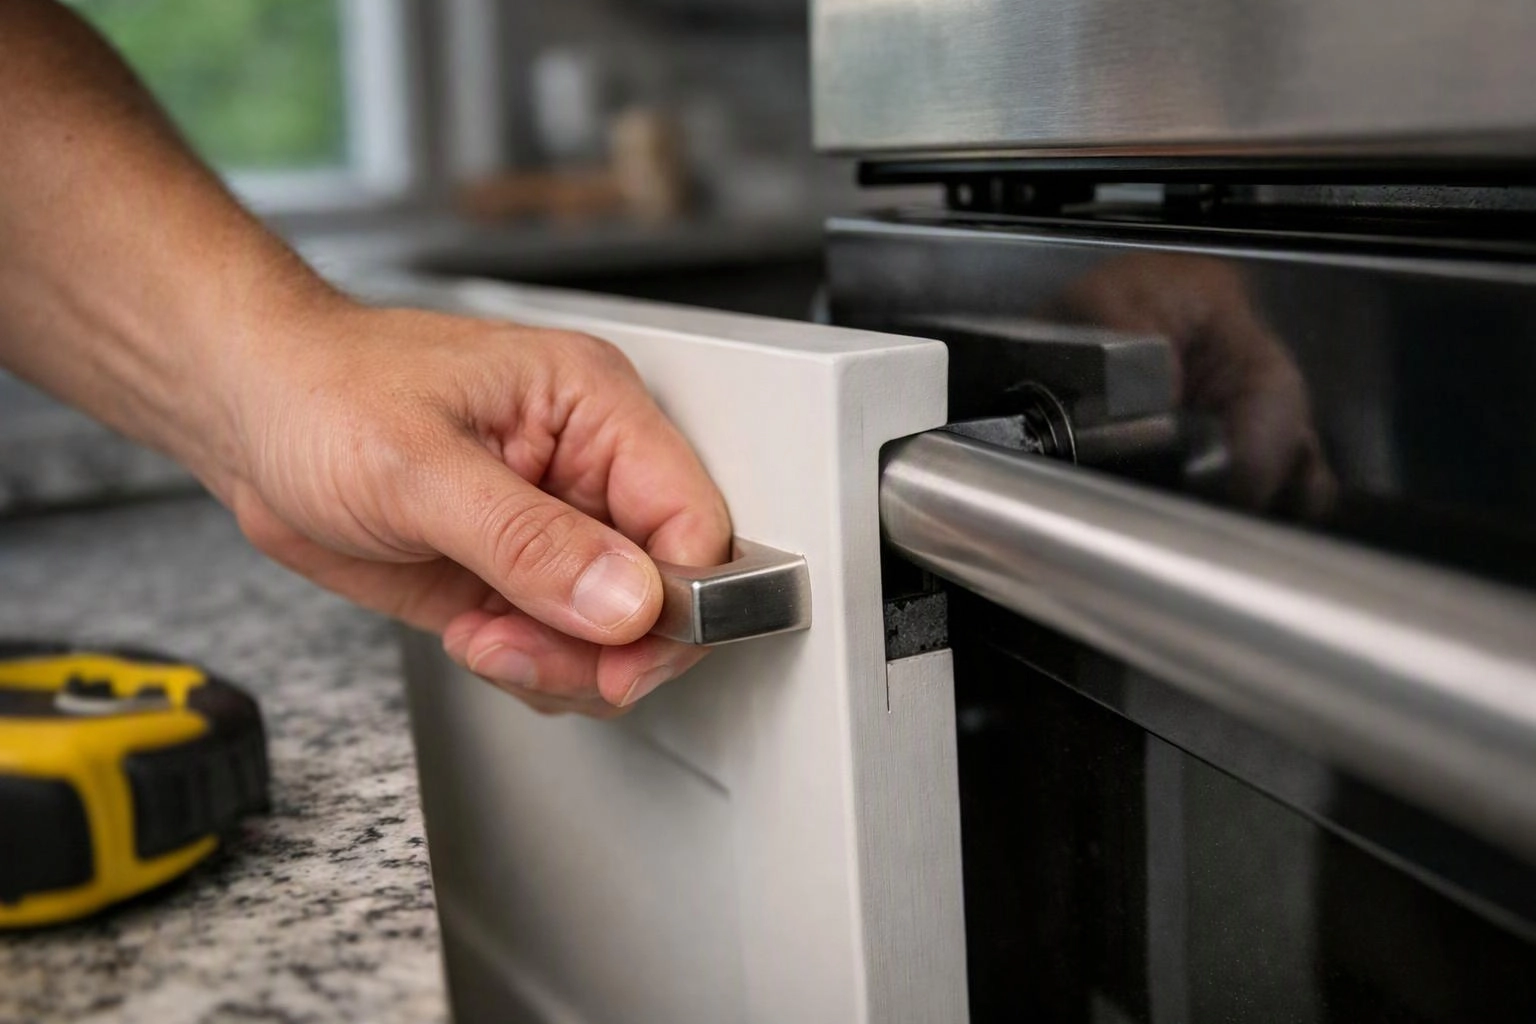
Clearance affects safety and comfort, while ergonomics affects how easily you reach, turn, lift, and work. Our team uses the floor plan and real room conditions to catch problems before construction.
A Quick Checklist for Spotting Layout Problems
A useful layout checklist compares traffic flow, storage, appliances, and lighting in the same plan. We use these checks to find kitchen renovation mistakes before they become built-in problems.
| Check | Warning sign | Practical fix |
|---|---|---|
| Kitchen work triangle | The sink, refrigerator, and cooking area create awkward travel. | Rebalance the work zones and traffic flow. |
| Walkways and work aisles | Doors, stools, or people interfere with work. | Review island clearance and main paths. |
| Cabinet clearance | Drawers and doors cannot open together. | Adjust cabinet layout, fillers, or hardware. |
| Appliance placement | Appliance doors block counters or walkways. | Coordinate appliance swings with nearby cabinets. |
| Lighting and storage | Counters feel dark, crowded, or short on storage. | Plan task lighting, outlets, drawers, and pantry space. |
The table shows where small planning errors can affect daily use. Our construction review connects each check to cabinet drawings, appliance specifications, and site conditions.
Mistake: Designing Around Looks Instead of Workflow
Designing around looks creates a difficult kitchen when the work zones don't match your routine.
This mistake happens when food preparation, the cooking zone, and the cleanup zone are treated as separate styling choices. The result can be extra movement, limited counter space, and poor traffic flow.
The cost comes from redesign work, cabinet changes, and possible utility moves. We fix the problem by mapping your kitchen workflow before finalizing the cabinet plan.
Mistake: Leaving Too Little Room Around Islands and Walkways
A kitchen island makes a layout harder to use when it interrupts the work aisle or main traffic path.
This happens when the island is sized before doors, stools, appliances, and people are considered together. Tight walkways can make opening cabinets and working at the counters uncomfortable.
The cost may include changing the island, flooring, countertops, or nearby cabinets. We test island clearance against the complete floor plan and revise the design before ordering materials.
Mistake: Placing Appliances Where Doors Conflict
Poor appliance placement creates conflicts when refrigerator, dishwasher, oven, and cabinet doors open into one another.
Door swing problems often appear when appliances are placed by wall space alone. A dishwasher may block a drawer, or an oven may open into a walkway.
The cost comes from moving appliances, changing cabinet openings, or revising utility connections. We check every appliance door swing against nearby cabinets, counters, and traffic paths.
Mistake: Choosing Cabinets Before Confirming Appliance Sizes
Cabinets chosen before appliance specifications can leave openings that don't fit the finished equipment.
Appliance dimensions affect custom cabinetry, fillers, panels, ventilation space, and finished cabinet faces. Panel-ready appliances also need careful coordination with the cabinet layout.
The cost may include replacement panels, fillers, cabinet changes, or delayed materials. We confirm appliance specifications before we finalize custom cabinets and cabinet openings.
Mistake: Cutting Storage to Create More Open Space
Removing too much kitchen storage can make an open layout harder to maintain and use.
Homeowners may remove base cabinets, wall cabinets, drawers, or pantry space to create a larger visual area. The lost storage can push cookware and food onto limited counter space.
The cost comes from later storage additions and changes to finished surfaces. We balance open space with drawer storage, pantry needs, base cabinets, and wall cabinets.
Mistake: Ignoring Lighting and Electrical Placement
Poor lighting and electrical placement can leave work surfaces dark or outlets hard to reach.
Task lighting, ambient lighting, under-cabinet lighting, switches, and electrical outlets must work with the cabinet plan. A late change can affect backsplashes, wall cabinets, and finished surfaces.
The cost comes from added electrical changes, finish repairs, or revised lighting locations. We coordinate electrical planning with cabinet elevations and the intended work zones.
Mistake: Overlooking Plumbing, Ventilation, and Structural Limits
Utility and structural limits can prevent a layout from working as drawn.
Plumbing, drain lines, the range hood, ventilation, and a load-bearing wall all affect construction planning. Moving a sink or range without checking these conditions can create code, safety, and inspection problems.
The cost comes from plumbing relocation, added ventilation work, structural planning, or required revisions. We inspect the existing conditions and coordinate regulated work through the proper construction and inspection process.
Mistake: Skipping a Full-Scale Layout Review
Skipping a full-scale layout review leaves cabinet, appliance, and movement problems hidden until construction.
A kitchen floor plan shows the overall arrangement, while a cabinet layout and elevation drawing reveal wall details and storage access. Without a walk-through review, design revisions may happen after materials are ordered.
The cost can include rework, replacement materials, and changes to completed finishes. We review the drawings with you and record design revisions before construction begins.
How We Check a Kitchen Layout Before Construction
Our kitchen layout review connects existing conditions with the planned cabinets, appliances, utilities, and lighting.
HomeRemodelSammamish.link uses this construction review to reduce surprises during the work. Our team also explains which choices affect the project scope.
Which Parts of a Kitchen Remodel Change the Quote?
Kitchen remodel quote changes come from the layout changes, cabinet scope, appliance moves, utility work, materials, and site conditions.
Custom cabinetry can change the quote through cabinet size, finish, storage features, panels, fillers, and hardware. Appliance relocation can add plumbing, electrical, ventilation, or structural coordination.
Countertops and finish materials also affect the scope. We prepare an exact quote after reviewing the floor plan, cabinet plan, appliance specifications, utilities, and existing conditions.
When Should You Call HomeRemodelSammamish.link About a Layout?
HomeRemodelSammamish.link should review the project when the layout changes utilities, cabinetry, appliance placement, or safe movement.
Regulated plumbing, electrical, gas, and structural work needs proper planning and inspection. We handle the construction process and explain the required review points.
Plan a Kitchen Layout That Works for Your Routine
A kitchen remodeler can turn your routine into a practical plan for work zones, storage, appliances, and movement.
We use custom cabinetry, appliance specifications, utility locations, and lighting needs to shape the layout. Our team then connects the design to the project scope and construction review.
For a complete planning review, contact HomeRemodelSammamish.link through our contact page. We'll examine the layout and explain the next steps for your kitchen remodeling project.
Questions About Kitchen Layout Mistakes
What is the most common kitchen layout mistake?
Ignoring kitchen workflow is the most common layout mistake because work zones, storage, and traffic flow stop supporting daily tasks. HomeRemodelSammamish.link maps your routine before we finalize the cabinet and appliance plan.
How do appliance locations affect kitchen cabinet design?
Appliance locations affect cabinet openings, fillers, panels, counter space, ventilation, and door swings. We confirm appliance specifications before completing the cabinet layout.
What should be checked before moving a kitchen sink or range?
Plumbing, drain lines, electrical needs, ventilation, structural conditions, and inspection requirements should be checked before moving a sink or range. We review these conditions during construction planning.
Can an island make a kitchen harder to use?
Yes, a kitchen island can make the room harder to use when it blocks walkways, reduces work aisle clearance, or interferes with appliance doors. We test the island against the complete floor plan before construction.
Related Resources
Kitchen Remodel Options: Layout, Cabinets, Counters, and Appliances
Everything About ItBathroom Remodel Options: Fixtures, Tile, Storage, and Accessibility
Brand vs BrandKitchen remodeler Providers Worth Comparing in Sammamish (2026)
How to HireHow to Choose a Home Remodeling Contractor