Using 2D Plans and 3D Visualization to Explore Remodel Ideas
Home remodel design software helps you test layouts, finishes, and room connections through 2D plans and 3D views. HomeRemodelSammamish.link uses those concepts with professional planning to check buildability, structural needs, code concerns, and project scope.
Request an EstimateWhat Can Home Remodel Design Software Show?
Home remodeling design software shows how layout, materials, and room features may work together before construction begins.
A digital floor plan can show walls, doors, windows, and the basic room layout. You can also place cabinetry, fixtures, and finishes to explore a design concept.
These tools help you compare layout options and notice problems early. They don't confirm that a design meets building code or works with existing structure and systems.
How Do 2D Plans and 3D Views Work Together?
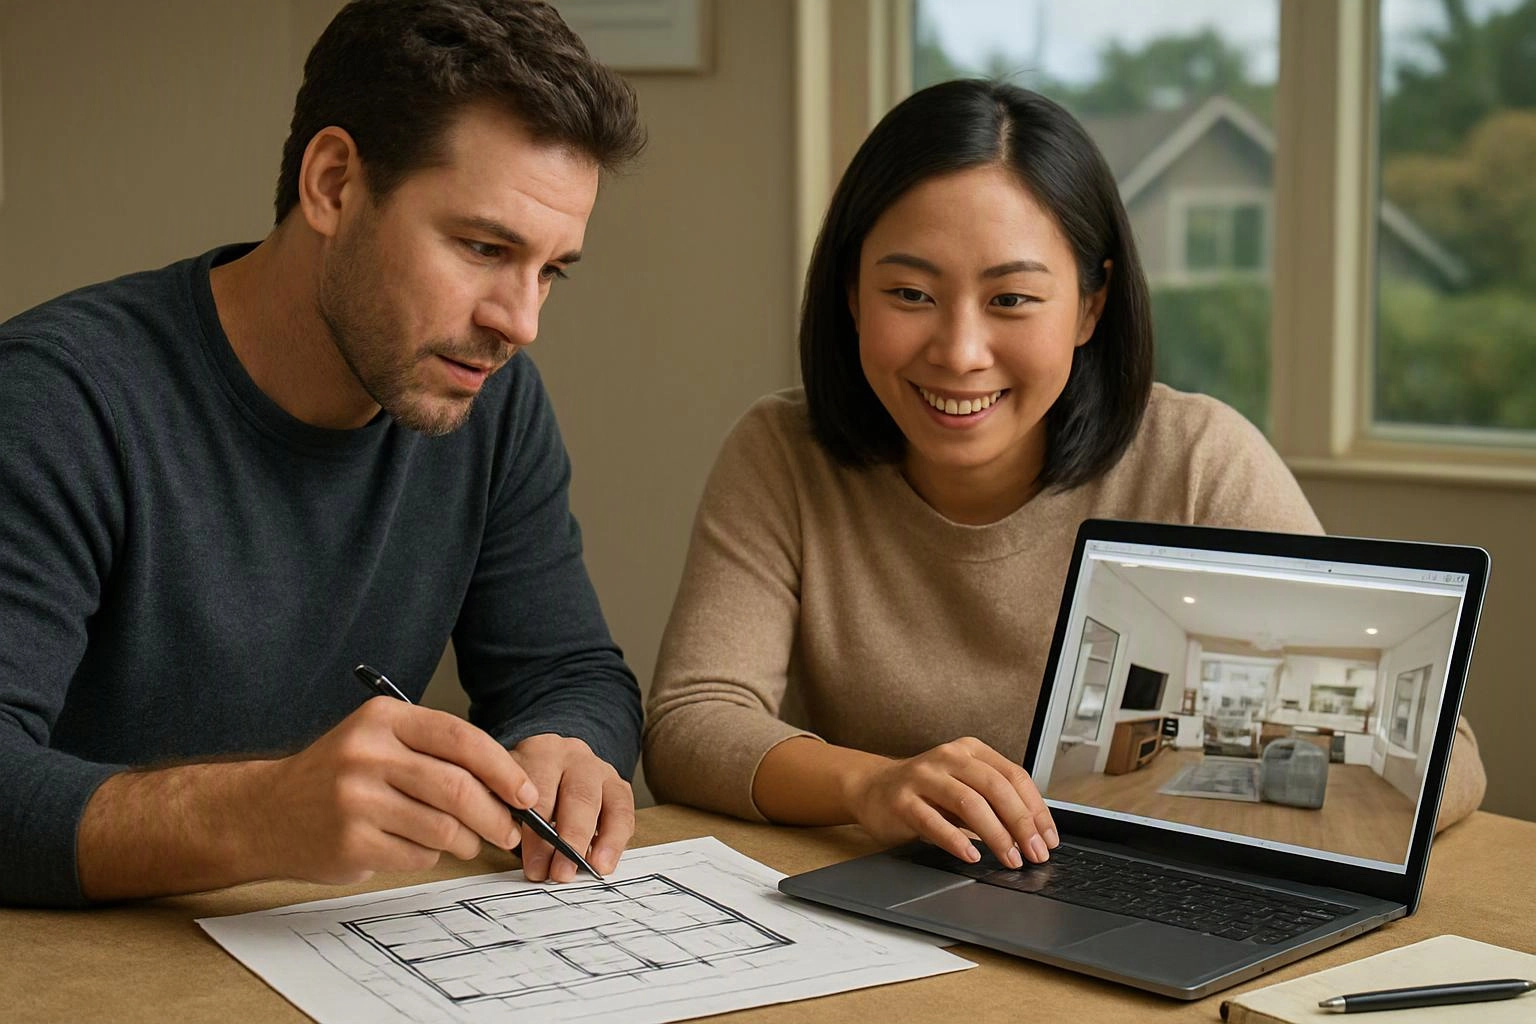
A 2D plan explains the arrangement, while a 3D view helps you understand the space from a human perspective.
The two views answer different design questions. We use both to review movement, visual connections, and how design options fit the existing home.
| View | What it shows | Why it helps |
|---|---|---|
| 2D floor plan | Walls, openings, room sizes, and floor plan dimensions | Checks arrangement, circulation, and usable space |
| 3D visualization | Room views, finishes, fixtures, and sightlines | Shows scale, mood, and spatial relationships |
| Combined review | The layout and its visual effect | Makes design revisions easier to discuss |
How Do You Design a Remodel Using Online Software?
Online design software lets you record existing conditions, test layouts, review materials, and share the preferred concept for professional planning.
A clean starting point makes the digital plan more useful. We review the concept with you before turning it into a construction-ready project scope.
When Does a Remodel Concept Need Professional Planning?
Professional planning is needed when a remodel affects structure, building systems, code requirements, or permit documents.
A wall may be load-bearing, even when that isn't clear in a design app. Structural changes can affect framing, support, roof loads, and other parts of the home.
We complete a structural review before treating a major layout change as buildable. We also check building code, permit review needs, site conditions, and construction access.
Plumbing, electrical, and mechanical systems need careful coordination. We identify how the concept connects to those systems and include the required work in planning.
What Should a Professional Remodel Plan Include?
A professional remodel plan should connect the visual idea with the drawings, selections, scope, and checks needed for construction.
We use the plan to clarify what will change and how the work will be coordinated. The key parts include the following:
Which Remodel Decisions Benefit Most From 3D Visualization?
Three-dimensional visualization helps most when layout, scale, finishes, and connections between rooms are hard to judge from drawings alone.
Kitchen remodeling often benefits from a 3D cabinet layout review. You can see how cabinets, appliances, fixtures, and walking paths relate to one another.
Bathroom remodeling uses visualization to review fixture placement, storage, tile, lighting, and clearances. We use the view to discuss finish coordination before selections become part of the scope.
Home additions and whole-home remodeling need a clear connection between old and new spaces. A 3D room design can show sightlines and exterior relationships that a single floor plan may not explain.
Custom home building also benefits from early visual review. We can use the design concept to discuss space planning, room connections, and how material selections carry through the home.
How HomeRemodelSammamish.link Turns Remodel Ideas Into a Buildable Plan
HomeRemodelSammish.link turns a design concept into a buildable plan by reviewing the home, refining the layout, checking project needs, and preparing the estimate.
Our team connects the digital idea to the real conditions that affect construction. We explain what needs more review before the project moves forward.
We can also discuss a broader whole-home remodeling plan when several rooms need to work together.
How Do Design Changes Affect Remodel Planning?
Design changes can alter scope, materials, structural work, trade coordination, and the estimate, so we review revisions before construction planning advances.
A layout change may move plumbing, electrical work, or mechanical systems. A finish change may affect the material schedule, allowances, ordering, and installation details.
We document meaningful revisions and explain how they affect the construction estimate. Our team also checks whether permit documents or structural review need updates.
Early revisions are easier to coordinate than changes after work begins. Share the updated design concept with us so we can confirm buildability and project scope.
Questions About 2D Plans and 3D Remodel Design
Can home design software show whether a remodeling idea will work?
Home design software can show whether a remodeling idea looks workable, but HomeRemodelSammamish.link must check structure, systems, code, and site conditions before construction.
Can 3D visualization replace construction drawings?
No, 3D visualization cannot replace construction drawings because drawings carry dimensions, details, structural information, and permit requirements.
What should you measure before using online remodel design software?
Measure room boundaries, openings, ceiling details, fixed fixtures, and features that affect circulation before building an online design.
How do you share a home design software plan with a remodeling contractor?
Share the saved floor plan, 3D views, measurements, material selections, and notes with our team so we can review the concept against the home.
Can remodeling software show plumbing and electrical changes?
Remodeling software can show the planned locations, but our team must verify plumbing, electrical, and mechanical requirements for construction and permit review.
HomeRemodelSammamish.link can review your digital concept and explain the planning needed for a buildable remodel. Contact us to discuss the existing home, project scope, and next steps.
Get a Free Estimate