Home Addition or Space Conversion: How to Compare Your Options
Home additions create new space, while garage or attic conversions adapt space you already have. HomeRemodelSammamish.link compares structure, layout, permits, cost drivers, and project fit so you can choose with confidence.
Request an EstimateWhat’s the Difference Between an Addition and a Conversion?
A home addition builds new conditioned space, while a conversion changes an existing area into living space.
A home addition extends the house with new walls, a foundation, and often a new roof. A space conversion works inside an existing structure, such as a garage or attic.
New construction gives us more control over the floor plan and usable living space. Existing space can reduce exterior work, but the current structure may limit room size, access, headroom, or natural light.
We review both paths through our home additions service planning process. Our team connects the design choice to building code, permits, comfort, and your intended use.
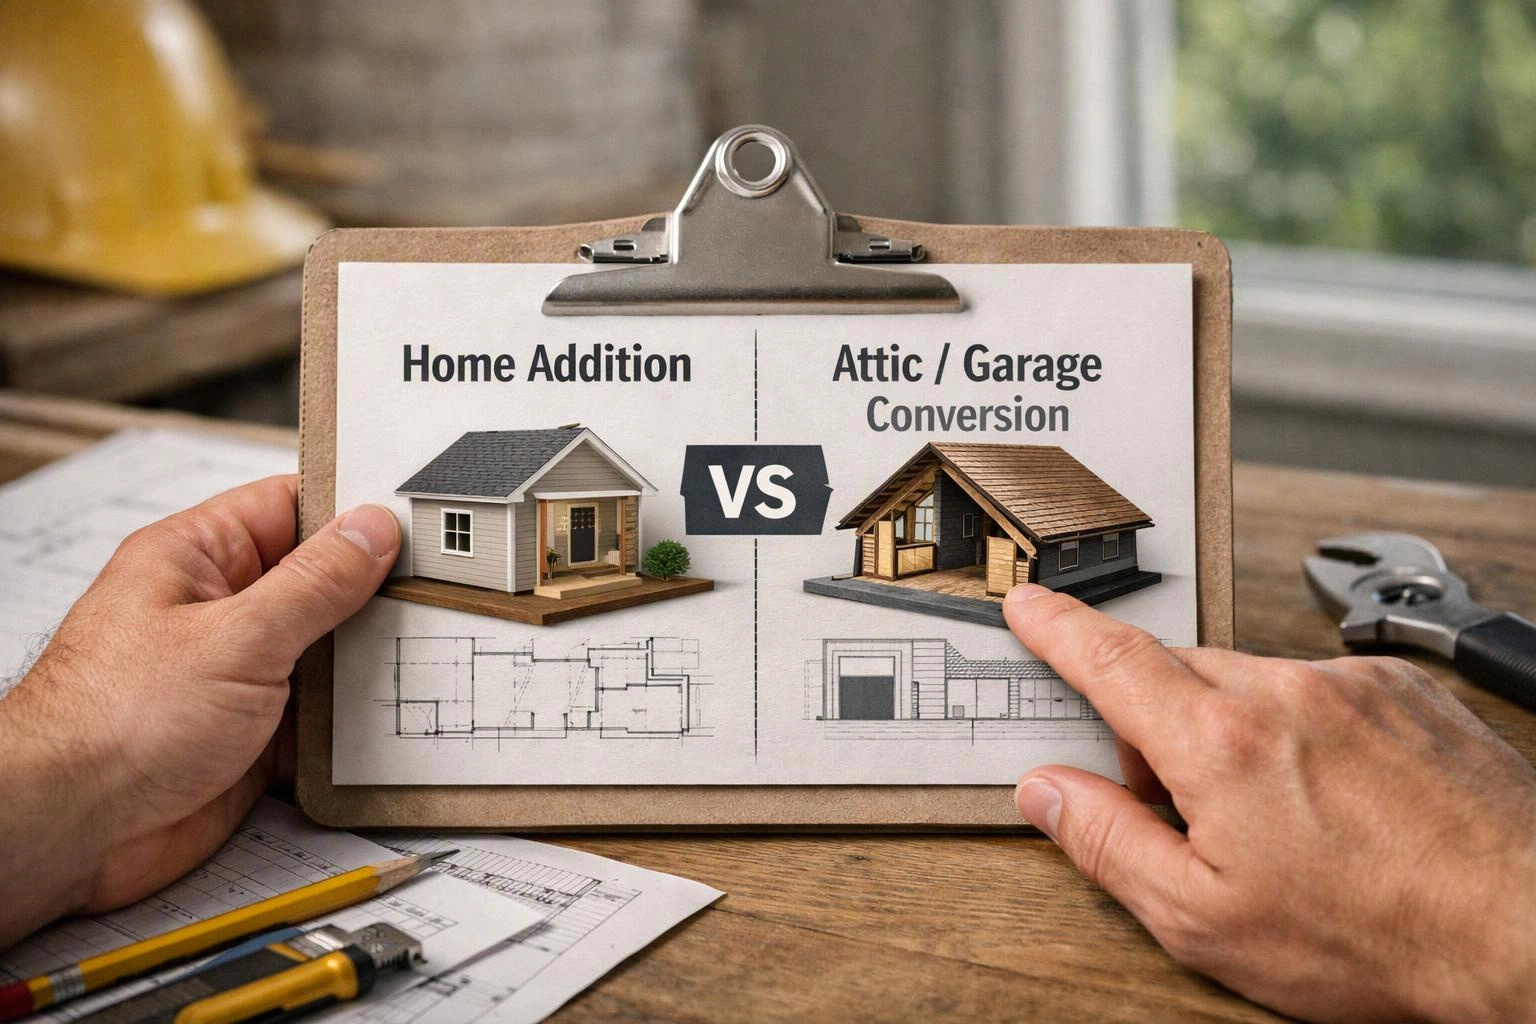
How Do Home Additions, Garage Conversions, and Attic Conversions Compare?
A home addition usually offers the most design freedom, while a garage or attic conversion depends more on existing conditions.
Our team compares the usable floor area, structure, access, and code needs before we recommend a direction.
| Option | Space and layout | Main checks | Code and access factors |
|---|---|---|---|
| Home addition | Creates new conditioned space with flexible room planning. | Foundation, structural framing, roof connection, windows, and doors. | Building code, permits, utilities, and connection to the existing floor plan. |
| Garage conversion | Uses existing floor area, but vehicle access and room proportions may shape the layout. | Garage slab, moisture, insulation, wall height, and fire separation. | Egress, natural light, finished floor level, permits, and safe access. |
| Attic conversion | Adds living space within the roof volume, with layout shaped by headroom and stair access. | Ceiling height, roof structure, roof framing, floor strength, and insulation. | Stair access, egress, windows, ventilation, mechanical systems, and permits. |
Which Option Fits Your Home and Intended Use?
The best option depends on the space you need, the area your home can support, and how you’ll use the room.
A home addition can suit a new bedroom, family room, or guest suite when you need a strong connection to the main floor plan. A garage conversion may fit a home office or private room when daily access from the house is practical.
An attic conversion can work for storage, a quiet office, or a bedroom when the roof structure and stair access support safe use. Privacy, natural light, heating, and cooling also shape the decision.
We map each option against your floor plan and daily routines. Our team also considers how the finished space may affect storage, circulation, and future resale.
When Do You Need an Addition and a Conversion Together?
Some projects need both services because the home requires new space and better use of existing space.
We look for these combined-project conditions before setting the construction scope.
Our team coordinates these areas so one change doesn’t block another. We review load paths, access, utilities, and inspections across the full project.
How Can an Addition and Conversion Work Together?
Additions and conversions work together when their design, utilities, and construction sequence are planned as one project.
Our team uses the combined plan to reduce conflicts and make the cost drivers clear before work begins.
Some work depends on another area being complete first. We explain those dependencies in the scope of work and construction sequence.
What Should We Check Before Choosing a Space Conversion?
A conversion works only when the existing space can meet structural, safety, access, and comfort requirements.
Ceiling height and headroom can limit an attic layout. We inspect the roof structure, roof framing, floor support, and stair access before design decisions are made.
A garage slab may need review for level, moisture, and finished-floor conditions. We also check the foundation, insulation, wall construction, and fire separation.
Every legal living area needs safe egress and suitable natural light. We plan windows, doors, HVAC, electrical, and plumbing around the building code and permit requirements.
Our crew documents problems early and explains which corrections affect the project scope. We use inspections to confirm that the finished space is safe and ready for daily use.
What Changes the Cost of Each Option?
Project cost depends on the work needed to create safe, permitted, comfortable space and connect it to the home.
A home addition may require foundation work, structural framing, roof modifications, windows, doors, insulation, and new finishes. Its cost drivers often come from the size and complexity of new construction.
A garage conversion may require work to the garage slab, moisture control, insulation, fire separation, windows, and utility connections. An attic conversion may require roof changes, stronger framing, a staircase, insulation, and egress improvements.
HVAC, electrical, plumbing, flooring, finishes, permits, and inspections affect either option. We prepare a quote from the approved design and scope, so the estimate reflects the work your home actually needs.
How Do You Move From Comparison to a Project Plan?
A clear project plan starts with the existing home and ends with an approved construction sequence.
We keep the plan connected from design through construction. That approach helps prevent a conversion detail from being missed during addition work.
What Questions Should You Ask Before Selecting an Option?
The right choice should support your current needs and the way your household may change.
Ask whether the space will provide enough privacy, natural light, storage, and daily access. Consider whether stairs, narrow routes, or level changes could affect accessibility.
Review energy efficiency through insulation, windows, air sealing, and HVAC design. Ask how the work may affect construction disruption and how the new space connects to the home.
Future resale and home value also matter, but they shouldn’t replace a sound design. We help you weigh practical use, permit requirements, maintenance, and the complete construction scope.
Questions About Additions and Space Conversions
Can a garage conversion include a bathroom or kitchenette?
Yes, a garage conversion can include a bathroom or kitchenette when the layout, plumbing, electrical service, ventilation, and permits support it. HomeRemodelSammamish.link reviews the garage slab, utility routes, drainage, insulation, and building code before including those spaces in the plan.
Does an attic conversion need a new staircase?
An attic conversion needs safe, code-compliant stair access, which may require a new or revised staircase. We check the available opening, headroom, landing space, and connection to the existing floor plan before finalizing the design.
Can every garage or attic become legal living space?
No, every garage or attic cannot become legal living space. The existing structure must support required ceiling height, egress, insulation, fire separation, natural light, access, mechanical systems, and permits.
What makes a home addition better for a growing family?
A home addition can be better for a growing family when you need flexible new living space, stronger access to the main floor, and a layout built around changing needs. We plan room size, storage, privacy, natural light, HVAC, and future use together.
Plan Your Home Expansion With Confidence
HomeRemodelSammamish.link can review your home addition, garage conversion, or attic conversion and turn the comparison into a clear scope of work. We’ll connect design goals with structural review, permits, systems, and construction planning.
Request a project discussion through our contact page.
Related Resources
How to Compare Remodeling Contractor Estimates
What It CostsGarage and Attic Conversion: Quote Factors and Contractor Questions
What to AvoidBasement Remodeling Mistakes to Avoid When There Are Leaks or Dampness
What to AvoidGarage Conversion Mistakes to Avoid Before Turning the Space Into a Room