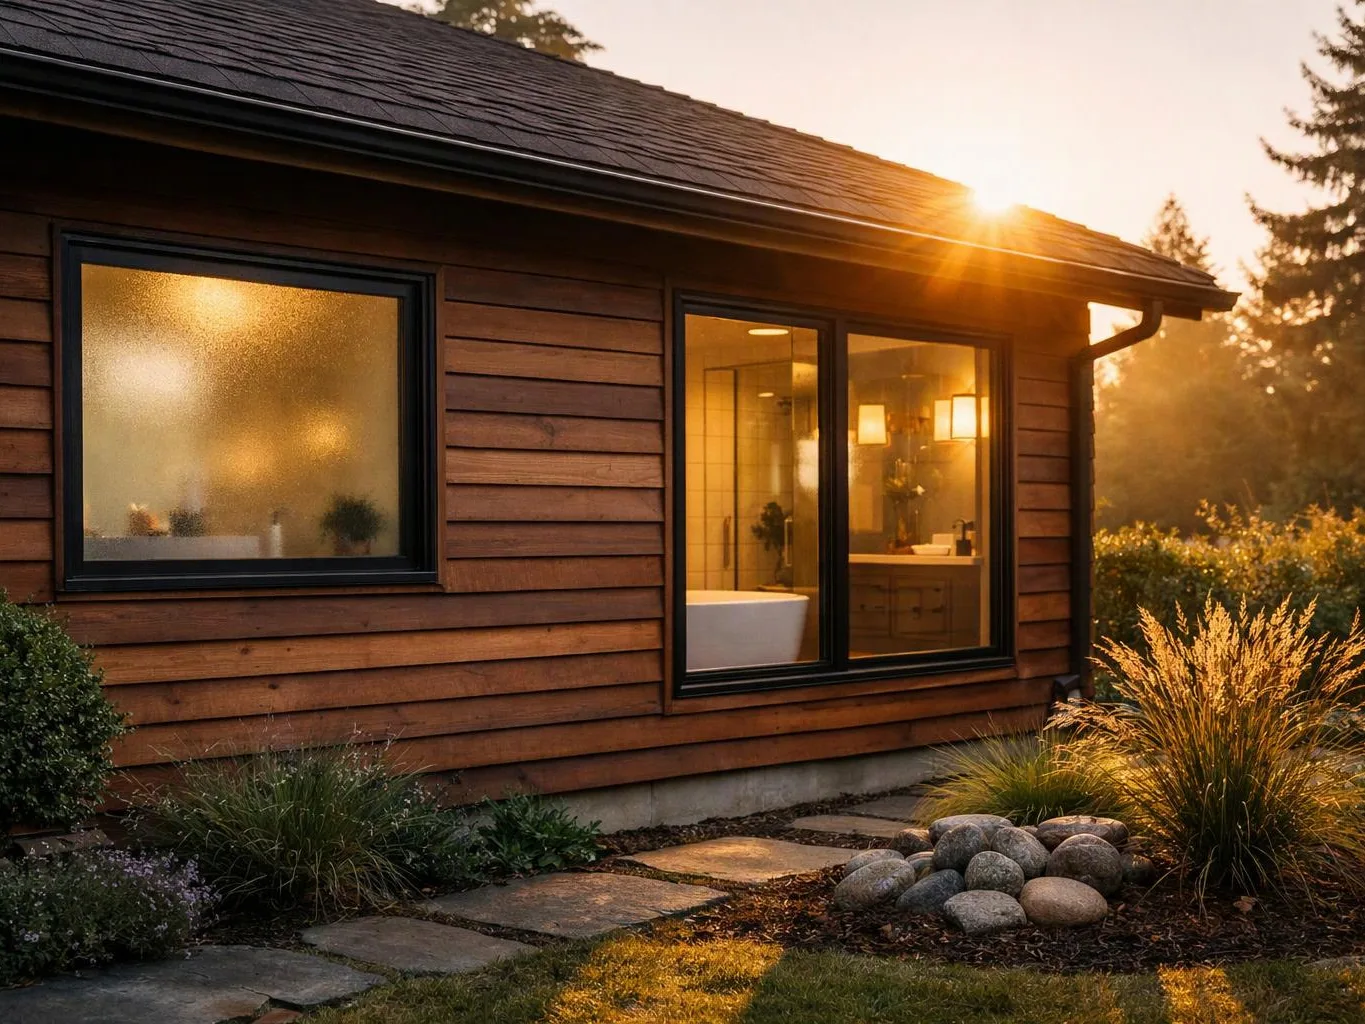
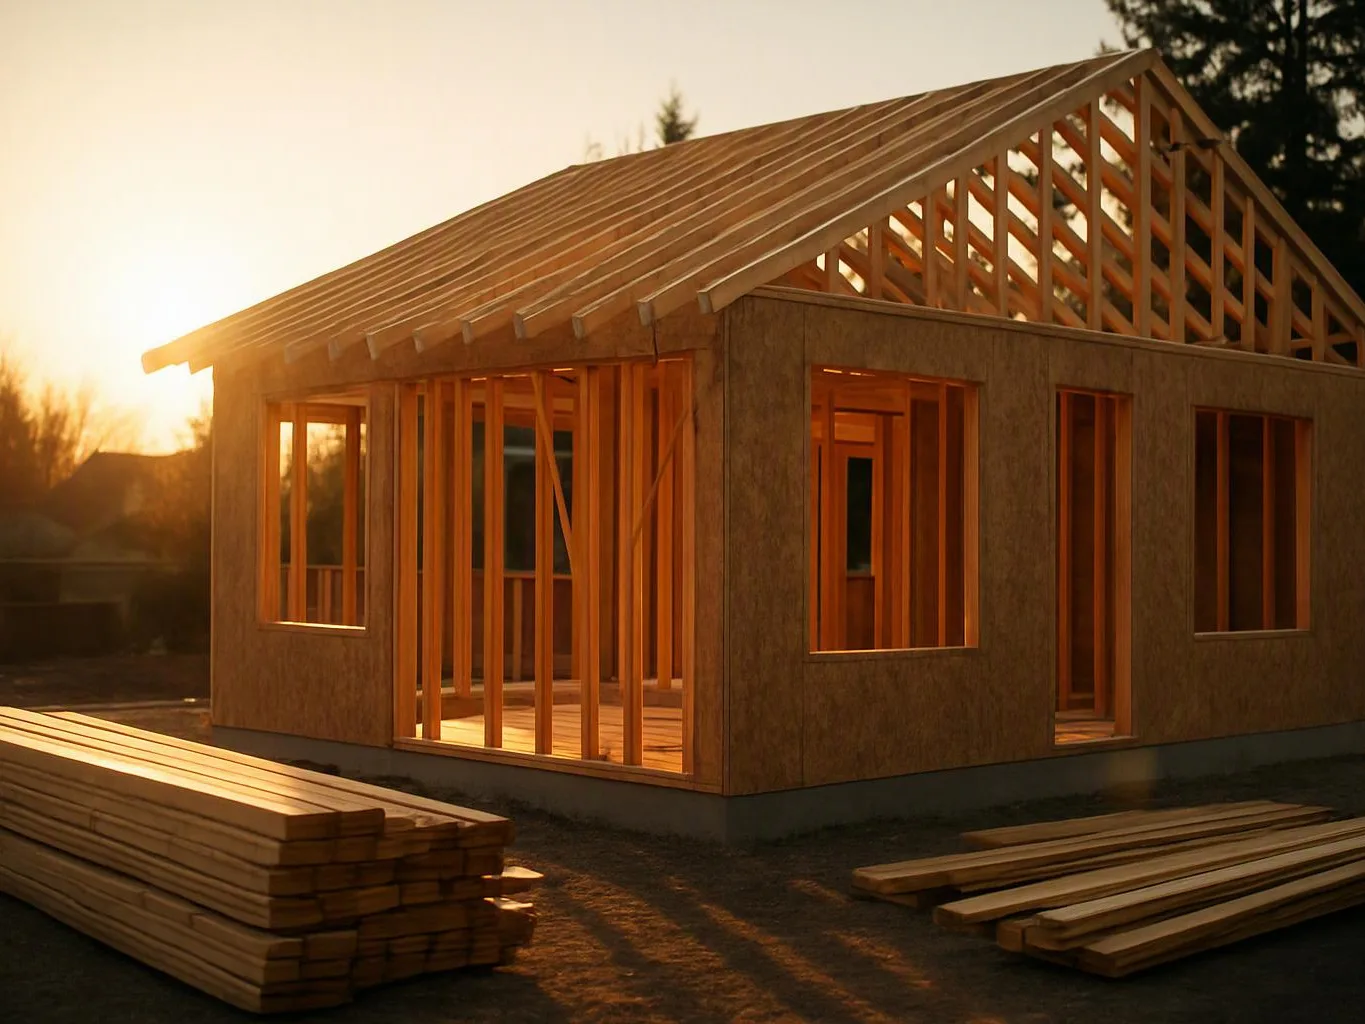
Garage Conversion Mistakes to Avoid Before Turning the Space Into a Room
Garage conversion mistakes usually start with poor planning, hidden moisture, weak insulation, overlooked permits, or unsafe utility changes. HomeRemodelSammamish.link helps homeowners check these risks before construction begins.
Request an EstimateWhat to Check Before Converting a Garage
Garage conversion planning needs a condition review, a code review, and a clear room plan before construction starts. An existing garage may need major changes before it can become a habitable room.
We review the building condition, project scope, access, and intended use. Our Garage Conversions service can cover a bedroom, office, living room, or guest room conversion.
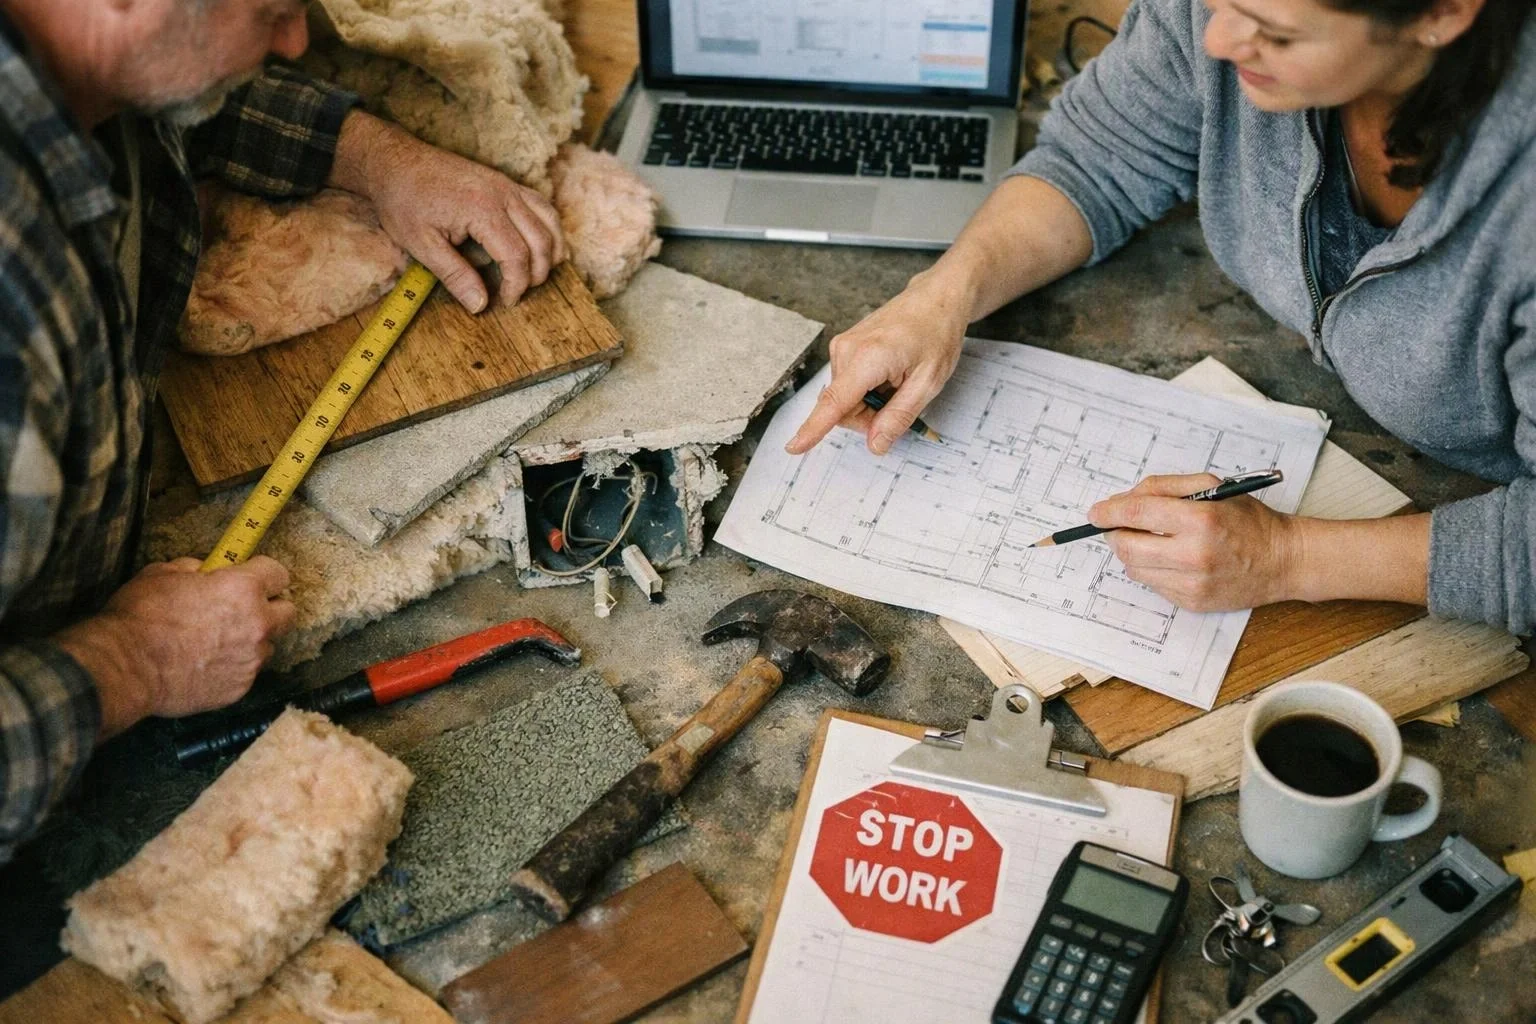
Garage Conversion Mistakes at a Glance
The most serious garage conversion mistakes affect moisture control, insulation, safety, approvals, and finished room comfort. The table shows the main risk and the planning response we use.
| Risk area | Common mistake | Planning response |
|---|---|---|
| Moisture damage | Covering damp walls or flooring | Trace water intrusion and correct drainage first |
| Insulation | Insulating one surface without air sealing | Plan the wall, ceiling, air, and vapor layers together |
| Permits and code | Starting work before permit review | Match the design to building requirements and inspections |
| Floor level | Treating the concrete slab as finished flooring | Check slab moisture, transitions, and door thresholds |
| Utilities | Adding outlets, plumbing, or ducts without a system review | Coordinate electrical, plumbing, HVAC, and structural work |
| Layout and safety | Choosing furniture before access planning | Protect walking paths, doors, storage, and emergency egress |
Mistakes That Can Undermine a Garage Conversion
Garage conversion planning must address the building envelope, room comfort, and construction sequence. Small oversights can become construction defects or force changes after finishes are installed.
We connect each design choice to the existing structure and building systems. That approach helps control project cost and reduces avoidable rework.
Mistake: Skipping a Moisture and Drainage Check
Moisture intrusion can enter through foundation walls, the slab, joints, or poor drainage. Garage conversion damp problems often stay hidden behind stored items or old finishes.
We look for water intrusion, slab moisture, staining, odors, and mold risk before covering surfaces. The fix may involve moisture remediation, drainage work, or repairs to the building envelope. The project cost depends on the source and extent of the damage.
Mistake: Treating the Garage Slab Like a Finished Room Floor
Concrete slab conditions affect floor height, comfort, and moisture control. A slab can sit at a different level from the home, and flooring can raise the finished surface.
We check floor moisture, transitions, door thresholds, and the selected flooring system. We also review whether leveling or other preparation is needed. The cost changes with slab repairs, floor leveling, and finish materials.
Mistake: Choosing Insulation Without Checking the Whole Room
Insulation works as part of a complete wall and ceiling assembly. Garage conversion insulation mistakes happen when air leaks, thermal bridging, or vapor control receive little attention.
We plan wall insulation, ceiling insulation, air sealing, and vapor control together. This supports energy efficiency and steadier room comfort. The cost depends on access, existing framing, and the required assembly.
Mistake: Planning the Room Before Checking Building Requirements
Building permits and building code requirements can affect the room plan before work starts. Habitable space may require suitable egress, ceiling height, smoke alarms, and inspection access.
We complete a permit review and align the design with applicable requirements. Our team also plans for inspection readiness before walls and ceilings close. Corrections can increase project cost when work must be opened or redesigned.
Mistake: Ignoring Windows, Ventilation, and Natural Light
Emergency egress and natural light can shape the window plan for a converted garage. Poor ventilation can also affect indoor air quality and room comfort.
We review windows, ventilation, heating, and cooling as one system. Our team checks whether the room can receive suitable air movement and usable daylight. The cost depends on wall changes, window work, and HVAC needs.
Mistake: Underplanning Electrical, Plumbing, or HVAC Changes
Electrical system changes need circuit capacity, safe outlets, lighting, and a load calculation. Plumbing and HVAC changes can also affect walls, ceilings, drainage, and access.
We coordinate electrical circuits, plumbing connections, ductwork, outlets, and lighting before finishes begin. Regulated electrical and plumbing work must be completed by licensed workers, and we manage that work as part of the build. The cost depends on the distance, capacity, access, and number of systems changed.
Mistake: Forgetting the Garage Door Opening and Exterior Wall
Garage door opening changes can affect framing, structural support, weather sealing, and the finished exterior wall. A weak closure can allow water intrusion and unwanted air movement.
We design the opening closure with structural framing, a weather barrier, siding, and water sealing in mind. Our team checks how the new wall connects to the existing building. The cost depends on structural work, exterior materials, and interior finishing.
Mistake: Designing Around Furniture Before Solving Access and Safety
Room layout should protect door swings, walking paths, storage, accessibility, and the egress path. Furniture-first planning can leave awkward access or block a required opening.
We place doors, utilities, storage, and fixed features before selecting furniture locations. Our team reviews how people will enter, use, and leave the room. The cost changes when layout problems require moved doors, relocated utilities, or new framing.
Mistake: Starting Demolition Before Defining the Full Scope
Project scope defines the work sequence, materials, system changes, and finish level. Demolition can expose hidden conditions that were not considered during early planning.
We review demolition, material selection, work sequence, and likely change orders before construction begins. Our team updates the project budget when site conditions change. A clear scope helps prevent unfinished transitions and conflicting work.
Mistake: Treating a Garage Conversion as Only a Cosmetic Remodel
Structural framing, building systems, fire separation, and finish work can all affect a garage conversion. Paint and flooring cannot correct an unsafe or poorly sealed room.
We review the structure, utilities, fire separation, insulation, and finishes as one construction scope. Our team also considers long-term durability and future maintenance. The cost depends on the repairs and systems required before finish work can begin.
How HomeRemodelSammamish.link Prevents Garage Conversion Problems
We prevent garage conversion problems by checking the existing space first, then coordinating the design, building systems, and required inspections.
What Changes the Cost of Fixing Garage Conversion Mistakes
The cost of correcting garage conversion mistakes depends on hidden damage, utility changes, structural work, finish choices, and required inspection work. Moisture damage can require different work from electrical, plumbing, HVAC, or flooring problems.
We build our quote around the actual scope, including access, repairs, system coordination, finish materials, and inspection needs. Requesting an exact quote requires a site review and a clear construction plan.
When to Call HomeRemodelSammamish.link Before Doing the Work Yourself
Call HomeRemodelSammamish.link before work begins when the project involves hidden damage, regulated systems, structural changes, or approval requirements. Safe planning matters before demolition or utility work starts.
Plan a Safer, More Comfortable Garage Conversion
A successful garage conversion starts with a complete condition review and a plan for moisture, insulation, safety, utilities, and finishes. Room planning works best when the building systems and construction scope are settled early.
We can review the existing space, explain the required work, and prepare a construction quote for your project. Contact HomeRemodelSammamish.link through our contact page to begin the review.
Questions About Garage Conversion Mistakes
Can a damp garage be converted into a room?
HomeRemodelSammamish.link can convert a damp garage after the water source and moisture damage are addressed. We inspect drainage, foundation walls, slab moisture, and mold risk before planning insulation or finishes.
How do you know if a garage conversion needs structural changes?
A garage conversion needs structural review when the work changes the garage door opening, exterior wall, framing, roof support, or other load-bearing parts. We inspect the existing structure and include required support in the project scope.
What should be checked before insulating a garage?
Garage insulation should follow a check of moisture, framing, air leaks, thermal bridging, vapor control, and ventilation. We confirm the wall and ceiling assemblies before insulation is installed.
Can a garage conversion use the existing HVAC system?
Yes, a garage conversion can use the existing HVAC system when its capacity, ductwork, airflow, and controls suit the new room. We review the system and coordinate any required heating or cooling changes.
What happens if a garage conversion fails an inspection?
A failed inspection identifies work that must be corrected before approval. We review the inspection notes, plan the corrections, complete the required work, and prepare the project for another inspection.
Related Resources
Garage and Attic Conversion: Quote Factors and Contractor Questions
What Goes With ItHome Addition or Space Conversion: How to Compare Your Options
Brand vs BrandGarage Conversions Companies Worth Comparing in Sammamish (2026)
Everything About ItTypes of Home Remodeling Projects: Choosing the Right Scope