Garage and Attic Conversion: Quote Factors and Contractor Questions in Sammamish, Washington
A garage and attic conversion contractor estimate depends on existing structure, access, insulation, windows, utilities, finishes, and required framing. HomeRemodelSammamish.link reviews these conditions and explains what our quote includes before we plan the work.
Request an EstimateWhat Changes a Garage Conversion Estimate?
A garage conversion estimate changes with the garage structure, living-space requirements, utility work, access, and finish level.
A garage conversion turns an existing garage into usable living space. We review the slab, walls, ceiling, openings, and connection to the home before setting the scope.
Structural framing can change when walls need reinforcement or new load-bearing framing. Insulation also matters because garages often need upgrades before they can serve as comfortable interior rooms.
Windows and doors affect natural light, security, weather protection, and the connection between the converted room and the outside. We plan electrical and plumbing work around existing utility access and the room’s intended use.
Interior finishes also shape the estimate. Drywall installation, flooring, trim, paint, cabinets, and fixtures require clear finish selections so the quote reflects the intended result.
See our Garage Conversions service page for a broader view of the planning process.
What Changes an Attic Conversion Estimate?
An attic conversion estimate changes with roof framing, floor strength, headroom, stair access, insulation, ventilation, and natural light.
An attic conversion must work with the existing roof structure and available ceiling height. We examine the roof framing and floor framing before planning rooms, storage, or other living uses.
Floor strength can affect the structural framing plan. Stair access also matters because a new stair route needs a safe connection between the attic and the lower level.
Insulation and ventilation help protect the finished space and the roof assembly. We review airflow paths and moisture control before closing walls or ceilings.
Skylights and windows can improve natural light, but each opening affects the roof structure, interior finish work, and weather protection. We coordinate these choices with the full renovation scope.
Garage and Attic Conversion Cost Factors at a Glance
Conversion costs depend on the condition of the space and the work needed to make it part of the home. The table shows how major factors shape the quote and what helps us review them.
Clear information about existing conditions helps us separate required work from optional finish selections. It also makes the quote scope easier to understand.
| Factor | Why it changes the cost | What to prepare |
|---|---|---|
| Project scope | A simple room has fewer work areas than a space with several functions. | Room use, layout goals, and preferred features. |
| Structural framing | Weak, altered, or incomplete framing can require added support and connection work. | Existing plans, visible framing details, and known past changes. |
| Drywall installation | Wall height, ceiling shape, access, and finish level affect installation work. | Finish preferences and locations for lighting, outlets, and fixtures. |
| Moisture control | Damp conditions can require added protection before interior finishes are installed. | Signs of leaks, dampness, condensation, or prior water damage. |
| Utility coordination | New electrical or plumbing needs depend on routes, capacity, and access. | Known utility locations and the planned room functions. |
| Access and site conditions | Tight paths and limited staging can affect material handling and site protection. | Photos of driveways, entries, stairs, storage areas, and work paths. |
| Finish selections | Materials, fixtures, trim, and surface details change the final scope. | Product ideas, colors, fixture types, and finish priorities. |
What Our Garage and Attic Conversion Quote Includes
Our quote explains the planned work, materials, structural needs, drywall scope, coordination items, and exclusions.
HomeRemodelSammamish.link starts with a site review and an assessment of the existing conditions. We then define the scope of work for the garage or attic conversion.
The quote identifies structural framing, insulation, drywall installation, finish materials, and trade coordination. We also describe material selections, allowances, exclusions, and items that depend on further review.
Our team separates confirmed work from decisions that still need your input. That approach gives you a clearer remodeling quote and helps limit avoidable change orders.
Questions to Ask Before Approving the Conversion
A contractor estimate should answer how the conversion will address structure, systems, finishes, and inspection readiness. Use these questions to check whether the quote scope is clear.
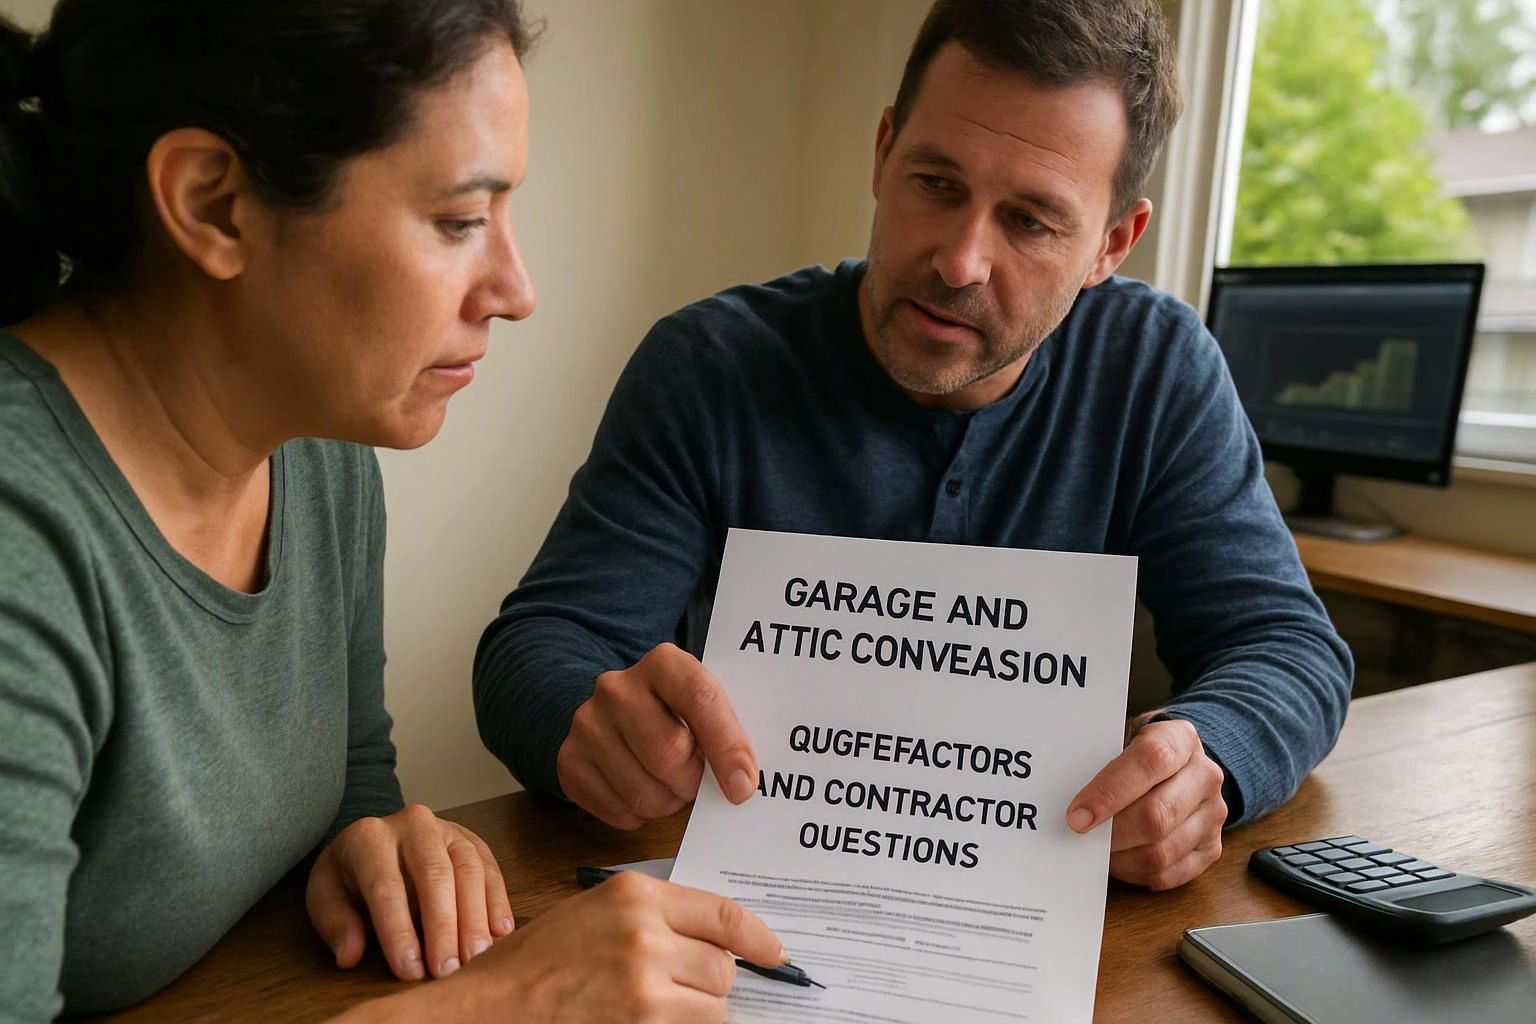
We welcome questions before approval because early answers help keep the planned work aligned with your goals.
How to Prepare for an Accurate Quote
Accurate quote preparation starts with clear project goals and useful information about the existing space. The more we understand before the site review, the easier it is to define the renovation scope.
Gather the items below before requesting an estimate from our team.
Ways to Control Conversion Costs Without Cutting Scope
Conversion costs are easier to control when the scope is defined before materials and trade work are scheduled. We help organize decisions so the project does not lose required structural or moisture protection work.
These choices can reduce avoidable revisions while keeping the planned conversion complete.
How We Build a Garage or Attic Conversion Estimate
HomeRemodelSammamish.link builds a conversion estimate by reviewing the property, confirming the scope, and matching the work to existing conditions.
Our process keeps structural framing, drywall installation, systems, and finish selections connected in one quote.
Why Sammamish Conditions Matter During Conversion Work
Sammamish, Washington work requires moisture control during interior construction because seasonal rainfall and damp conditions affect renovation work across King County.
We protect moisture-sensitive materials and review damp areas before interior construction moves forward. This care matters in both garage and attic assemblies.
Regional earthquake exposure is also a persistent structural consideration. We account for lateral movement and structural continuity when new framing connects with existing framing.
Our team treats structural connections as part of the full conversion plan. We also review roof, floor, wall, and ceiling assemblies before finishes conceal the work.
Request a Garage or Attic Conversion Estimate
Request an estimate from HomeRemodelSammamish.link with your project goals, existing conditions, and preferred finishes ready for review.
We provide free estimates available for garage conversions and attic conversions. Send photos, existing plans, access details, and room goals so our team can review the likely structural framing, drywall installation, utility coordination, and finish scope.
Request a quote review and tell us what you want the converted space to become.
Questions About Garage and Attic Conversion Quotes
What should I have ready before requesting a garage or attic conversion estimate?
HomeRemodelSammamish.link needs your project goals, room use, existing plans, photos, measurements, utility locations, finish preferences, and access details.
Can an attic conversion include new stairs and drywall?
Yes, an attic conversion can include new stairs and drywall when the roof structure, floor framing, headroom, access, and layout support the planned work.
How does existing framing affect a conversion quote?
Existing framing affects a conversion quote when it needs reinforcement, changes, new connections, or added support for the planned living space.
What warning signs can make a garage or attic conversion more complex?
Moisture damage, weak floor framing, limited headroom, difficult stair access, altered roof framing, and hard-to-reach utilities can make a conversion more complex.
Related Resources
Basement Remodeling Mistakes to Avoid When There Are Leaks or Dampness
What to AvoidGarage Conversion Mistakes to Avoid Before Turning the Space Into a Room
What to AvoidAttic Conversion Mistakes That Can Cause Drafts and Moisture Problems
What Goes With ItHome Addition or Space Conversion: How to Compare Your Options