Attic Conversion Mistakes That Can Cause Drafts and Moisture Problems
Attic conversion mistakes often come from gaps in insulation, blocked airflow, and poor moisture control. HomeRemodelSammamish.link checks the roof assembly, insulation, ventilation, and drywall details before problems spread.
Request an EstimateWhy Attic Conversions Develop Drafts and Moisture Problems
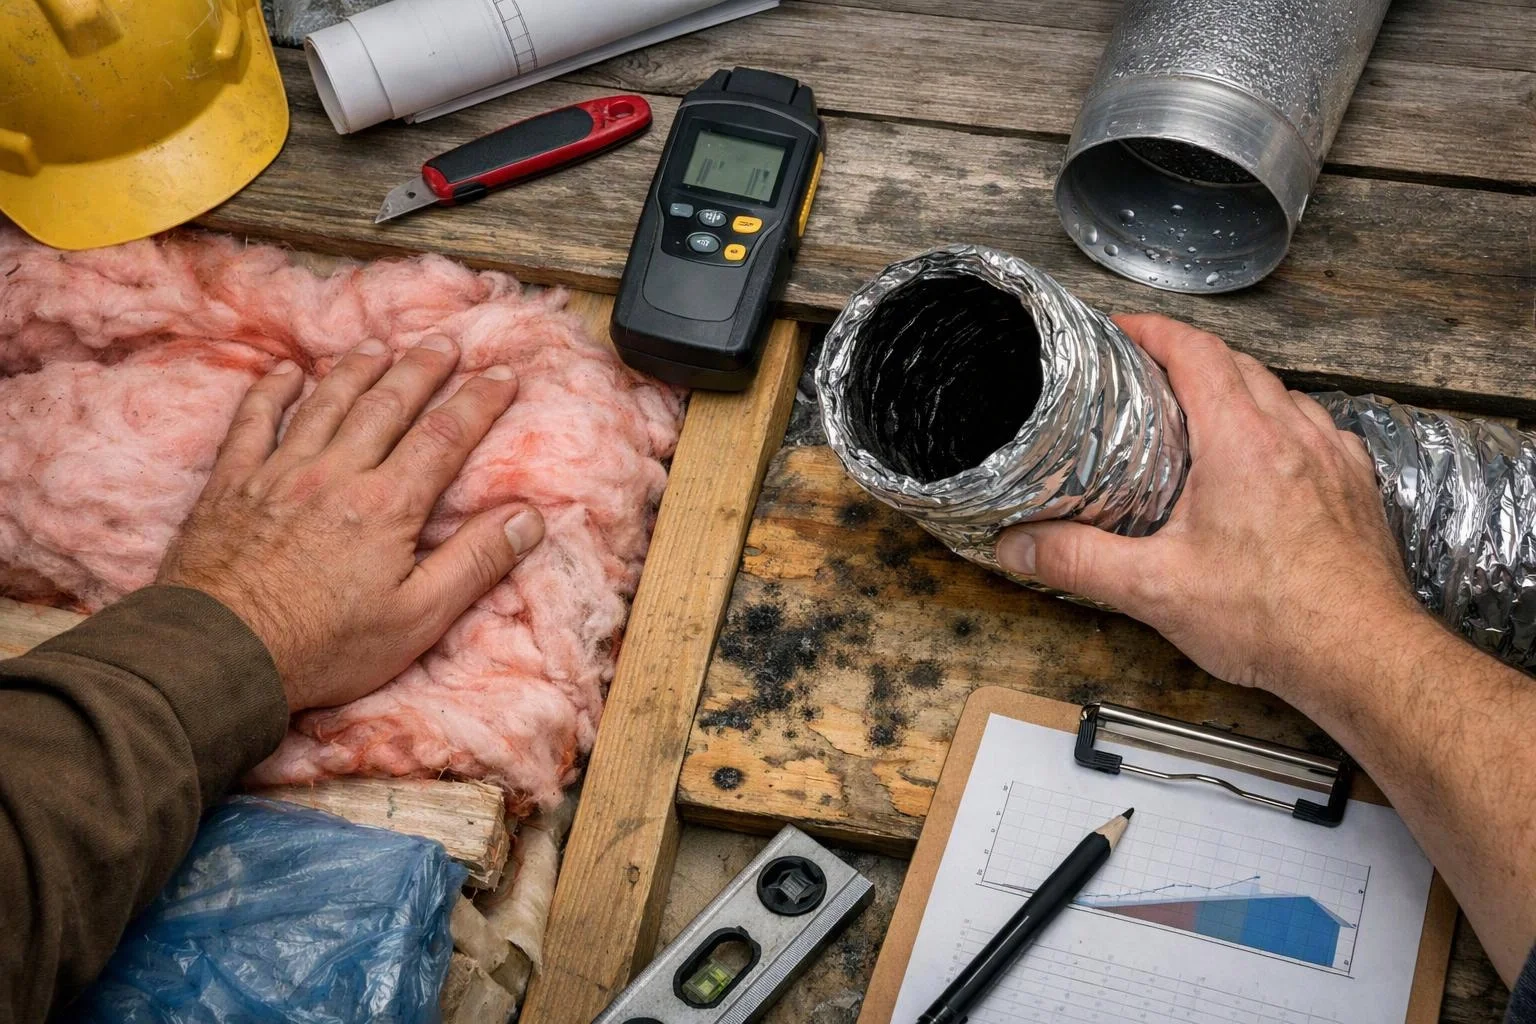
Attic conversions develop drafts and moisture problems when the air barrier, insulation layer, or ventilation path is incomplete.
Air leakage lets outdoor air enter through gaps around the roof assembly. It also lets warm indoor air reach cold surfaces, where condensation can form.
Insulation reduces heat transfer, while ventilation moves air through the roof structure. We inspect both systems together because one damaged layer can affect the other.
Our Attic Conversions service starts with the building envelope. We look for hidden moisture before planning insulation or drywall work.
The Main Attic Conversion Mistakes to Check
These attic conversion mistakes can create cold spots, drafts, and moisture damage. We connect each visible symptom to the roof assembly detail behind it.
The repair cost depends on access, material damage, roof design, and the amount of drywall installation required. Our estimate separates inspection findings from the repair scope.
| Mistake | Common effect | What we check | Typical repair path |
|---|---|---|---|
| Missing air seals | Drafts and heat loss | Roof penetrations and joints | Air sealing with suitable materials |
| Compressed insulation | Cold surfaces and uneven comfort | Coverage and insulation depth | Repair or replacement of affected areas |
| Blocked ventilation | Condensation near roof sheathing | Rafter bays and soffit vents | Restoration of the airflow path |
| Drywall over damp materials | Stains, odors, and mold growth | Framing, insulation, and moisture levels | Drying, repair, and careful drywall replacement |
Leaving Gaps Around the Attic Air Barrier
An air barrier with gaps lets air leaks form around roof penetrations, joints, and framing connections.
These gaps happen when sealant is skipped or the barrier doesn't connect across the full roof assembly. We trace the leak paths and seal suitable surfaces before insulation covers them.
The cost depends on how many penetrations are open and whether surrounding materials are damaged. We include the access work and sealing materials in our repair scope.
Our fix creates a continuous air-sealed plane and protects it during later drywall installation.
Installing Insulation With Gaps or Compression
Compressed insulation and insulation gaps weaken the thermal envelope and increase heat loss.
Gaps can form around rafters, wiring, ducts, and irregular framing. Compression can reduce coverage where the insulation is forced into a narrow space.
The cost depends on the insulation type, damaged areas, access, and whether drywall must be removed. We identify the affected sections before recommending repair.
Our crew restores even coverage and keeps insulation clear of required ventilation paths.
Blocking the Roof Ventilation Channel
Roof ventilation fails when insulation blocks the ventilation channel between the soffit vents and the upper roof outlet.
Blocked rafter bays stop airflow and can leave roof sheathing cold and damp. We inspect the channel before closing the ceiling or sloped walls.
The cost depends on how much insulation must be moved and whether moisture damaged the roof structure. Our estimate accounts for access and any related repairs.
We clear the airflow path and keep insulation from pressing against the ventilation route.
Using the Wrong Insulation and Vapor Control Details
Vapor control details help limit water vapor moving into a roof assembly.
The correct approach depends on the roof design, insulation type, indoor humidity, and local building requirements. We review these conditions before selecting materials.
The cost depends on whether the existing insulation can remain and how much of the assembly needs correction. We show the affected layers in our estimate.
Our team matches the insulation and vapor control layer to the roof assembly, then checks for condensation risks.
Sealing the Attic Without Controlling Moisture
Air sealing can trap moisture when warm moist air still enters from rooms below or leaves through an uncontrolled path.
Condensation can collect on cold roof sheathing when moisture control is incomplete. We locate the moisture source before closing the assembly.
The cost depends on the source of the moisture, the condition of the sheathing, and the required drying or repair work.
We combine air sealing with ventilation and moisture control so the repair addresses the full problem.
Covering Damp Materials With Drywall
Damp framing and wet insulation should not be enclosed with drywall.
Enclosing wet materials can support mold growth and hide moisture damage. We perform a moisture inspection before drywall installation.
The cost depends on the amount of damp material, the source of the water, and the drywall area that needs replacement.
Our crew removes affected materials when needed, corrects the moisture source, and installs drywall after the assembly is ready.
Ignoring Ducts, Plumbing, and Electrical Penetrations
Ductwork, plumbing penetrations, and electrical penetrations can create air leakage through the air barrier.
These openings often receive little attention because they sit behind insulation or finished walls. We inspect each penetration and coordinate regulated work safely.
The cost depends on the number of openings, their location, and any damaged insulation or framing around them.
We seal suitable gaps and coordinate required electrical or plumbing changes through the proper licensed trade process.
Adding Interior Finishes Before Checking the Roof
Interior finishes can hide roof leaks, damaged roof sheathing, and failed flashing.
Moisture stains may appear after drywall, paint, or trim conceals the original source. We check the roof condition before interior finishes cover the assembly.
The cost depends on the leak source, the condition of the roof sheathing, and the amount of finish removal required.
Our repair plan addresses roof defects first, then restores the affected insulation and interior surfaces.
Skipping a Final Inspection of the Enclosed Roof Assembly
A final inspection confirms that the roof assembly, insulation, air barrier, and ventilation remain visible and correct before enclosure.
Skipping this review can leave hidden gaps that become expensive to reach after drywall installation. We inspect the work before the assembly is closed.
The cost depends on whether the mistake is found before drywall or after finishes are complete.
Our team documents the repair areas and checks the completed work against the planned building inspection requirements.
How We Check Insulation and Ventilation Before Drywall
We check the roof assembly, seal air leaks, confirm insulation coverage, protect ventilation paths, and inspect the work before drywall closes the space.
Warning Signs That an Attic Conversion Has a Moisture Problem
Moisture problems often show up through changes in the room, ceiling, or roof surfaces. We treat several signs as reasons to inspect the enclosed assembly.
These signs can have more than one cause, including a roof leak, air leakage, or blocked ventilation. We inspect the source before recommending surface repairs.
When to Call HomeRemodelSammamish.link
Call HomeRemodelSammamish.link when the problem involves hidden moisture, roof assembly changes, unsafe access, or drywall replacement.
We handle insulation repair, ventilation correction, moisture inspection, and drywall installation as connected parts of the project. Use our contact page to discuss the attic conversion and its visible warning signs.
What Our Attic Conversion Estimate Covers
Our attic conversion estimate reflects the existing roof assembly, required insulation and ventilation work, access conditions, and the drywall scope.
We review the condition of the insulation, air sealing, roof sheathing, ventilation paths, and moisture damage. We then explain which repairs must happen before drywall installation.
Project cost changes with hidden damage, roof access, material removal, ventilation correction, and finish restoration. Contact us for an exact estimate based on the inspection and selected repair scope.
Questions About Attic Conversion Insulation and Moisture
Can poor attic insulation cause drafts?
Yes, poor attic insulation can cause drafts when gaps expose air pathways or leave cold surfaces unprotected. HomeRemodelSammamish.link checks insulation coverage and the air barrier together, then repairs the source.
Can blocked attic ventilation cause condensation?
Yes, blocked attic ventilation can cause condensation when moist air reaches cold roof sheathing. We inspect the ventilation channel, soffit vents, and insulation position before correcting airflow.
What causes mold after an attic conversion?
Mold after an attic conversion usually comes from trapped moisture, a roof leak, wet insulation, or damp framing enclosed too soon. We inspect the moisture source and affected materials before planning repairs.
Should drywall be installed over damp attic framing?
No, drywall should not cover damp attic framing because hidden moisture can support mold growth and damage the finish. We inspect and correct the moisture condition before drywall installation.
How do attic conversion problems change the project cost?
Attic conversion problems change the project cost through hidden moisture, damaged roof sheathing, blocked ventilation, difficult access, and added drywall work. We inspect these conditions and provide an estimate based on the repair scope.
Related Resources
Garage and Attic Conversion: Quote Factors and Contractor Questions
What Goes With ItHome Addition or Space Conversion: How to Compare Your Options
What It CostsHome Addition Cost Factors and Contractor Quote Preparation
How Long It TakesWhole-Home Remodeling: Project Phases, Scheduling, and Hiring