Types of Home Remodeling Projects: Choosing the Right Scope
Home remodeling projects range from focused room updates to whole-home renovations, additions, conversions, and exterior changes. HomeRemodelSammamish.link helps readers match the project scope to their goals, home, budget drivers, and required work.
Request an EstimateWhat Are the Main Types of Home Remodeling Projects?
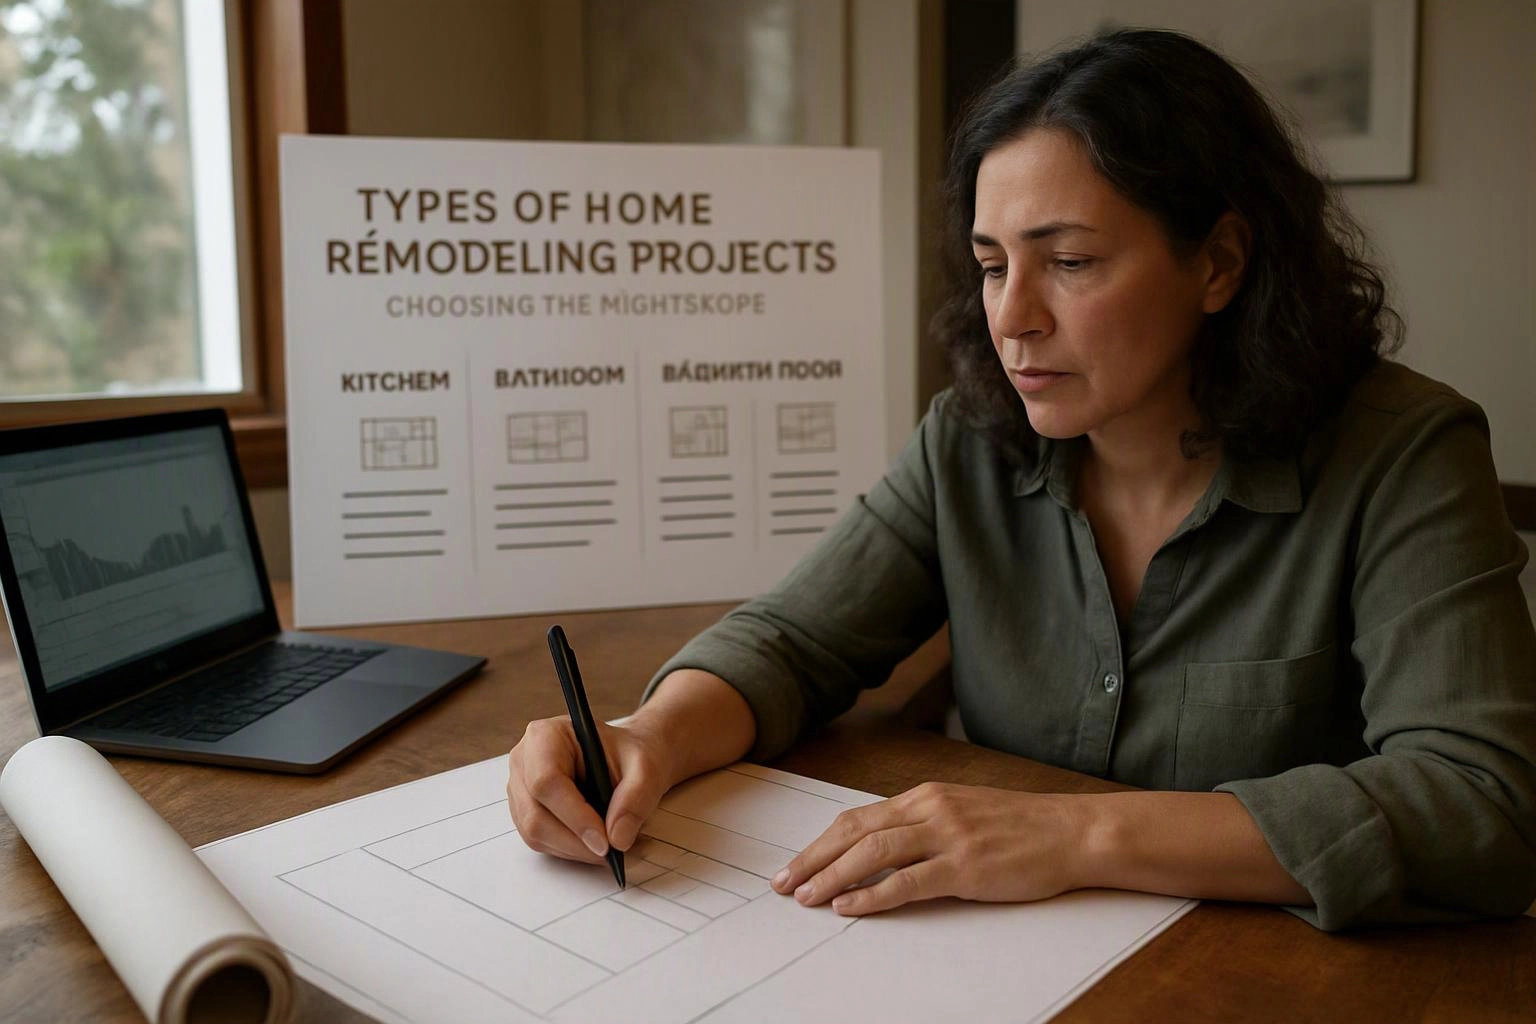
Home remodeling projects include focused room updates, whole-home renovations, additions, conversions, and exterior improvements. Each type changes the home in a different way.
Room remodeling improves a defined area, such as a kitchen or bathroom. Whole-home remodeling coordinates several rooms, systems, and finishes. Home additions create new space, while conversions change existing areas into usable living space.
Exterior remodeling focuses on the home's envelope and outdoor areas. We help connect the project type to the home's condition, your goals, and the required construction work.
Which Interior Remodeling Project Fits Your Goals?
The right interior project depends on the space you want to improve, how you use your home, and whether the work changes layout or structure. This comparison helps define the starting point.
| Project type | Best fit | Main checks |
|---|---|---|
| Kitchen remodeling | Better cooking, storage, and gathering space | Layout, cabinetry, plumbing, and electrical work |
| Bathroom remodeling | Improved comfort, function, or accessibility | Waterproofing, fixtures, ventilation, and plumbing |
| Basement remodeling | More living, recreation, or work space | Moisture, insulation, egress, and ceiling height |
| Attic conversions | New space within the existing roof area | Roof structure, headroom, stairs, and egress |
| Whole-home remodeling | Connected improvements across several rooms | Floor plan, systems coordination, structure, and finishes |
Kitchen Remodeling
Kitchen remodeling improves the kitchen layout, storage, work areas, and daily flow. The scope may include cabinetry, countertops, lighting, plumbing, and electrical work.
We review appliance locations, wall conditions, and service capacity before finalizing the design. Our team then connects the material selection to the construction scope.
Bathroom Remodeling
Bathroom remodeling updates the bathroom layout, fixtures, surfaces, and comfort. A sound plan also addresses waterproofing, ventilation, plumbing, and accessibility.
We check wet areas before finishes are selected. Our crew coordinates the plumbing and ventilation work so the finished room supports daily use.
Basement Remodeling
Basement remodeling turns an unfinished or outdated area into useful living space. Moisture control, insulation, egress, ceiling height, and finishes shape the scope.
We review the foundation area and existing services before planning rooms. Our team includes drainage and moisture concerns in the construction plan.
Attic Conversions
Attic conversions create usable rooms within an existing roof structure. Headroom, insulation, stairs, egress, and structural capacity decide whether the space is suitable.
We assess the roof structure before developing the layout. Our crew plans access and safety features as part of the complete scope.
Whole-Home Remodeling
Whole-home remodeling coordinates improvements across the floor plan, building systems, structural changes, and finishes. This approach fits homes with connected needs across several areas.
We plan the work as one construction scope so room layouts and finish choices work together. See our whole-home remodeling services for a broader view of this approach.
When Does a Home Need an Addition or Conversion?
An addition or conversion fits when the home needs usable space that an interior remodel cannot provide. The choice depends on the property layout, available structure, and desired living space.
A home addition expands the building footprint and can support a new room or larger plan. Garage conversions and attic conversions reuse existing areas, but they require careful structural planning.
We compare the space needs with foundation, roof, access, and system requirements. Our team then defines whether the existing property can support the intended use.
What Exterior Remodeling Projects Can Improve a Home?
Exterior remodeling improves the home's envelope, appearance, outdoor use, or protection from weather. The right project depends on condition, water control, and how you use the property.
We review the exterior as a connected system, not as isolated finishes. Our crew considers siding, windows, doors, roofing, and drainage together when the scope requires it.
How Should You Choose the Right Remodeling Scope?
Choose the scope by matching your goals with the home's condition, available space, required systems, and level of disruption. A clear decision starts with the problem you want to solve.
We use this process to separate essential work from optional improvements. That makes the final plan easier to understand and manage.
What Should a Remodeling Plan Check Before Work Begins?
A remodeling plan should check existing conditions, structural needs, building systems, code requirements, and inspection points before construction starts. Early review helps prevent changes after work begins.
We assess the site, existing structure, electrical system, plumbing system, HVAC, and moisture conditions. Our team also identifies permit needs, building code concerns, and required inspections.
Regulated electrical, plumbing, structural, roofing, and gas work needs proper planning and qualified execution. We handle those tasks through a documented construction process instead of leaving safety-critical work to guesswork.
How Does Project Scope Affect Remodeling Cost?
Remodeling cost changes with the project's size, materials, structural work, systems changes, finishes, and existing site conditions. A focused room update has different cost drivers from a whole-home renovation or addition.
We review demolition, access, labor, material selection, plumbing, electrical work, structural changes, and finish requirements. Hidden moisture or framing conditions can also change the construction scope.
Our quote is based on the selected improvements and the conditions we find during review. Request a project consultation so we can prepare an exact quote for your home.
How Do We Turn a Remodeling Idea Into a Clear Scope?
We turn a remodeling idea into a clear scope by reviewing the home, defining the work, and preparing a quote around the selected improvements.
Our team explains the scope in plain language before construction starts. We also identify decisions that could affect materials, layout, or structural work.
Which Remodeling Project Should You Plan First?
Plan the project that best solves the home's main problem while fitting the available space, construction needs, and desired outcome. The first project should support the home's most important use or condition.
Kitchen remodeling or bathroom remodeling may fit focused function problems. Home additions, basement remodeling, garage conversions, or attic conversions may fit space needs. Exterior remodeling may come first when weather protection or drainage needs attention.
Whole-home remodeling makes sense when several rooms, systems, or structural changes need one coordinated plan. We help set remodeling priorities so the project scope matches the home's needs.
Questions About Choosing a Home Remodeling Project
Is a whole-home remodel better for several disconnected room projects?
Yes, whole-home remodeling can better fit several disconnected room projects when the floor plan, systems, or finishes need coordination. HomeRemodelSammamish.link reviews the full scope so the rooms work together.
Can a garage conversion add usable living space without building an addition?
Yes, garage conversions can add usable living space without expanding the building footprint. We check structure, insulation, moisture, access, ventilation, and building system needs before planning the conversion.
What should be checked before remodeling a basement or attic?
Basement and attic remodeling should check moisture, insulation, structure, ceiling height, stairs, egress, ventilation, and building systems. We review these conditions before defining the living space and finishes.
What changes the cost of a home remodeling project?
Project size, materials, labor, structural changes, plumbing, electrical work, finishes, and site conditions change the cost. We review those drivers and prepare a quote for the selected scope.
When does a remodeling project require structural or regulated work?
Structural or regulated work may be required when a project changes framing, plumbing, electrical systems, gas service, roofing, or other code-controlled parts. We identify permit and inspection requirements and complete the work through a planned construction process.
HomeRemodelSammamish.link can review your goals, existing conditions, and desired project scope. Contact us to discuss the improvements and request a clear quote.
Get a Free EstimateRelated Resources
How to Compare Remodeling Contractor Estimates
What It CostsGarage and Attic Conversion: Quote Factors and Contractor Questions
What to AvoidBasement Remodeling Mistakes to Avoid When There Are Leaks or Dampness
What to AvoidGarage Conversion Mistakes to Avoid Before Turning the Space Into a Room