Skip to content

Basement Remodeling in Black Diamond, Washington

Egress windows must meet the home's safety needs before basement living space is planned in Black Diamond. We shape the layout around comfort, access, and daily use.

5 · 23 ReviewsLicensed & InsuredUpfront, Transparent PricingServing 12 Communities

Quick Summary: basement remodeling in Black Diamond, Washington

Basement Remodeling in Black Diamond is provided by HomeRemodelSammamish.link for finished living areas, insulated walls, flooring, moisture control, and related interior updates. We serve Black Diamond and nearby Eastside communities, including Issaquah, Redmond, and Bellevue.

  • What we do: HomeRemodelSammamish.link provides Basement Remodeling in Black Diamond, Washington, including layout planning, insulated walls, moisture control, and finished flooring.
  • What is included: basement layout planning, ceiling clearance review, moisture control, insulated walls, finished flooring, and project coordination.
  • What you get: The finished basement provides a more comfortable, usable area that fits the home's layout and the homeowner's daily needs.

Why does my basement still feel unusable after basic finishing work?

Poor ceiling clearance, moisture, weak insulation, unfinished floors, or limited safe exit access can keep a basement uncomfortable. We assess these parts together because fixing only the visible surface may leave the main use problem in place.
Our Track Record

Average Rating
5
Customer Reviews
23

Basement Remodeling for usable space in Black Diamond

Basement remodeling gives homeowners a focused way to improve a lower level without planning a whole-home renovation. The work may include room layout, ceiling clearance, moisture control, insulated walls, finished flooring, and interior updates.

The key decision is whether the space needs finishing, repair, or both. A damp wall, low ceiling, or poor exit path can change the work before finishes are selected. We review those conditions and explain the next steps before the project moves ahead.

This page is for homeowners who want a basement that supports everyday use. The right plan might create a family room, guest area, home office, or flexible space, depending on the home's layout and the owner's goals.

  • Check ceiling clearance before finalizing room layouts and lighting positions.
  • Review moisture control before covering walls or installing finished flooring.
  • Plan insulated walls around the intended use of each room.
  • Choose flooring that fits the basement's condition and daily traffic.
  • Discuss safe exit access before treating a room as living space.
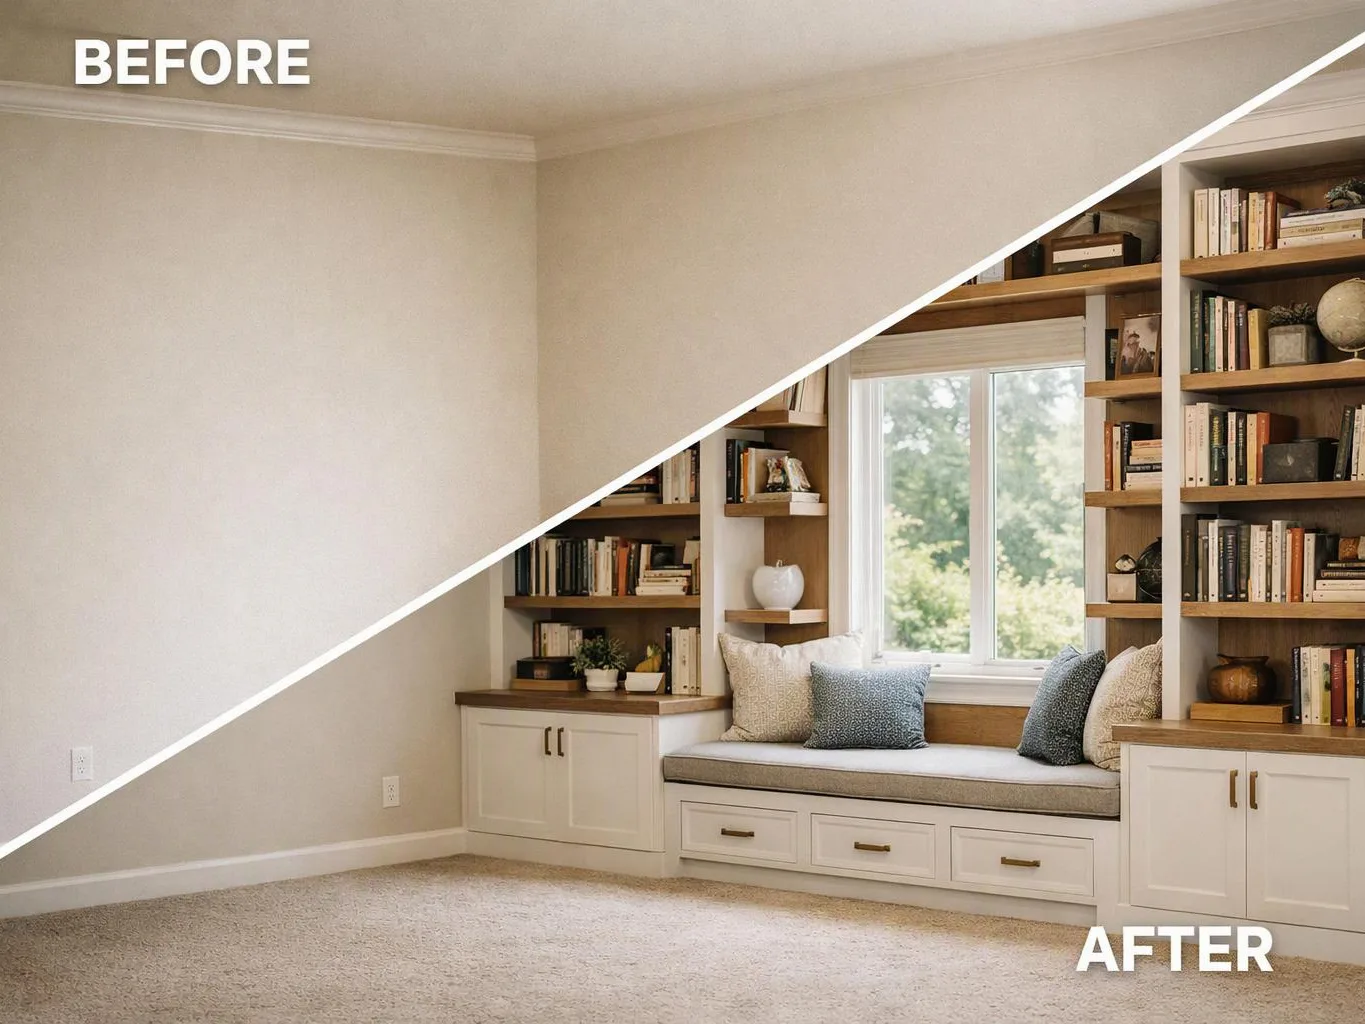
A split before-and-after room view shows an empty beige wall changing into built-in bookshelves and a window seat with pillows

Service Overview

Basement Remodeling is a home improvement service that turns an unfinished or underused lower level into usable interior space.

  • Basement remodeling focuses on layout, walls, floors, comfort, and living use, while basement repair focuses on a specific defect such as water damage.
  • We provide basement remodeling for homeowners in Black Diamond and nearby Eastside communities.

What a finished basement changes for daily living

A planned layout gives the lower level a clear purpose and easier furniture placement.

Insulated walls can make the room feel more comfortable during regular use.

Finished flooring gives the space a cleaner surface for family activities, work, or guests.

Moisture control protects the finish plan from problems that could disrupt the room later.

Careful planning helps the basement connect with the rest of the home's interior.

Homeowners get one coordinated plan for design choices, construction, and finishing work.

Process

How we plan and complete basement remodeling

1

Discuss the basement's intended use

We begin with your goals for the lower level, including room use, storage needs, furnishings, and comfort concerns.

2

Review the existing lower level

We check the layout, ceiling clearance, wall condition, moisture concerns, floor surface, and available access before setting the work plan.

3

Set the design and finish plan

We organize room divisions, insulated walls, flooring, materials, and interior details around the approved use of the space.

4

Coordinate the construction work

We manage the planned remodeling work and keep the project organized as walls, floors, and interior finishes take shape.

5

Complete finishing checks

We review the finished rooms, surfaces, and agreed details with you before the project is considered complete.

The scope this service is meant to handle

A hypothetical homeowner may have an open lower level with bare walls, an uneven floor, and limited room definition. We would review moisture control, ceiling clearance, insulation, flooring, and exit access before setting a finish plan.

What to weigh before choosing basement remodeling

Start with the room's real purpose

The first choice is how you will use the space. A family room needs a different layout from a home office or guest area, so we plan around that use before selecting finishes.

Resolve moisture before finishes

Moisture control belongs early in the plan because finished walls and flooring can hide the source of a problem. We review the condition before the finish schedule is set.

Use clear project coordination

HomeRemodelSammamish.link provides licensed and insured general contracting, with step-by-step planning and communication through the work.

Know when this is not the right job

Basement remodeling is not the right first step when the property needs a separate structural or water-control repair that must be resolved before interior finishing.

What basement remodeling includes for your lower level

HomeRemodelSammamish.link provides comprehensive Basement Remodeling in Black Diamond. Here's what you get:

  • We plan the basement layout around the rooms and activities you want to support.
  • We assess ceiling clearance before setting room divisions and finish details.
  • We prepare insulated wall assemblies for a more comfortable interior.
  • We address moisture control before walls and floors cover the work area.
  • We install finished flooring suited to the planned use of the basement.
  • We coordinate interior updates, materials, construction, and final finishing touches.

Basement planning choices by intended use

The intended use changes which basement details deserve the most attention.

Basement useMain planning focusFinish questions
Family living areaRoom flow, ceiling clearance, and finished flooringHow the space will handle seating, movement, and shared use
Home officeWall insulation, lighting layout, and quiet work spaceWhere desks, storage, and power access should fit
Guest areaRoom separation, comfort, flooring, and safe exit accessHow privacy and daily access will work

The HomeRemodelSammamish.link Standard

  • Written Scope
  • Direct Communication
  • Initial Consultation
  • Finish Guidance

Customer Reviews for Basement Remodeling in Black Diamond

5(23 Customer Reviews)View our Google Business Profile
Smitha Menon
Smitha Menon
11 months ago
Verified on Google
Leaving a long overdue review. Linda helped us remodel our bathroom and kitchen last year. We also did some flooring improvements, and some electrical and plumbing work along the way. The pricing was very reasonable, and we appreciated that Linda was always conscious of our budget, when we made adjustments to our plan. The work was delivered very quickly on promised timelines. She had some really good suggestions around the choice of flooring, which we are thankful for (especially looking back after a year). Also appreciate her sense of style.. it helped us make the right choices for countertops, tiles and fixtures. It all looks great, our guests often comment on how beautiful our kitchen looks. Thank you!
Bonnie Nakatsu
Bonnie Nakatsu
a year ago
Verified on Google
Linda and her team did an excellent job! We would highly recommend them. We hired her for a kitchen remodel and asked for a very tight timeline. She delivered and we absolutely love the result. She was very commutative and available to us. Thank you Design and Build NW!
Samantha Floersch
Samantha Floersch
6 months ago
Verified on Google
After experiencing water damage in our home, we needed to replace all our flooring, some kitchen cabinets, and redo our primary bath. Linda and her team truly saved the day after a disappointing experience with another contractor. She worked closely with us to choose the perfect tiles for our bathroom and find flooring that suited our home. Her contractors did exceptional work, from leveling the floors to installation and cabinet remaking, all while maintaining a high level of professionalism. Linda answered all our questions along the way, and we cannot speak highly enough of the work she and her team performed!

Questions homeowners ask about basement remodeling

How can basement remodeling create comfortable usable living space?

Egress windows support safe living space when the room layout and exit access are planned together. HomeRemodelSammamish.link also reviews ceiling clearance, moisture control, insulated walls, and finished flooring. Those parts shape comfort and daily use. We connect the construction plan to the room's purpose, whether you want a family area, office, guest space, or flexible room.

What should I bring to the first basement remodeling meeting?

Photos, room measurements, household goals, and known moisture concerns make the first meeting more useful. A simple sketch can show where you want rooms, storage, or furniture. We review those details with the basement's existing condition and explain which choices affect the quote. You don't need finished plans before the discussion.

Which basement condition decides the work scope first?

Moisture control often decides the work scope before cosmetic finishes are selected. Damp walls, staining, musty odors, or floor concerns can change the preparation plan. We review the condition first, then discuss insulated walls, flooring, and room finishes. A finish plan should follow the condition review, not hide an unresolved problem.

When does a basement need more than cosmetic finishing?

A basement needs more than cosmetic finishing when moisture, poor insulation, low clearance, or unsafe exit access affects its use. Paint and flooring won't solve a condition behind the finish. We identify the underlying work during planning and separate necessary preparation from optional design choices. That gives you a clearer basis for the quote.

Why does basement flooring need careful planning?

Finished flooring needs careful planning because the floor condition and moisture level affect its long-term use. We review the surface before choosing a finish and consider how the room will handle foot traffic, furniture, and daily activity. Flooring is one part of the full plan, so it must work with wall finishes and the intended layout.

How do I compare a general remodeling contractor with separate trades?

A general remodeling contractor coordinates the project across design choices, construction tasks, materials, and finishing work. Separate trades require the homeowner to manage more handoffs and scheduling. We provide general contracting for the planned basement work and keep the steps connected. The best fit depends on how much coordination you want handled through one project process.
Contact

Request a basement remodeling estimate in Black Diamond

Get a quote for a basement that works as a comfortable, usable part of your home. HomeRemodelSammamish.link will discuss the layout, moisture control, insulation, flooring, and finish choices with you.

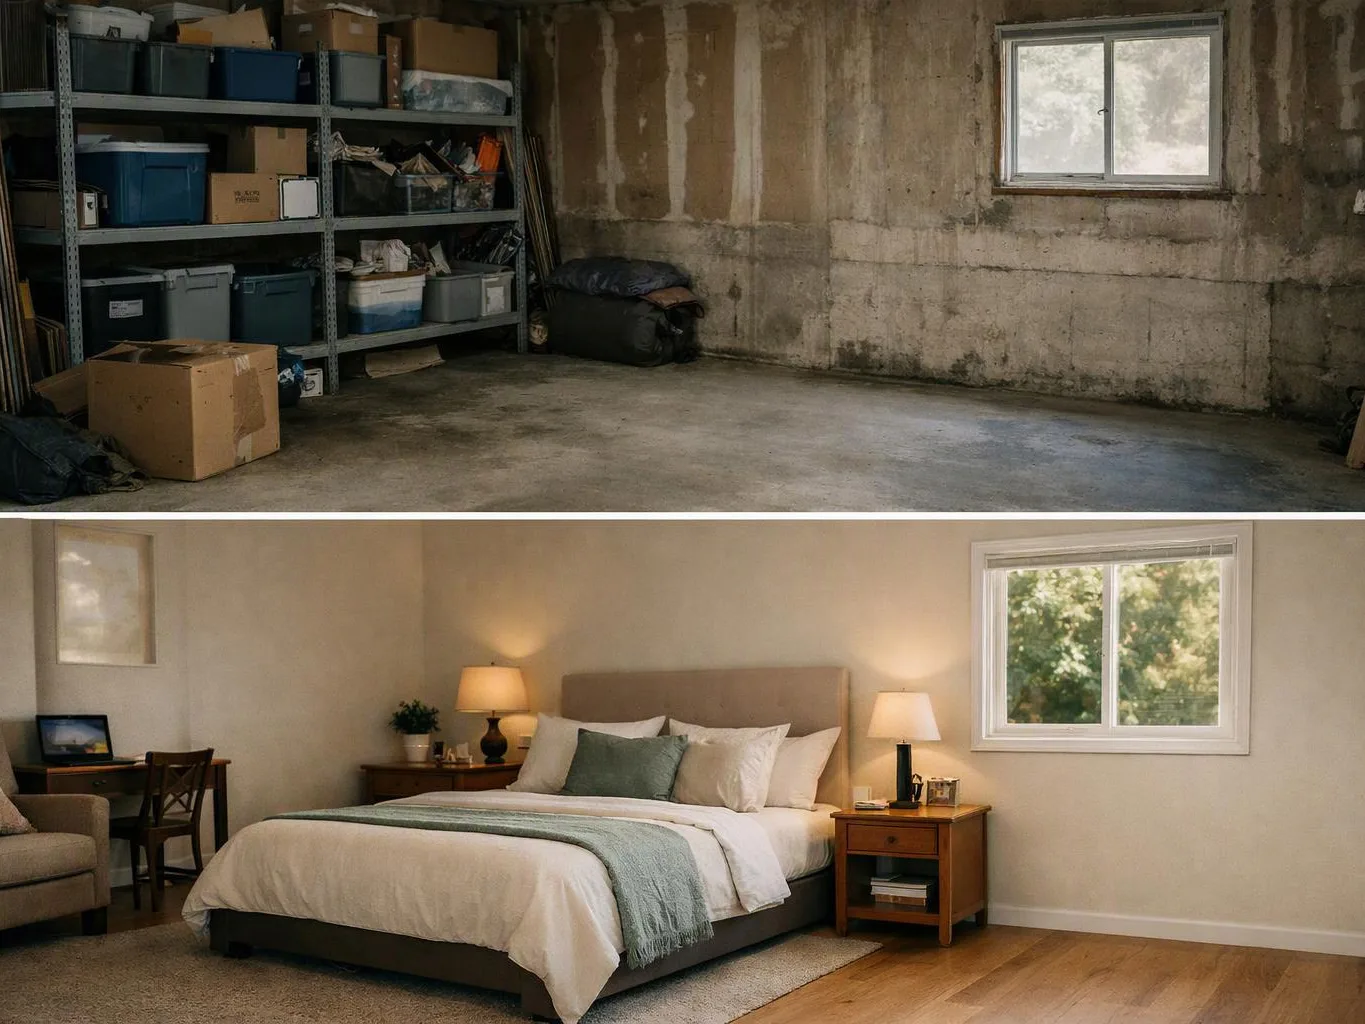
A split image shows a cluttered unfinished basement above and a bright furnished bedroom below

ZIP Codes We Serve in Black Diamond, Washington

98010

Basement Remodeling in Other Areas

(425) 414-7221