Remodeling Permits and Contractor Registration in Sammamish
Sammamish remodeling permits depend on the project’s structural, electrical, plumbing, land-use, and site impacts. Washington contractor registration should be checked through Washington State Department of Labor & Industries, and HomeRemodelSammamish.link reviews permit needs before planning the work.
Request an EstimateWhen Does a Sammamish Remodeling Project Need a Permit?
Building permits may be needed when Sammamish home remodeling changes structure, regulated systems, safety conditions, or site use.
Structural alteration, electrical work, and plumbing work can each trigger different reviews. Land-use review may also matter when the project changes how a property is used or arranged.
HomeRemodelSammamish.link reviews the project scope before we plan construction. We identify which questions may require permit review and include those items in the construction plan.
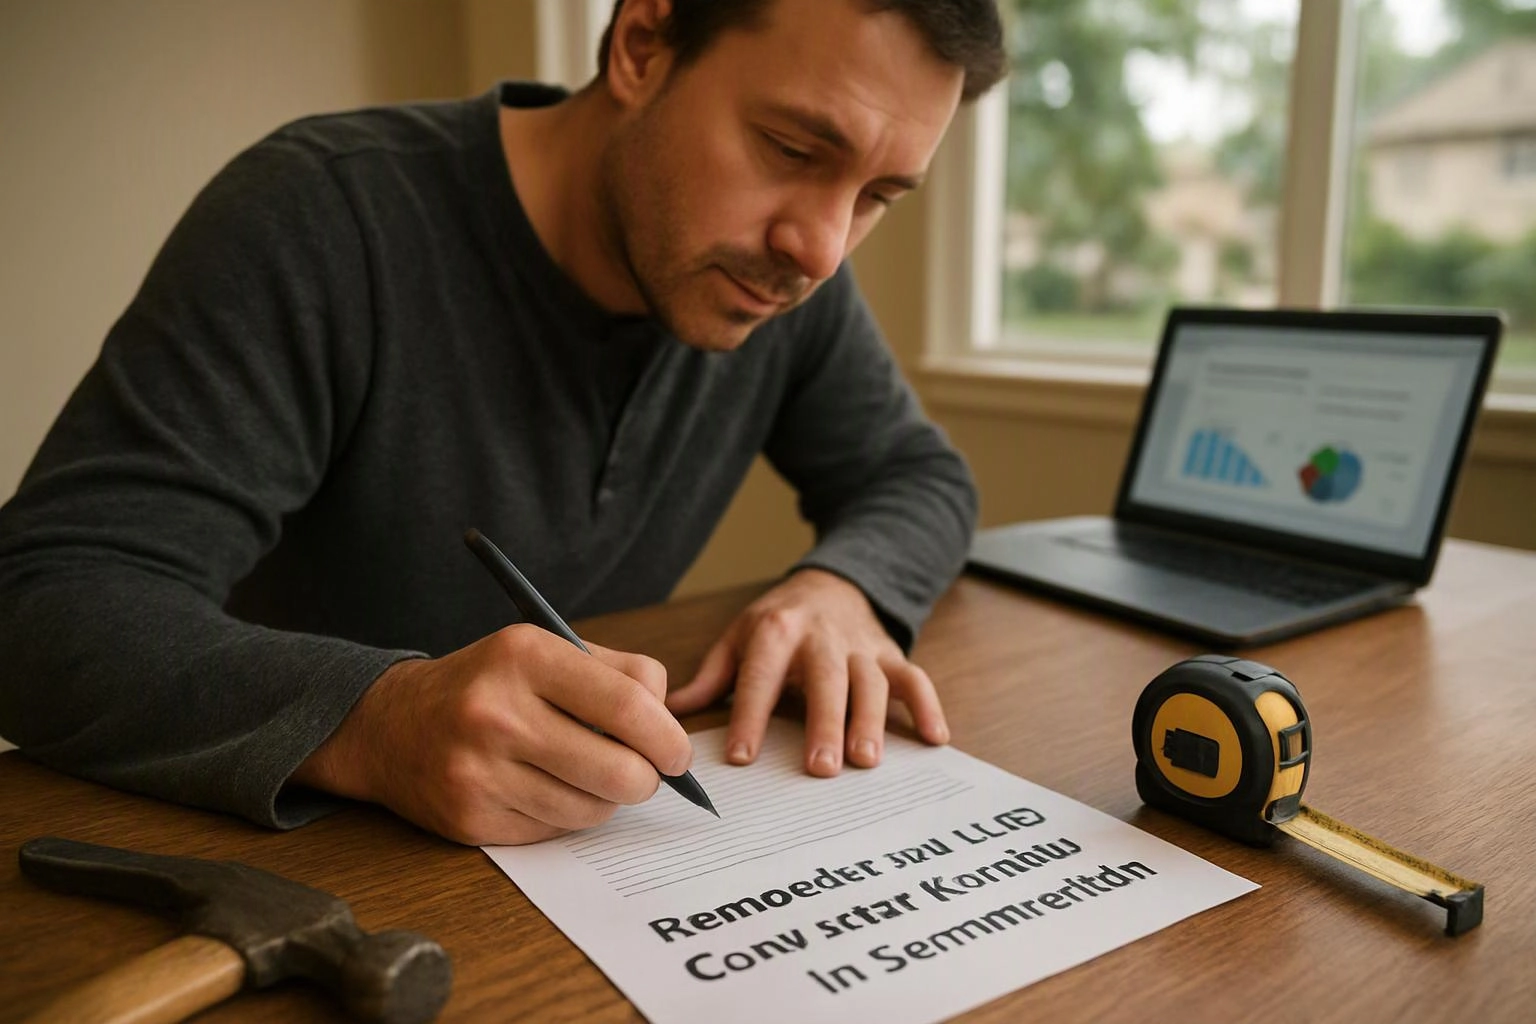
Which Home Remodeling Projects May Need Permit Review?
Whole-home remodeling, additions, structural framing, decks, kitchens, and bathrooms can involve different permit reviews based on the planned scope.
We separate cosmetic work from work that affects structure or regulated systems. The inspection process then follows the approved plans and the work included in the permit application.
| Project type | Permit review may focus on | Records we review |
|---|---|---|
| Whole-home remodeling | Structural continuity and regulated systems | Construction drawings and approved plans |
| Home additions | New structure, site use, and connection to the home | Permit application and plan review notes |
| Structural framing | Load paths, connections, and safety conditions | Framing drawings and inspection records |
| Deck construction | Support, connections, access, and site conditions | Site information and building inspection records |
| Kitchen remodeling | Electrical, plumbing, ventilation, and layout changes | Scope notes and system plans |
| Bathroom remodeling | Plumbing, electrical, ventilation, and moisture control | Permit records and inspection requirements |
How We Check Permits Before Remodeling Begins
Our permit review starts with the project scope and ends with inspection planning.
Our team keeps the permit application, approved plans, and inspection records connected. That makes changes easier to track during construction.
How to Verify a Washington Contractor Registration
Contractor registration can be checked through Washington State Department of Labor & Industries using the business name or registration details.
Homeowners can use the agency’s registration lookup to compare the record with the proposed contract. We recommend checking the record before signing construction documents or approving regulated work.
The business identity should match across the registration record, contract, permit application, and payment documents. We help keep those details consistent when we prepare a remodeling plan.
What Should Homeowners Check in the Registration Record?
The registration record should match the business handling your remodeling work.
- Registered business name: Compare it with the name shown on your contract.
- Registration status: Check that the record reflects an active status for the work being planned.
- Business details: Compare the listed details with the documents you received.
- Scope of work: Confirm that the planned remodeling work is described clearly in the contract.
- Contract documents: Keep the signed agreement, scope notes, and permit records together.
HomeRemodelSammamish.link answers registration questions during project planning. We also flag mismatched names or unclear scope before work moves forward.
What Permit and Registration Records Should a Remodeling Plan Include?
A remodeling plan should include the permit application, approved plans, inspection records, contractor registration, and project scope.
Home additions and structural framing need clear construction documents because the work connects new or altered parts to the existing home. We organize these records so the planned work remains easy to compare with the approved scope.
Changes after plan review should be documented before construction continues. Our team reviews the change against the permit process and updates the project record when needed.
How Permits Affect Whole-Home Remodeling in Sammamish
Whole-home remodeling permits can affect structural continuity, regulated systems, moisture control, and construction sequencing.
Regional earthquake exposure makes lateral movement and structural connections relevant to additions, framing, and substantial renovation work. We review how altered areas connect with the existing structure.
Persistent moisture exposure also matters for deck assemblies and interior moisture control. We plan protection, material transitions, and work sequencing around those conditions.
Our Whole-Home Remodeling process keeps permit review connected to the actual construction sequence. This helps us address structural and moisture concerns before they affect finished work.
What Changes the Cost of Permit-Related Remodeling Work?
Permit-related remodeling cost depends on the project scope, design work, structural changes, regulated systems, and site conditions; we review those factors before preparing a quote.
Design documents can add work when the project needs detailed structural or system information. Inspection requirements and changes found during site review can also shape the work included.
We explain what the quote covers, including planning, construction tasks, permit-related coordination, and known site conditions. You can request an exact quote after we review the home and project goals.
What Homeowners Should Prepare Before a Remodeling Consultation
Homeowners should prepare property details, project goals, existing plans, prior permits, and photos before a remodeling consultation.
HomeRemodelSammamish.link uses these materials to build a clearer project scope. Our team then identifies permit questions before preparing the remodeling plan.
Questions About Sammamish Remodeling Permits
What documents should I prepare before asking about a Sammamish remodeling permit?
HomeRemodelSammamish.link reviews property details, project goals, existing plans, prior permits, and photos when discussing a Sammamish remodeling permit.
Can an existing permit affect a new home remodeling project?
Yes, an existing permit can affect a new home remodeling project when earlier work connects to the planned scope or structure.
What should I do if the planned work changes after permit review?
Stop and document the change before the affected work continues, then ask us to compare it with the approved plans and permit application.
How can I confirm that the registered business name matches my remodeling contract?
Compare the registered business name in the Washington State Department of Labor & Industries lookup with the name printed on your remodeling contract.
Plan Your Sammamish Remodeling Project
HomeRemodelSammamish.link reviews your project scope, permit questions, construction documents, and registration details before work begins.
Share your remodeling goals with our team so we can explain the planning steps and prepare a clear quote.
Get a Free EstimateRelated Resources
How to Compare Remodeling Contractor Estimates
What It CostsGarage and Attic Conversion: Quote Factors and Contractor Questions
Compared ToDeck Repair vs. Replacement: Choosing a Contractor and Comparing Quotes
What to AvoidDeck Problems to Check Before Deciding Between Repair and Replacement